Esh
London, England
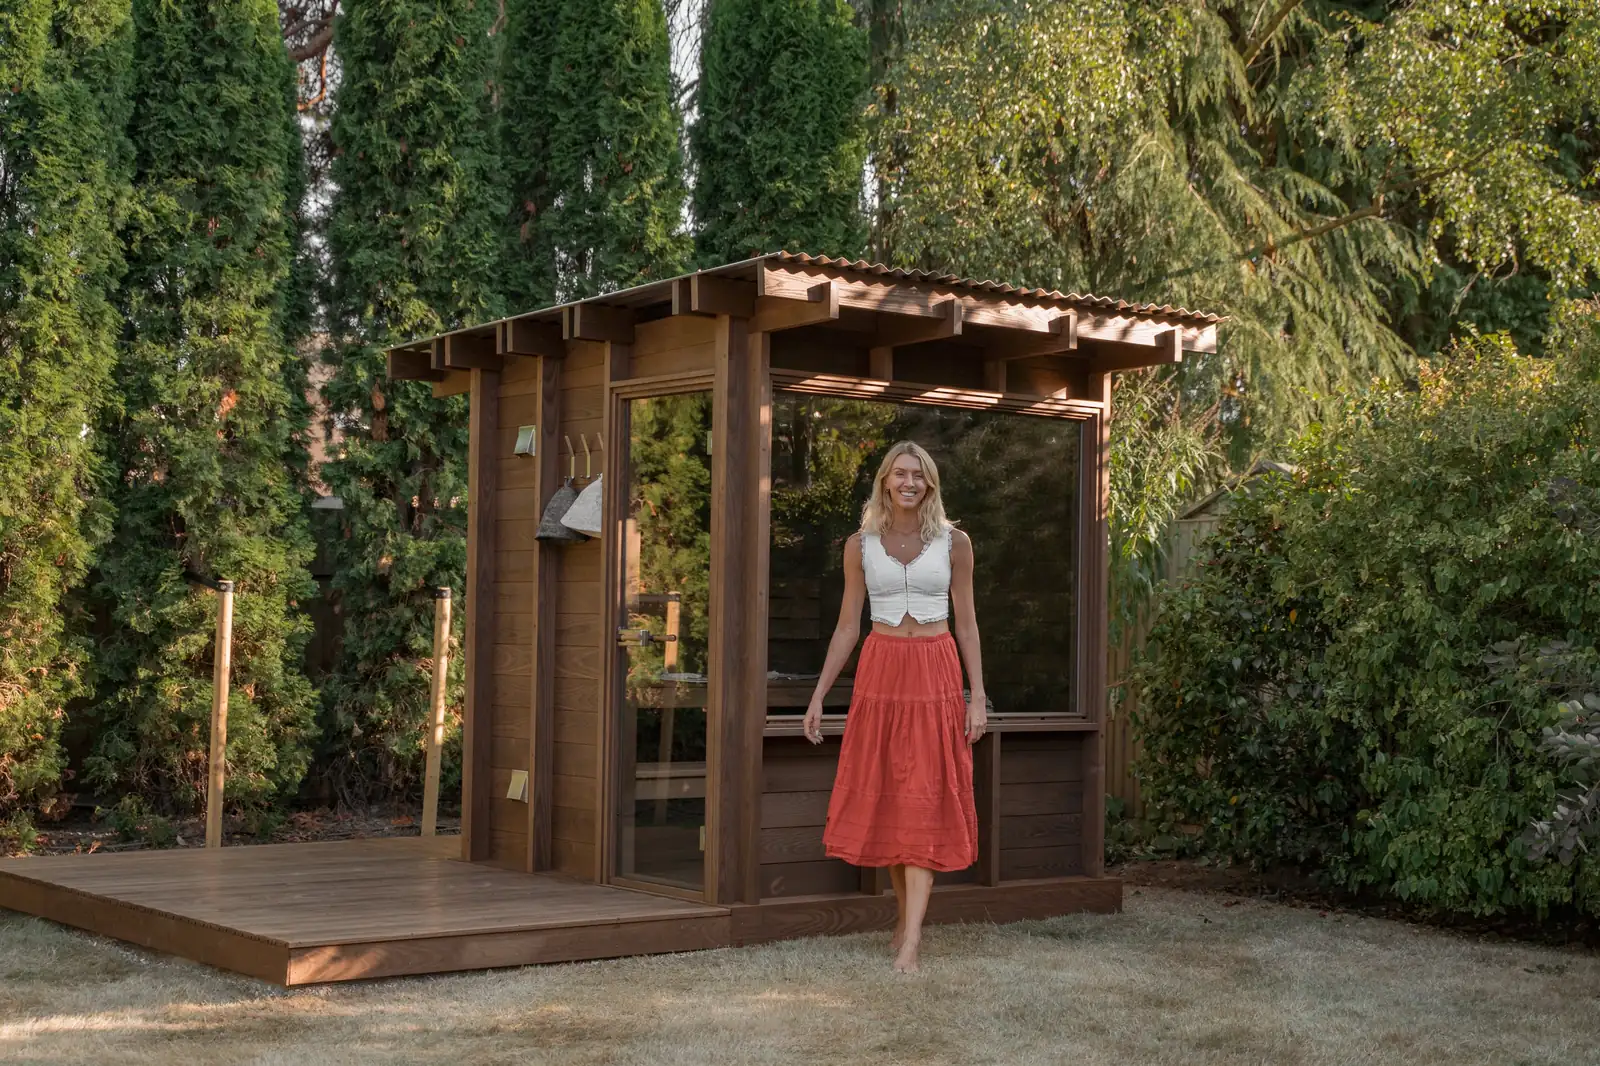
A four-person garden sauna built from solid thermo ash, with a raised front window and an L-shaped deck.
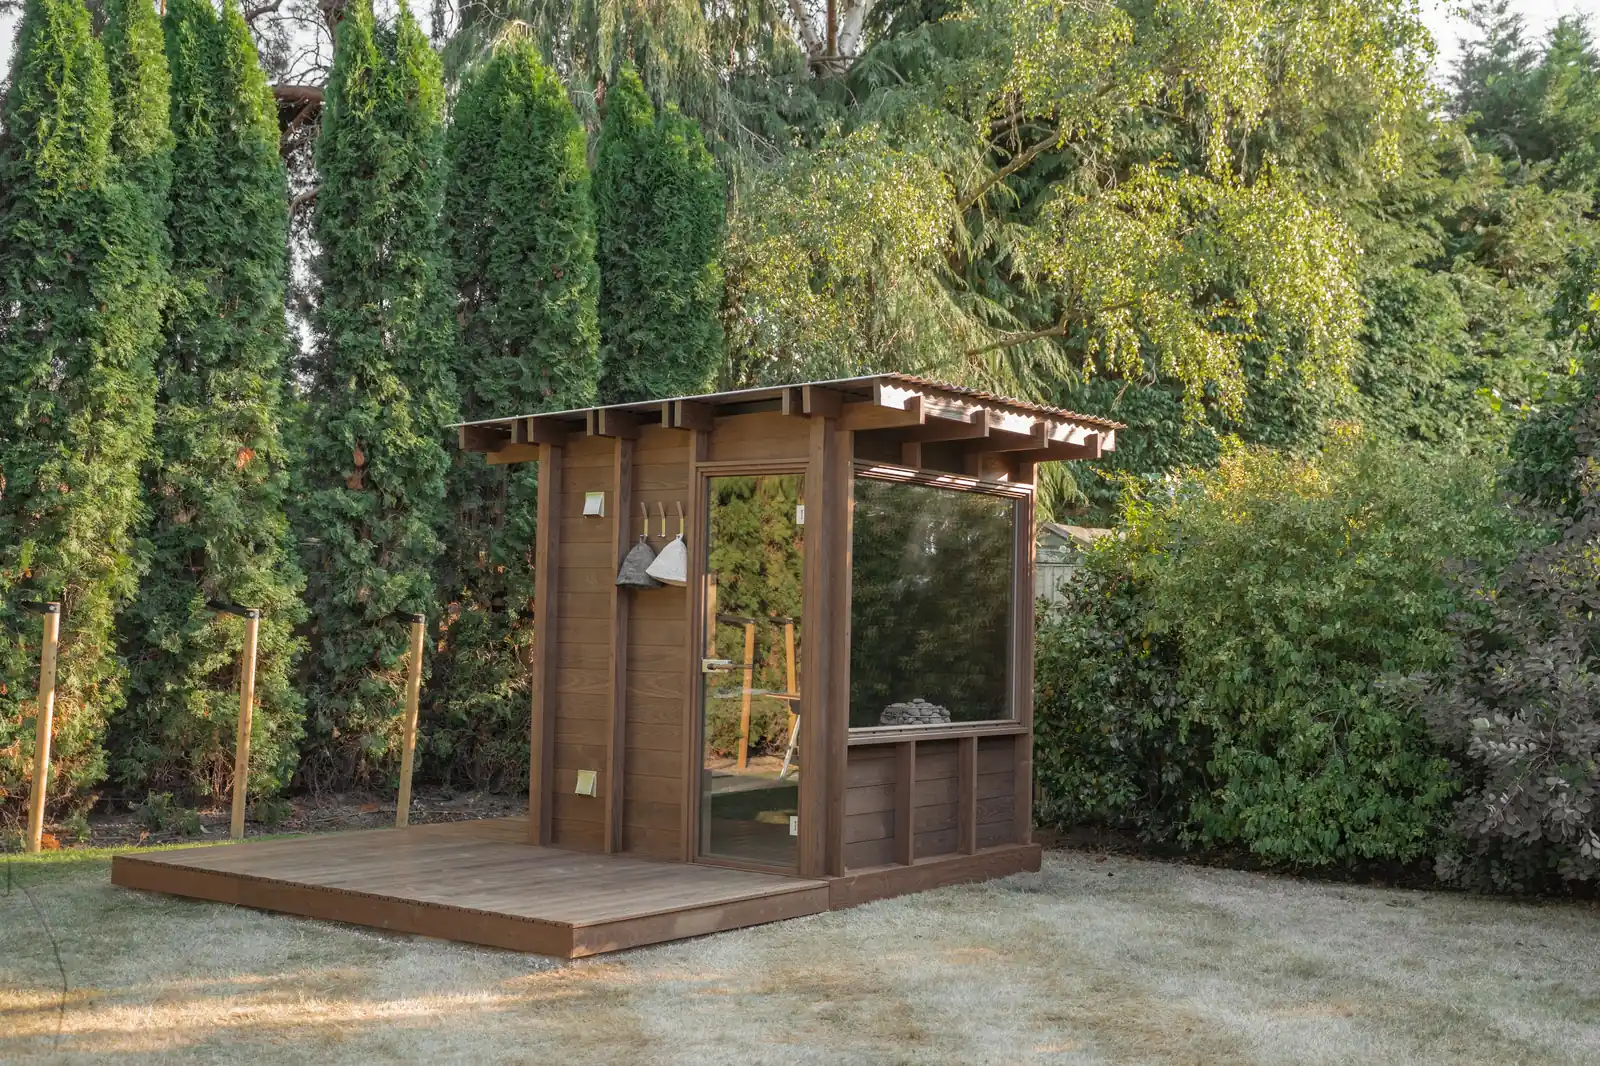
A garden sauna.
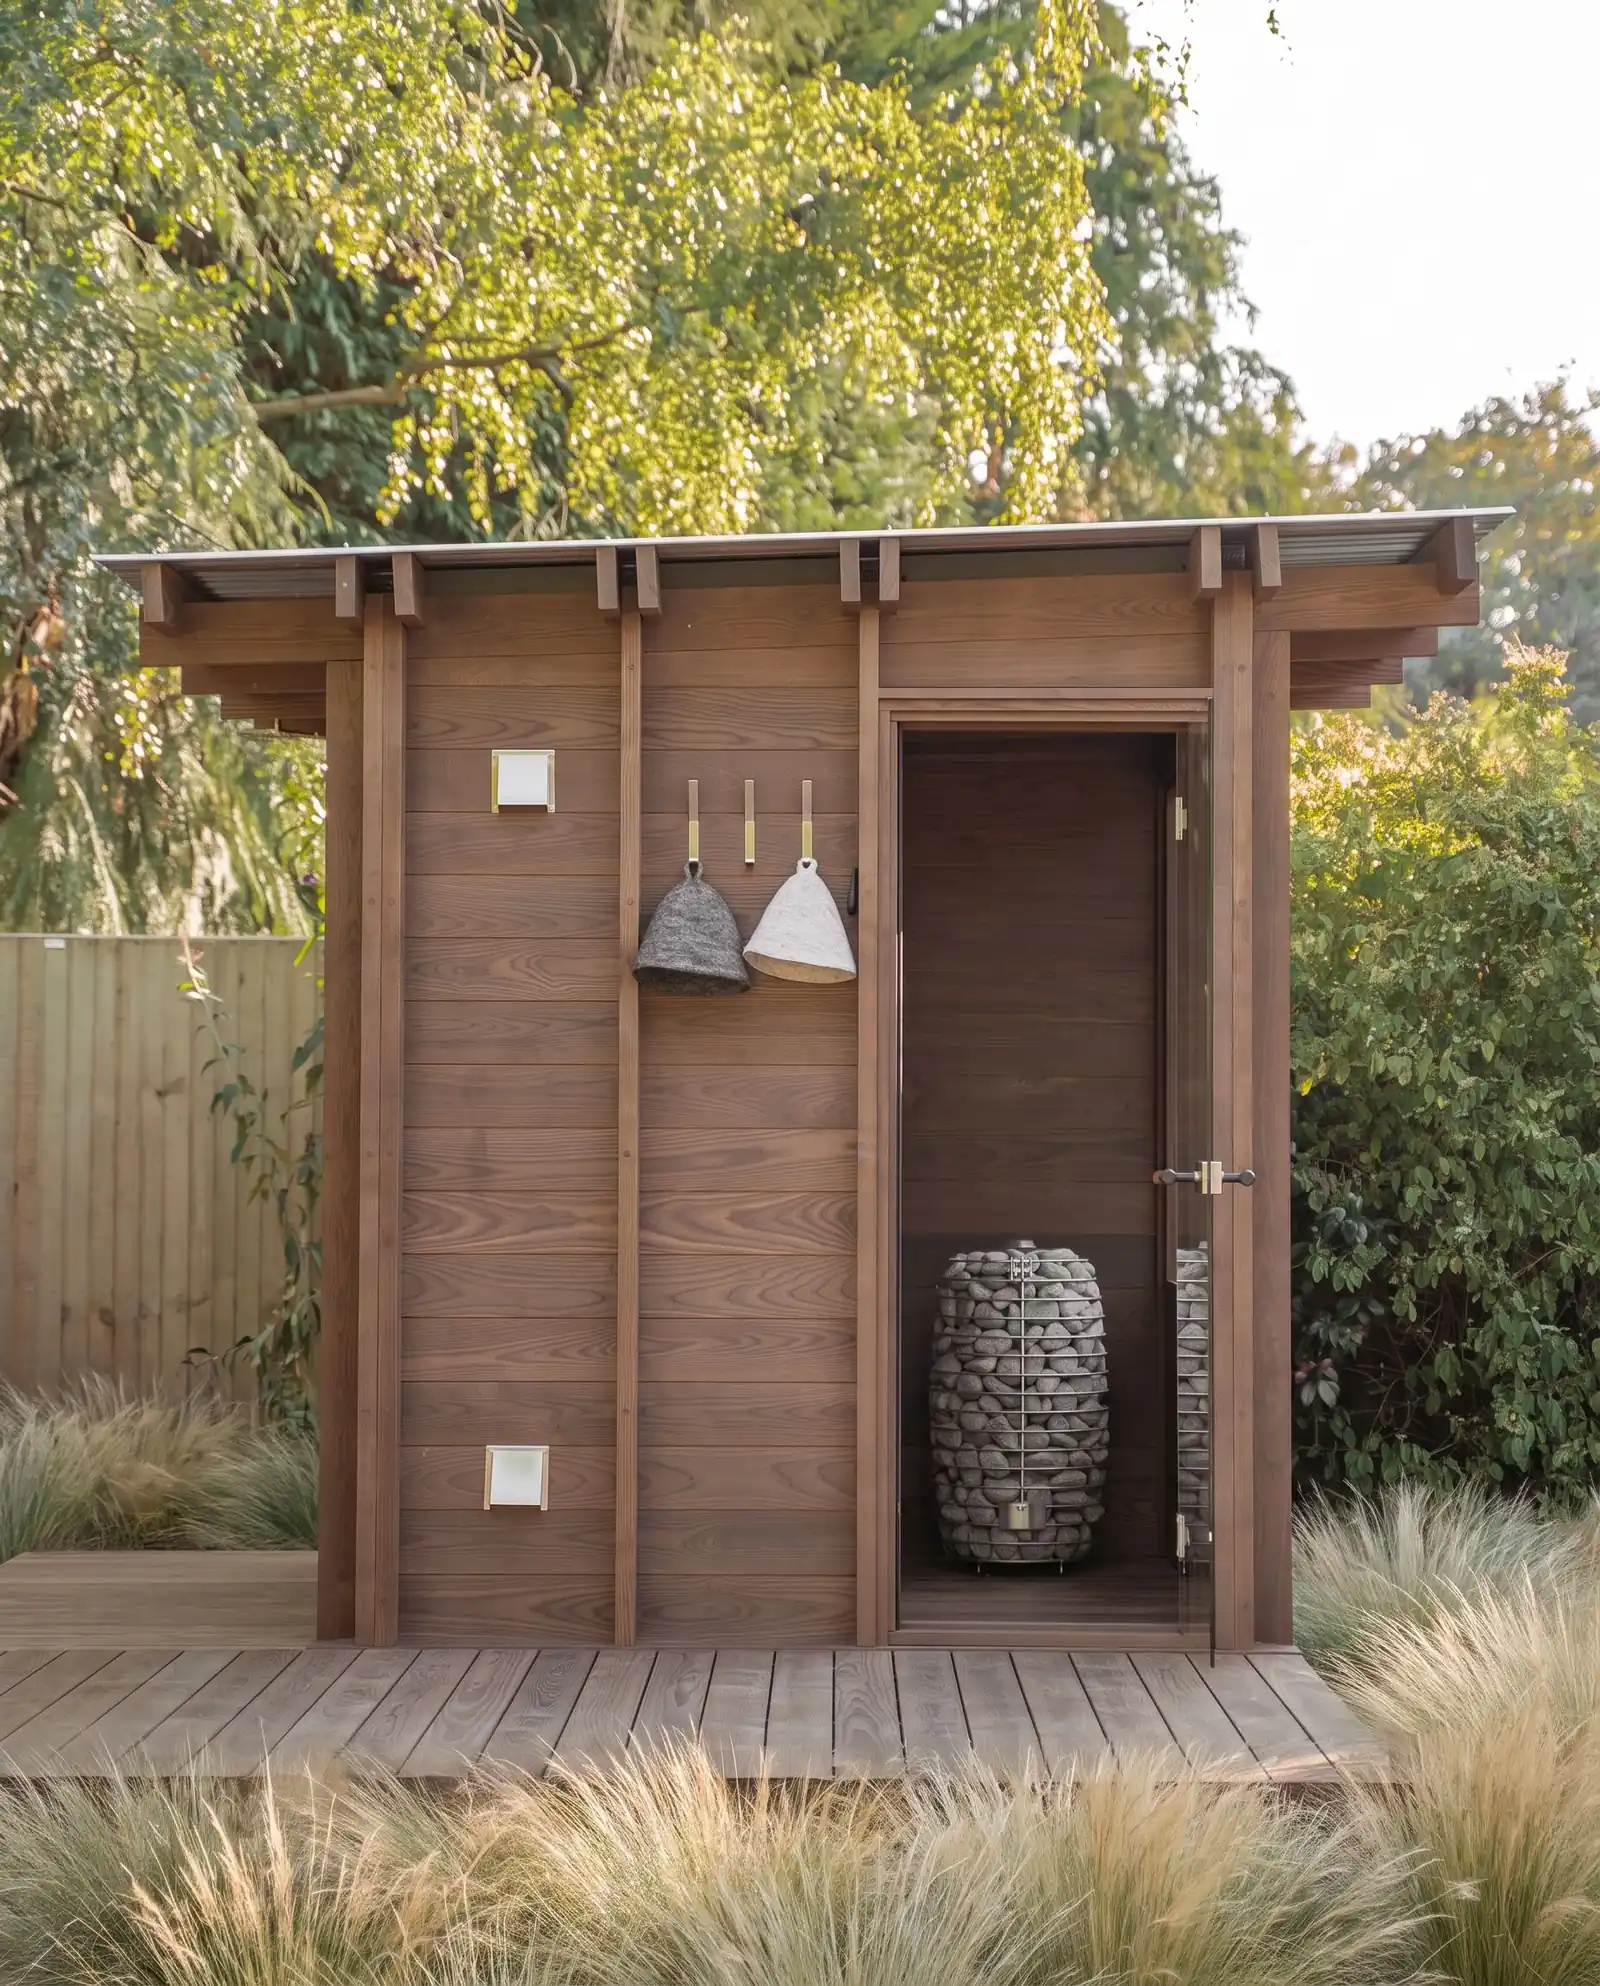
Esh makes a place for rest beneath the trees. A raised window brings in daylight and views of the planting, while the side entrance leads naturally onto the deck to cool down.
THE ARCHITECTURE
Esh
Starting from €36,000
Excludes VAT, delivery and installation. Taxes are calculated at the rates applicable to the project location.
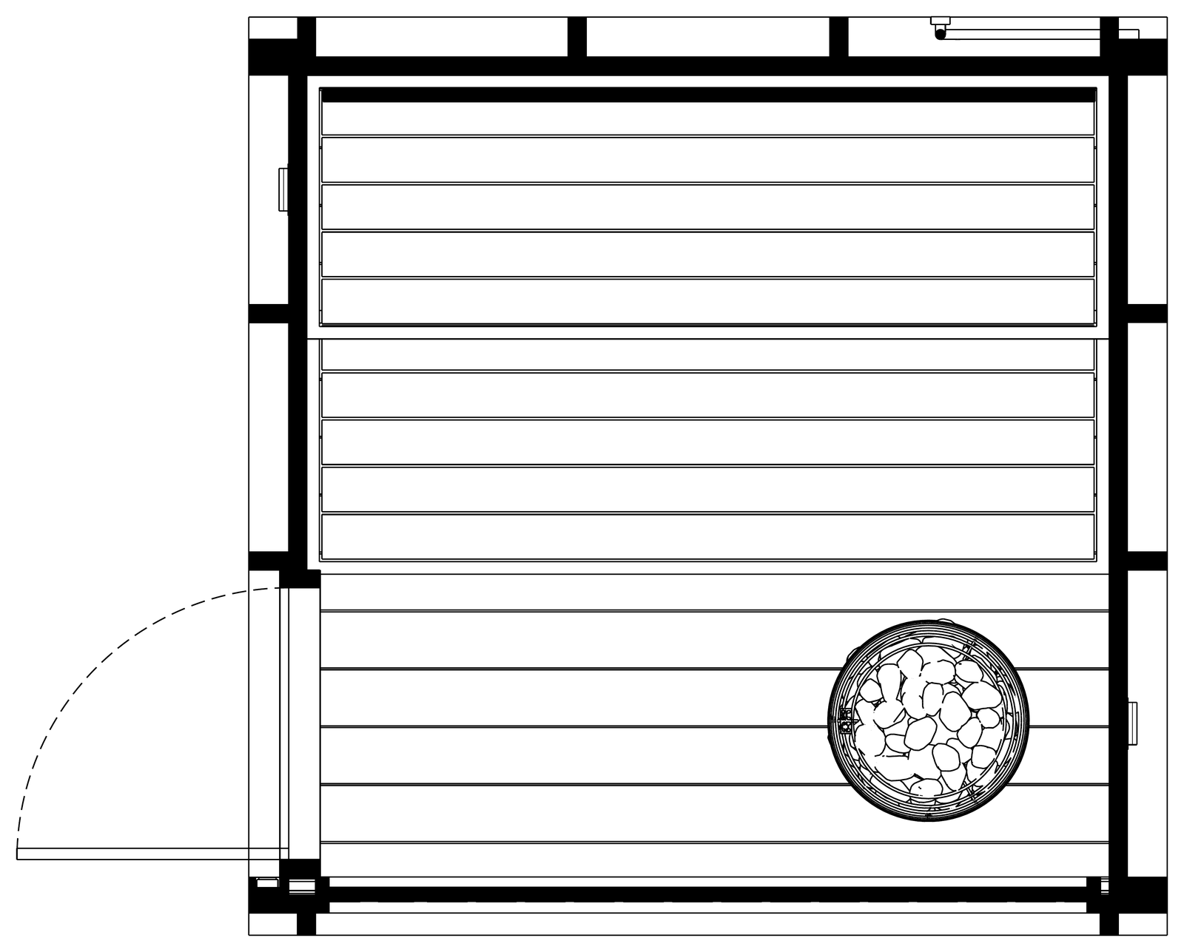
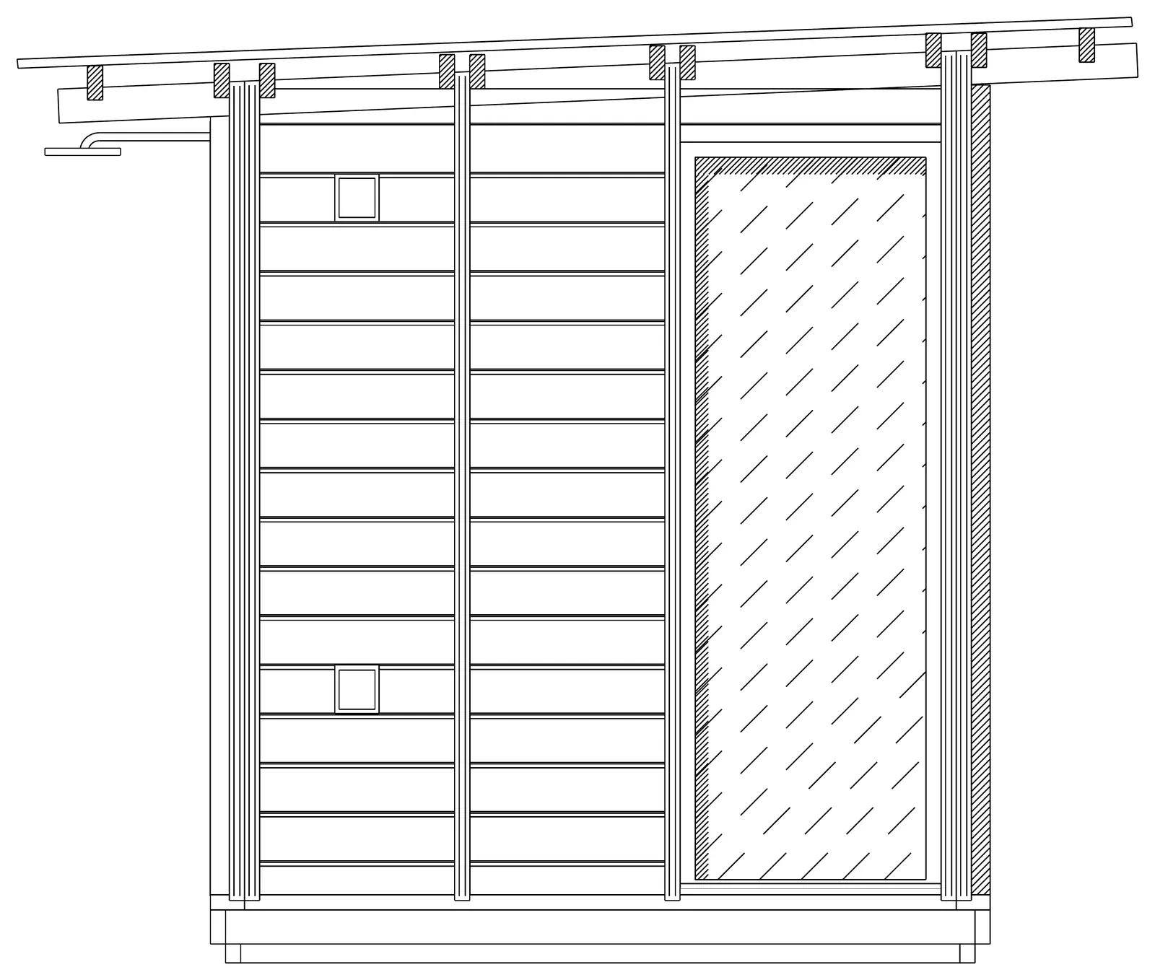
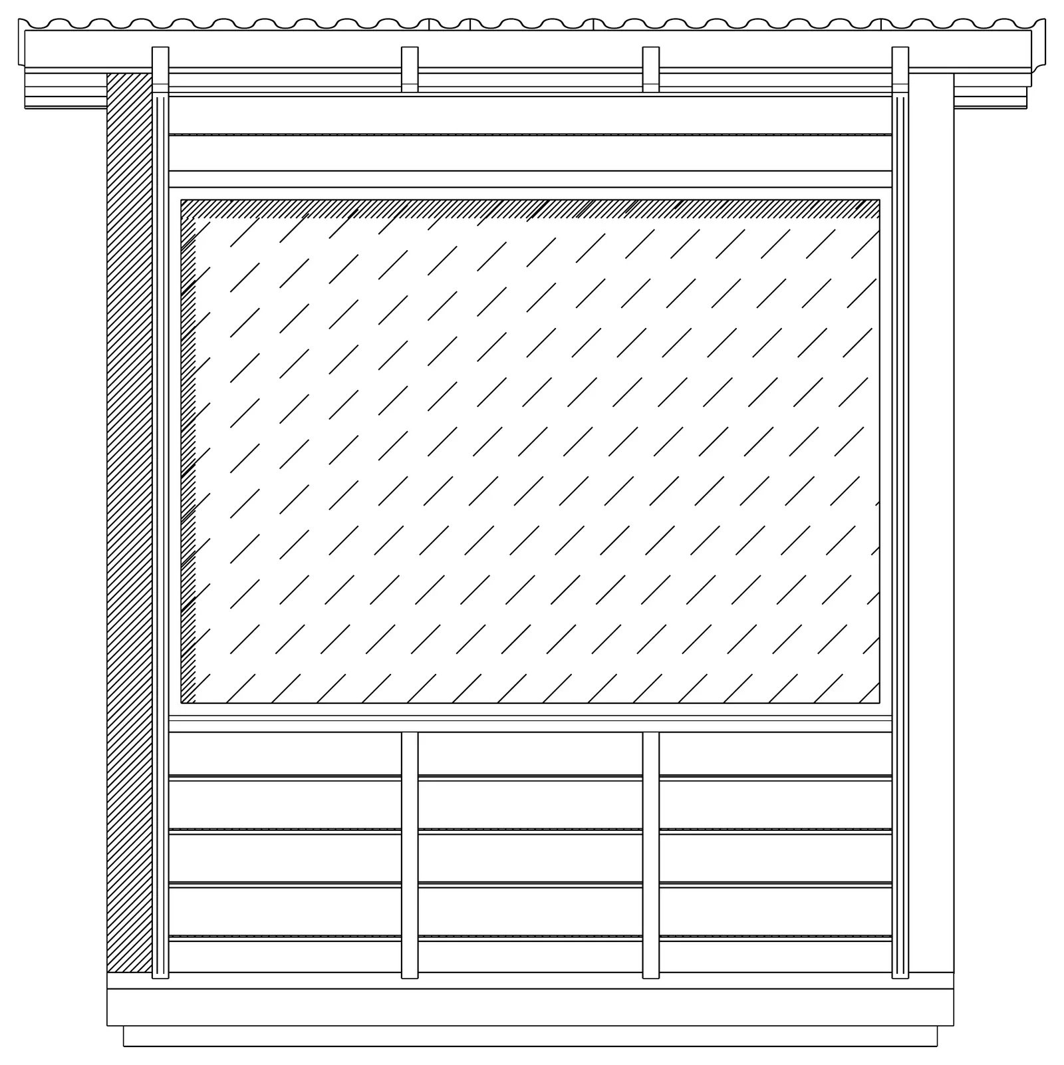
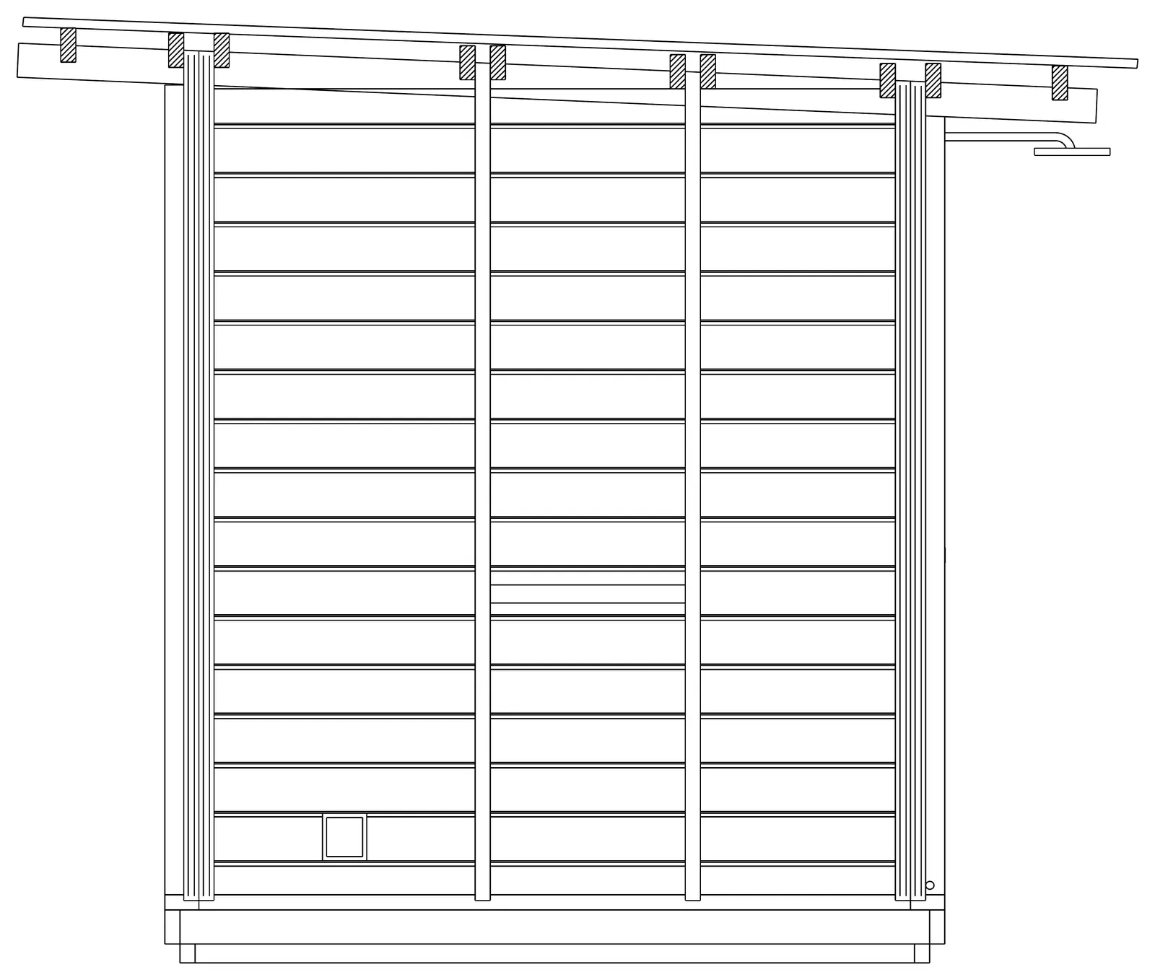
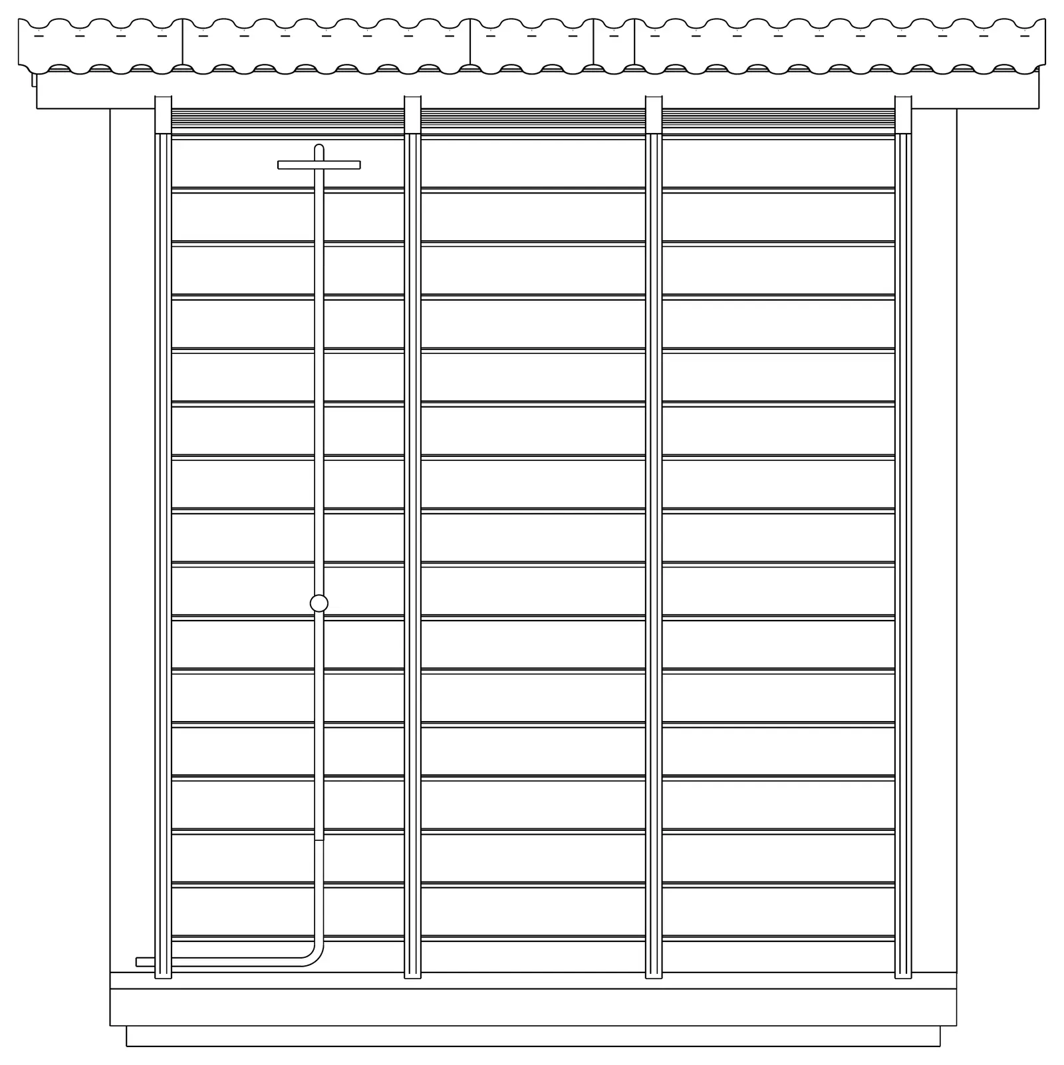
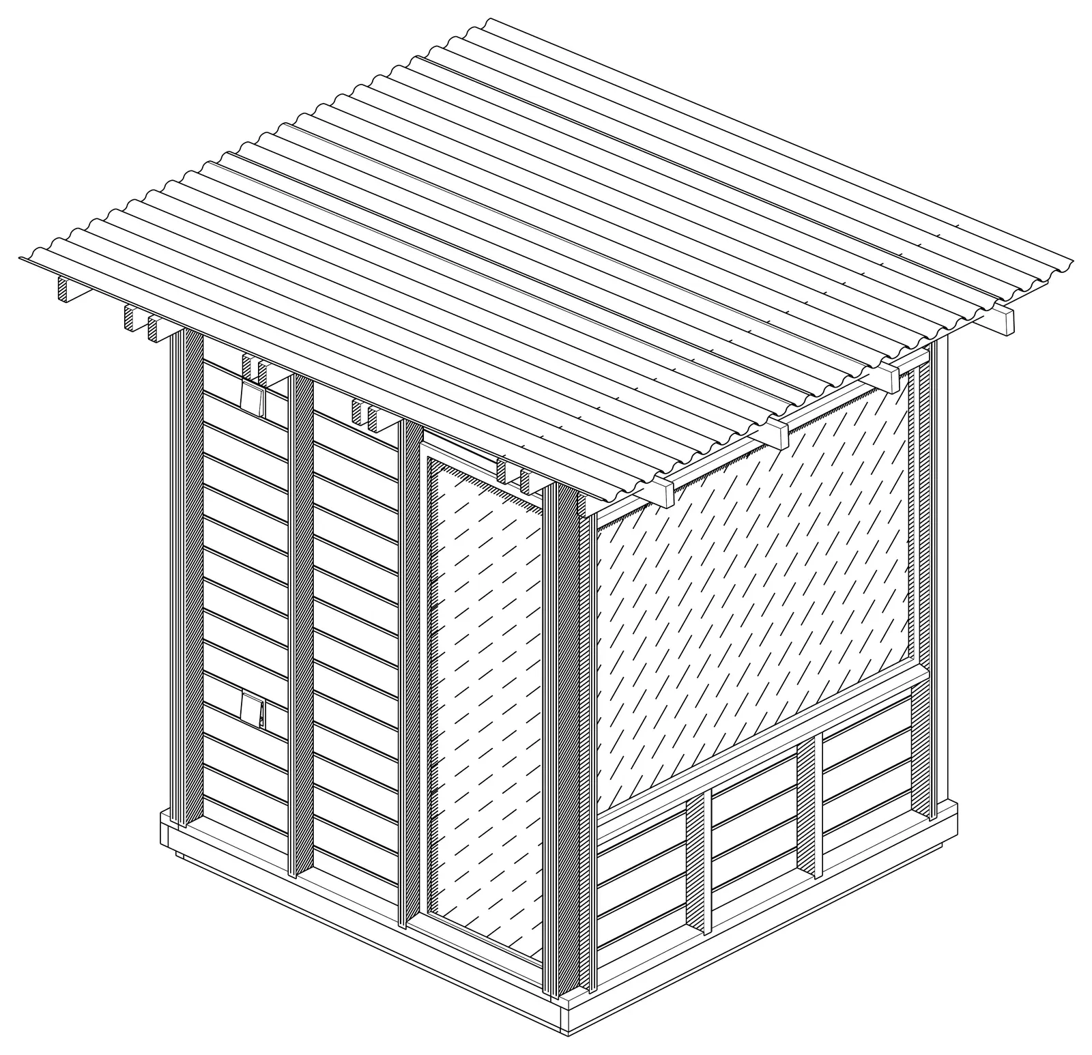
Axonometric view
Technical specifications
| Model | Esh |
|---|---|
| Capacity | 4 people (3 upper, 1 lower) |
| Footprint including deck | 3 m (≈ 9.8 ft) × 4 m (≈ 13.1 ft) |
| Internal dimensions | 1,800 × 1,800 mm (≈ 5.9 × 5.9 ft) |
| Bench layout | Two tiers |
| Timber construction | Single solid layer of thermo ash battens |
| Benches | Thermo aspen |
| Floor | Wood or tile |
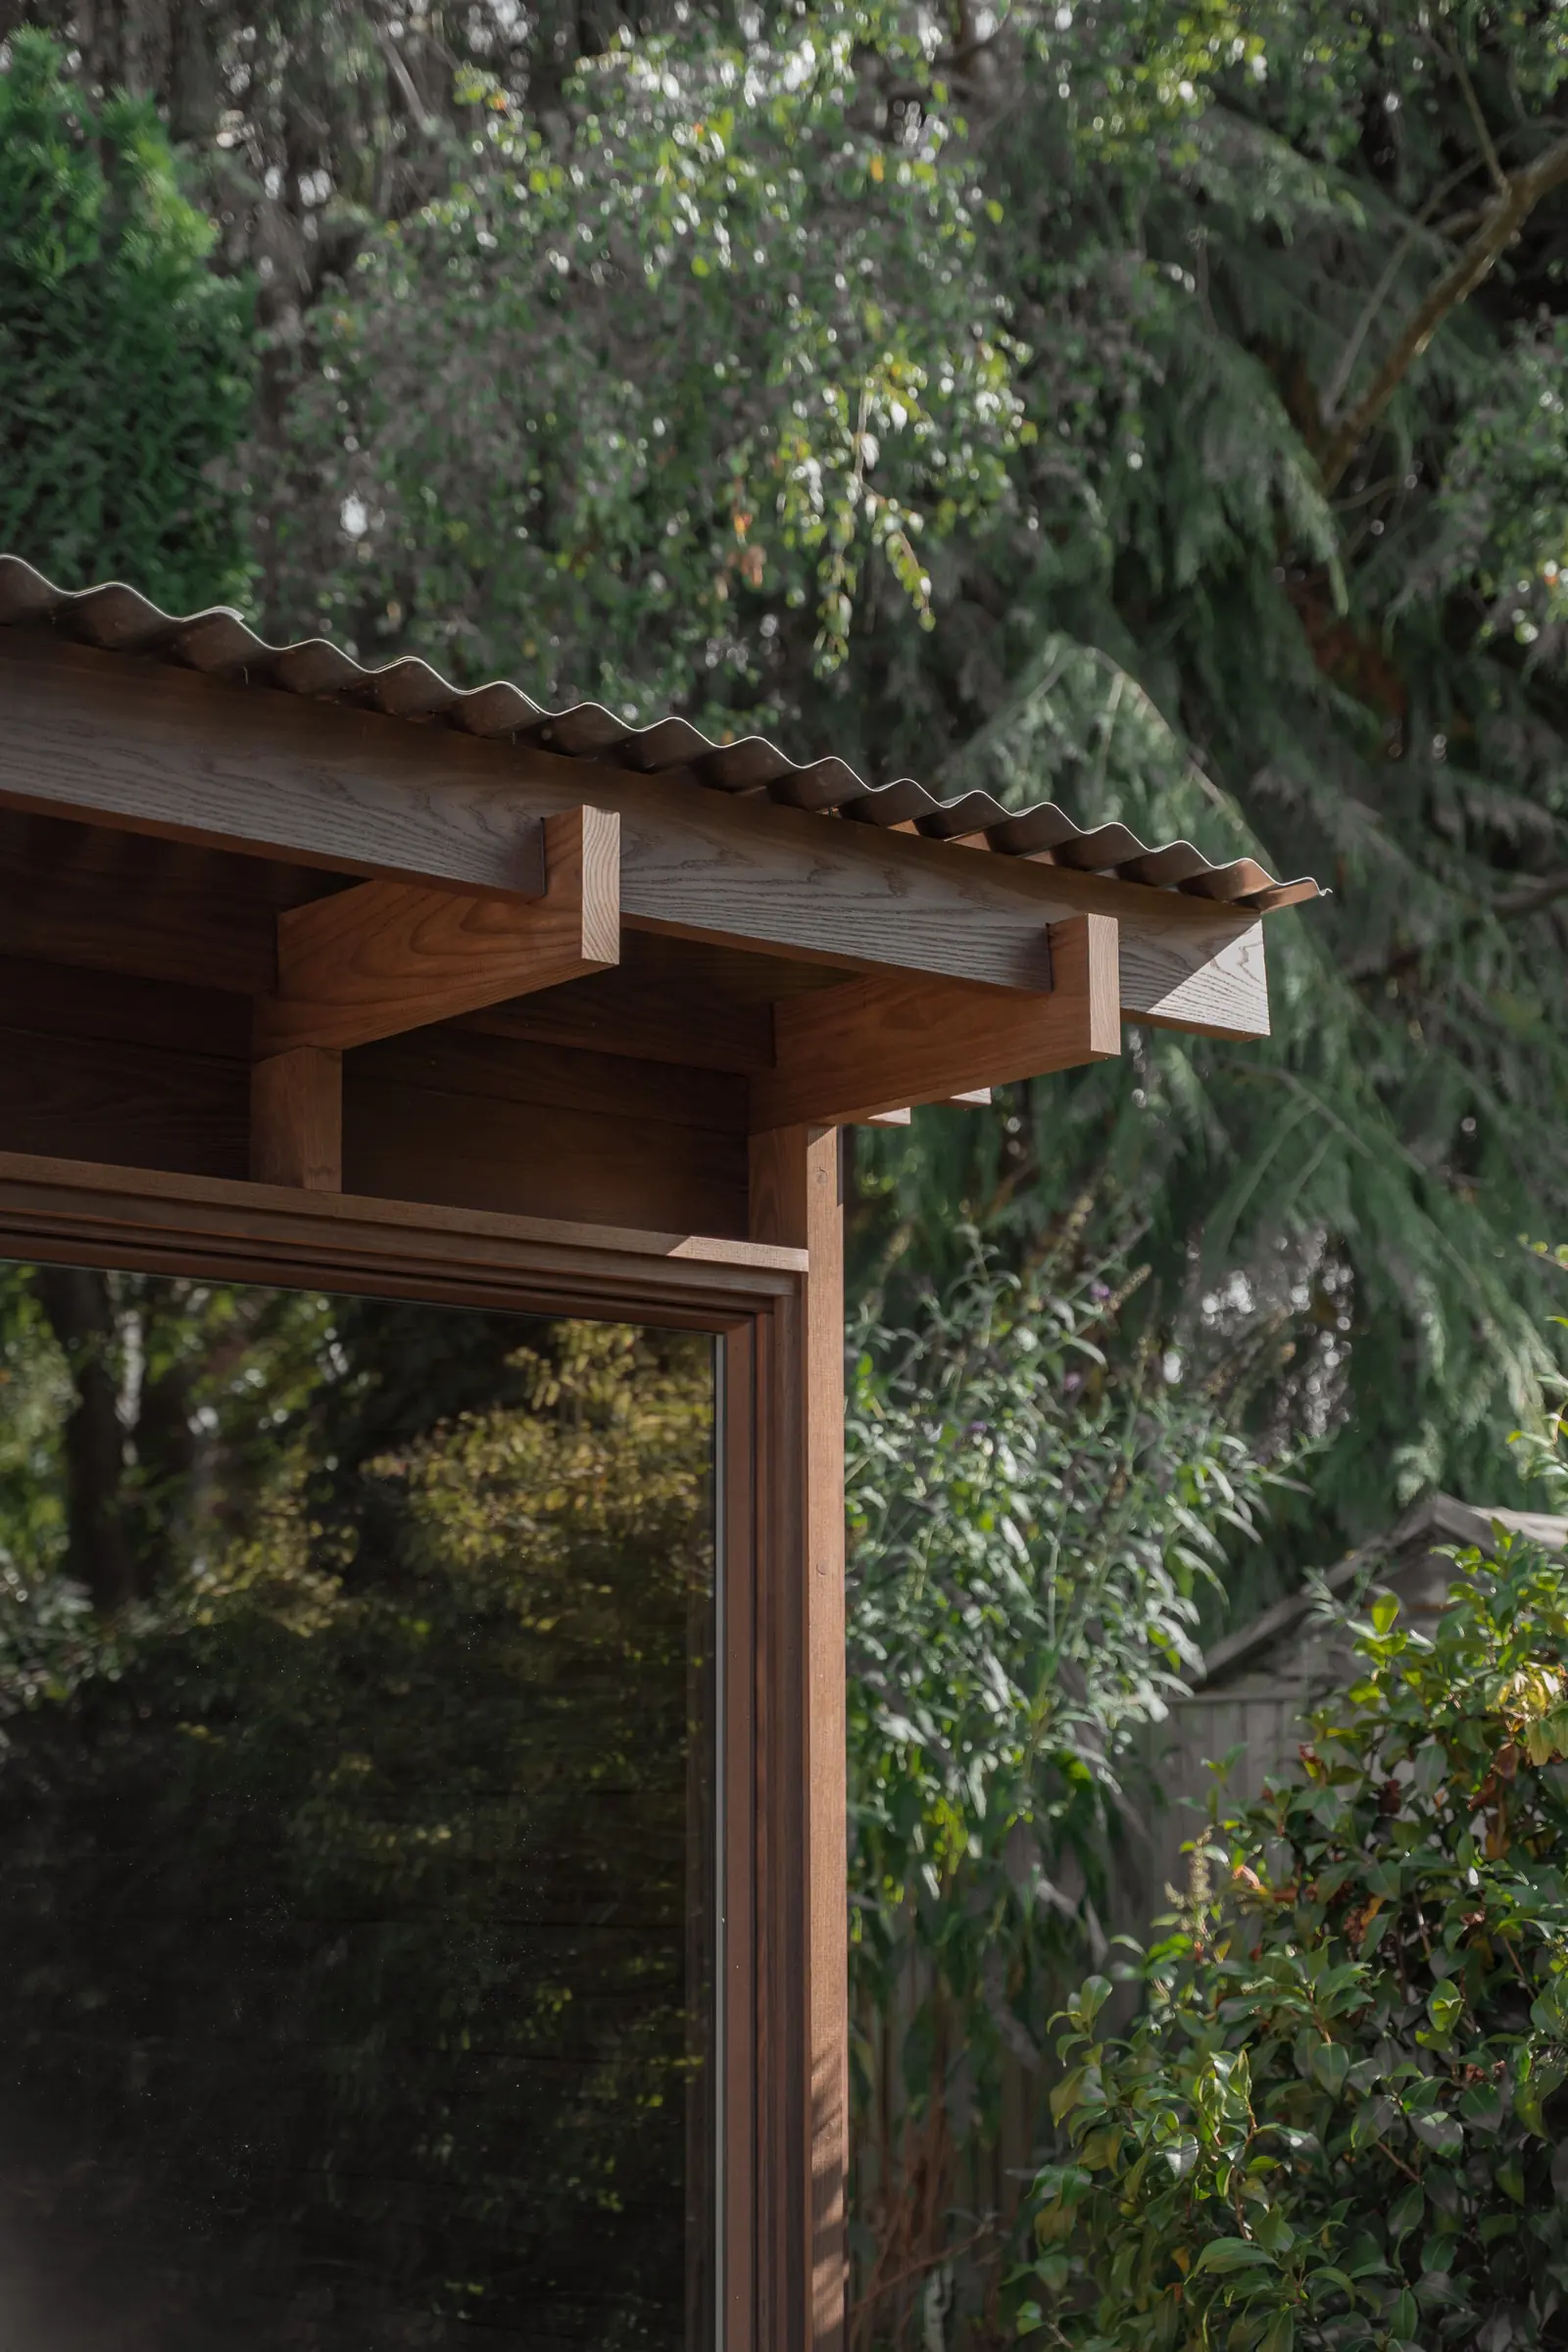
| Roof | Galvanised steel |
| Glazing & entry | Raised front window, side entry door |
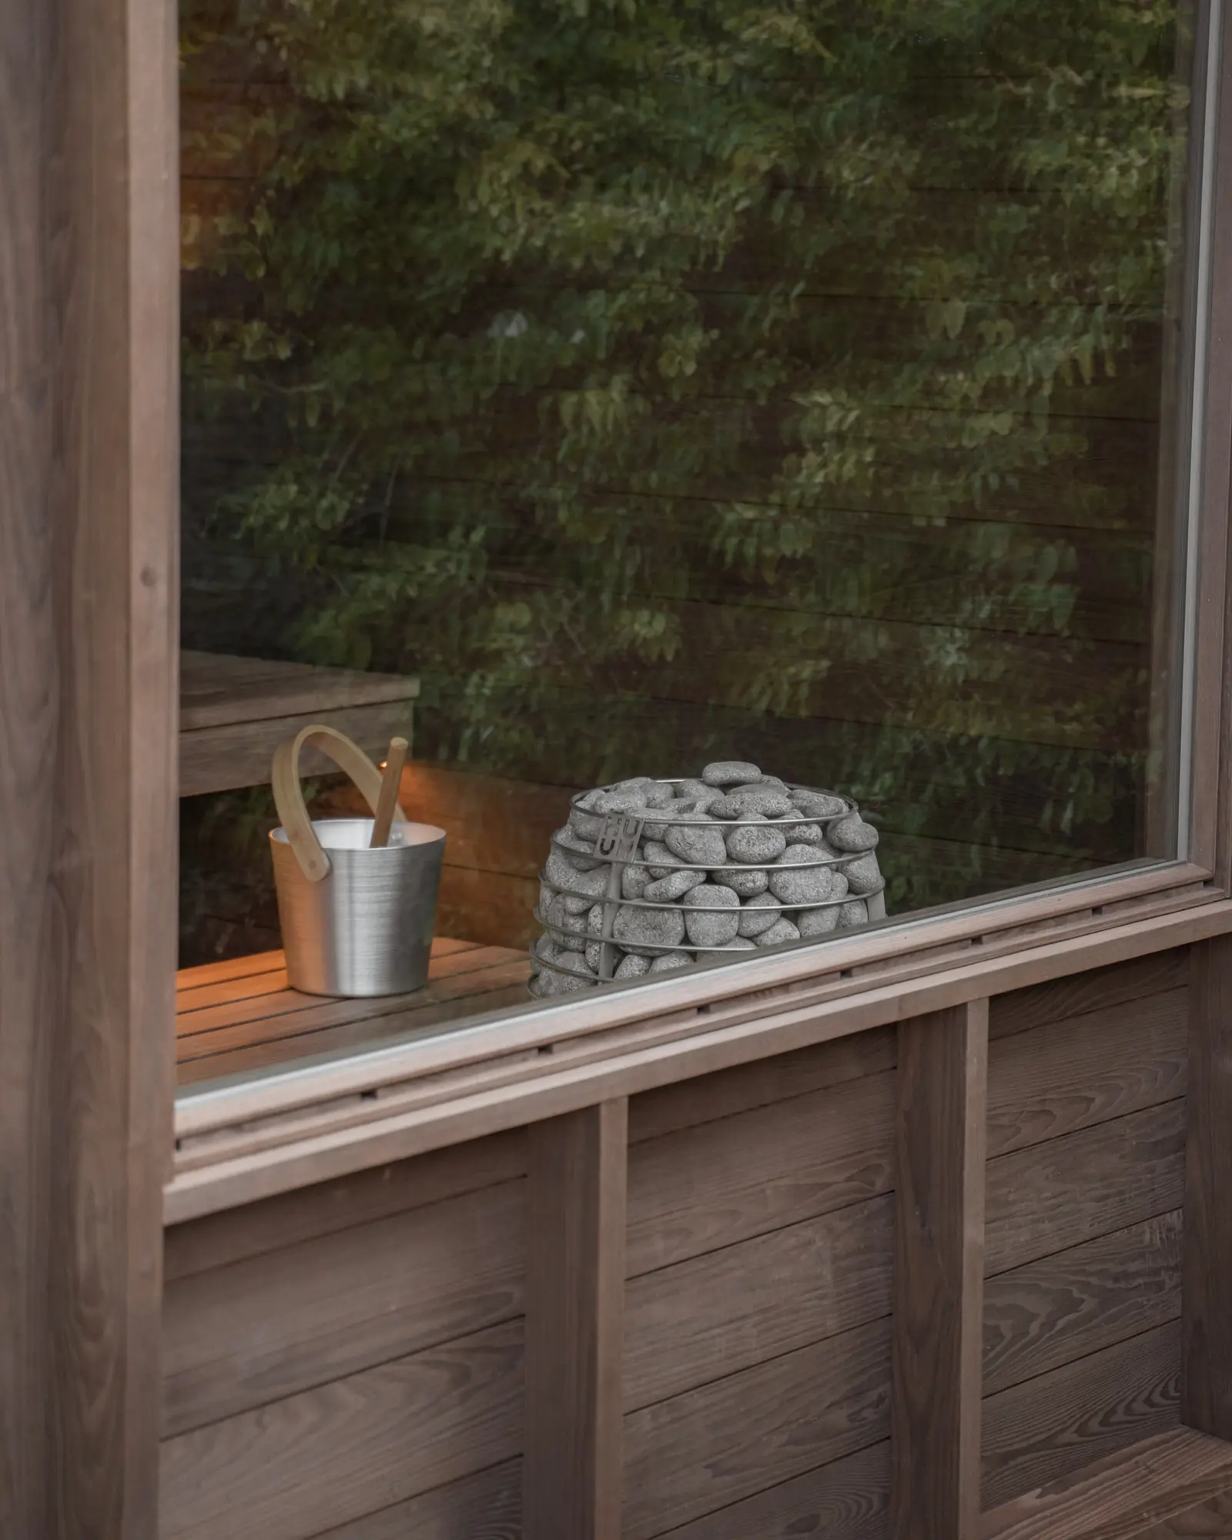
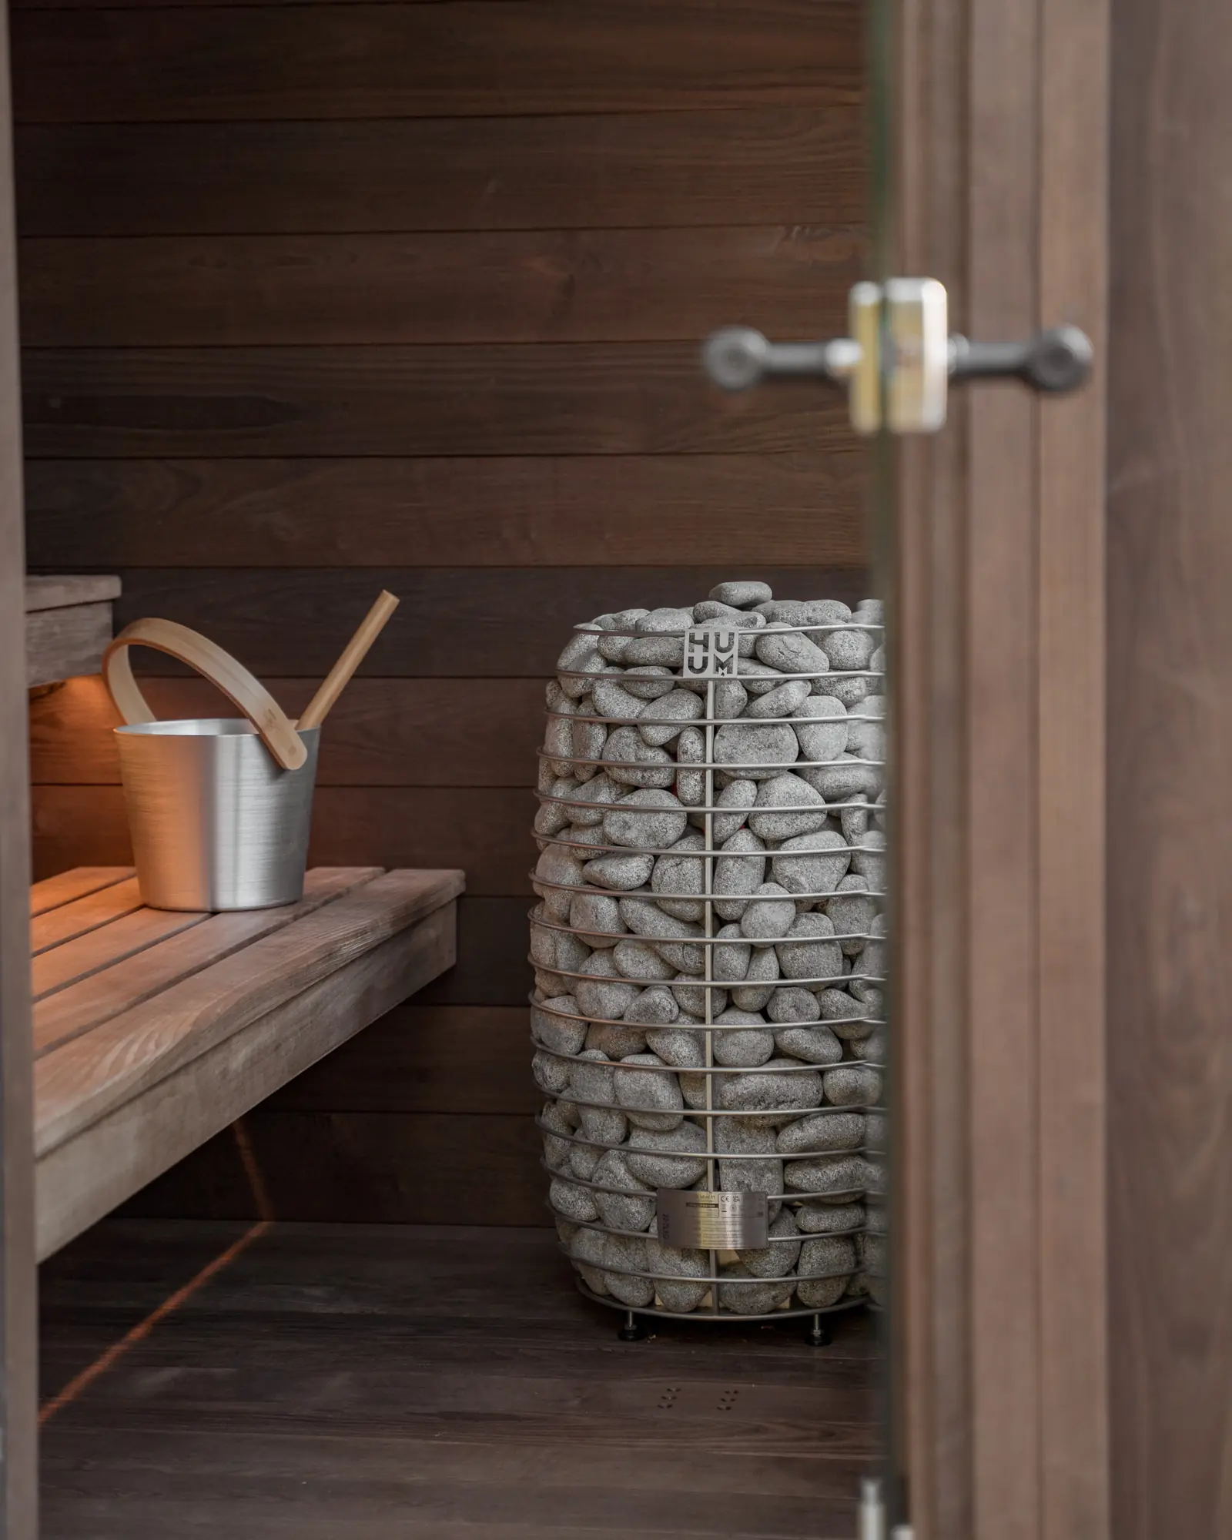
| Heater | HUUM Hive Mini 11 (10.5 kW), Wi-Fi control |
| Heat-up time | 45 minutes |
| Lighting | LED downlighting |
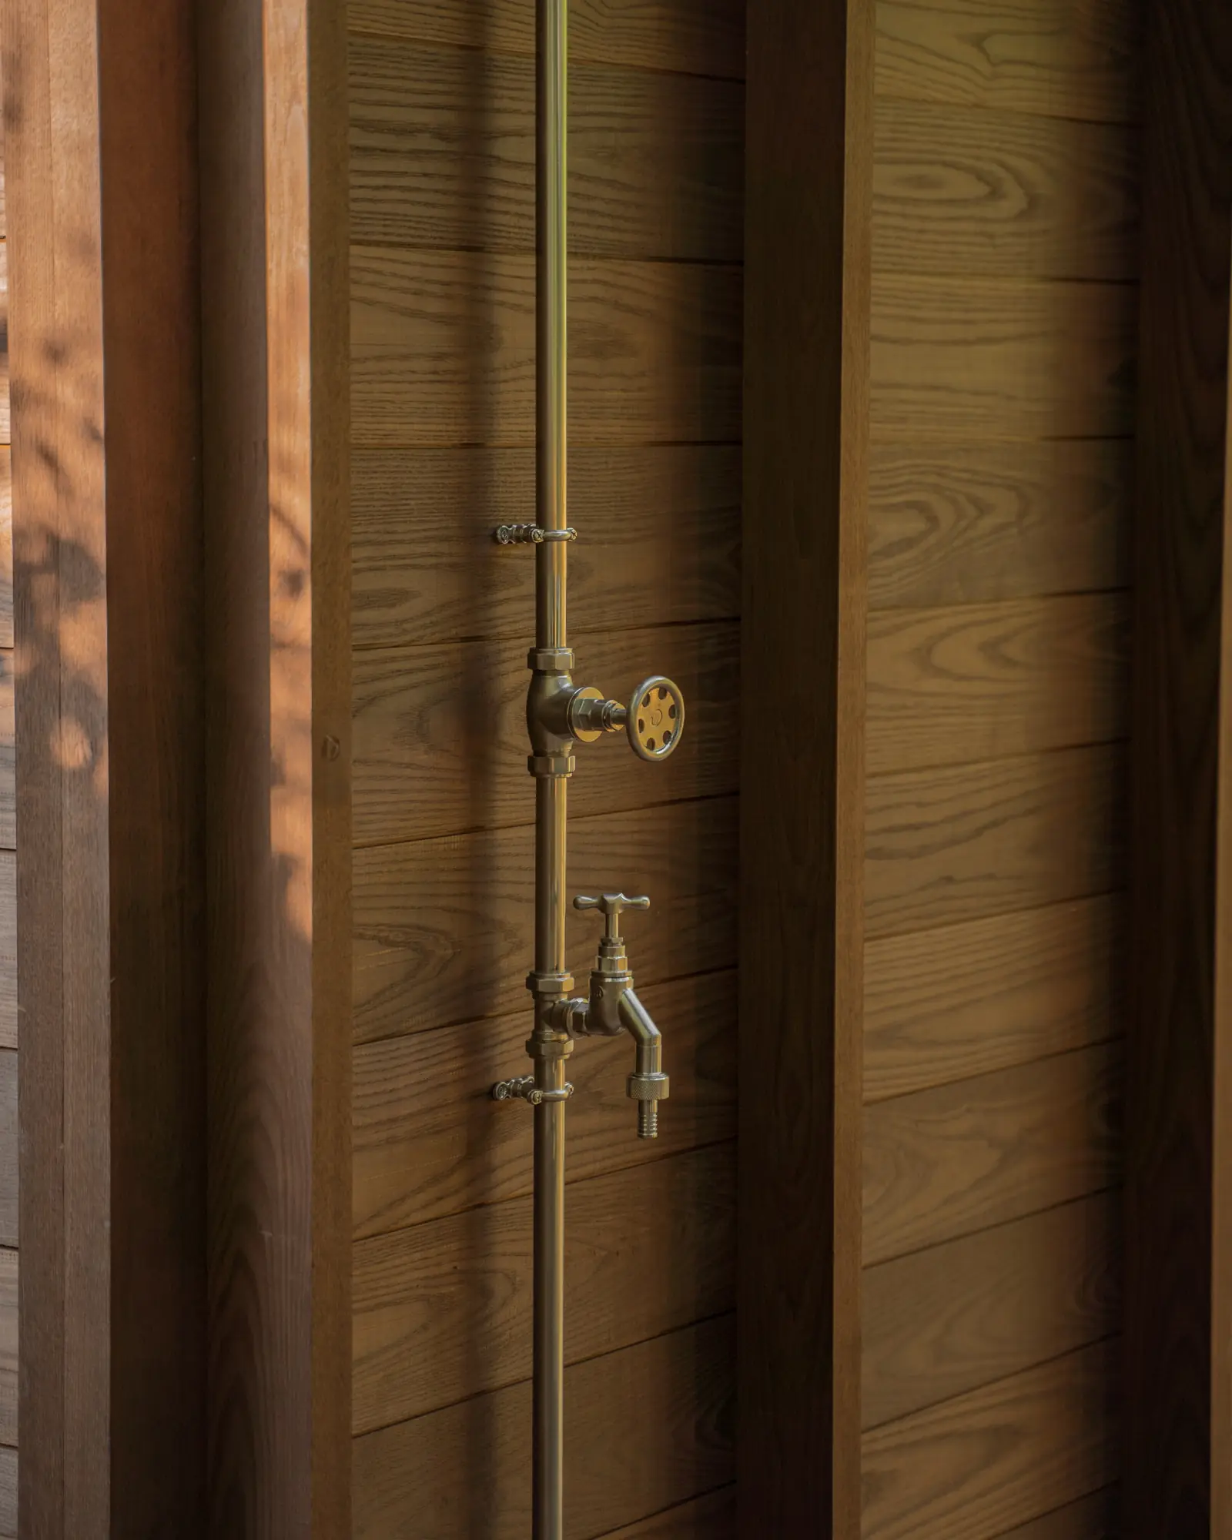
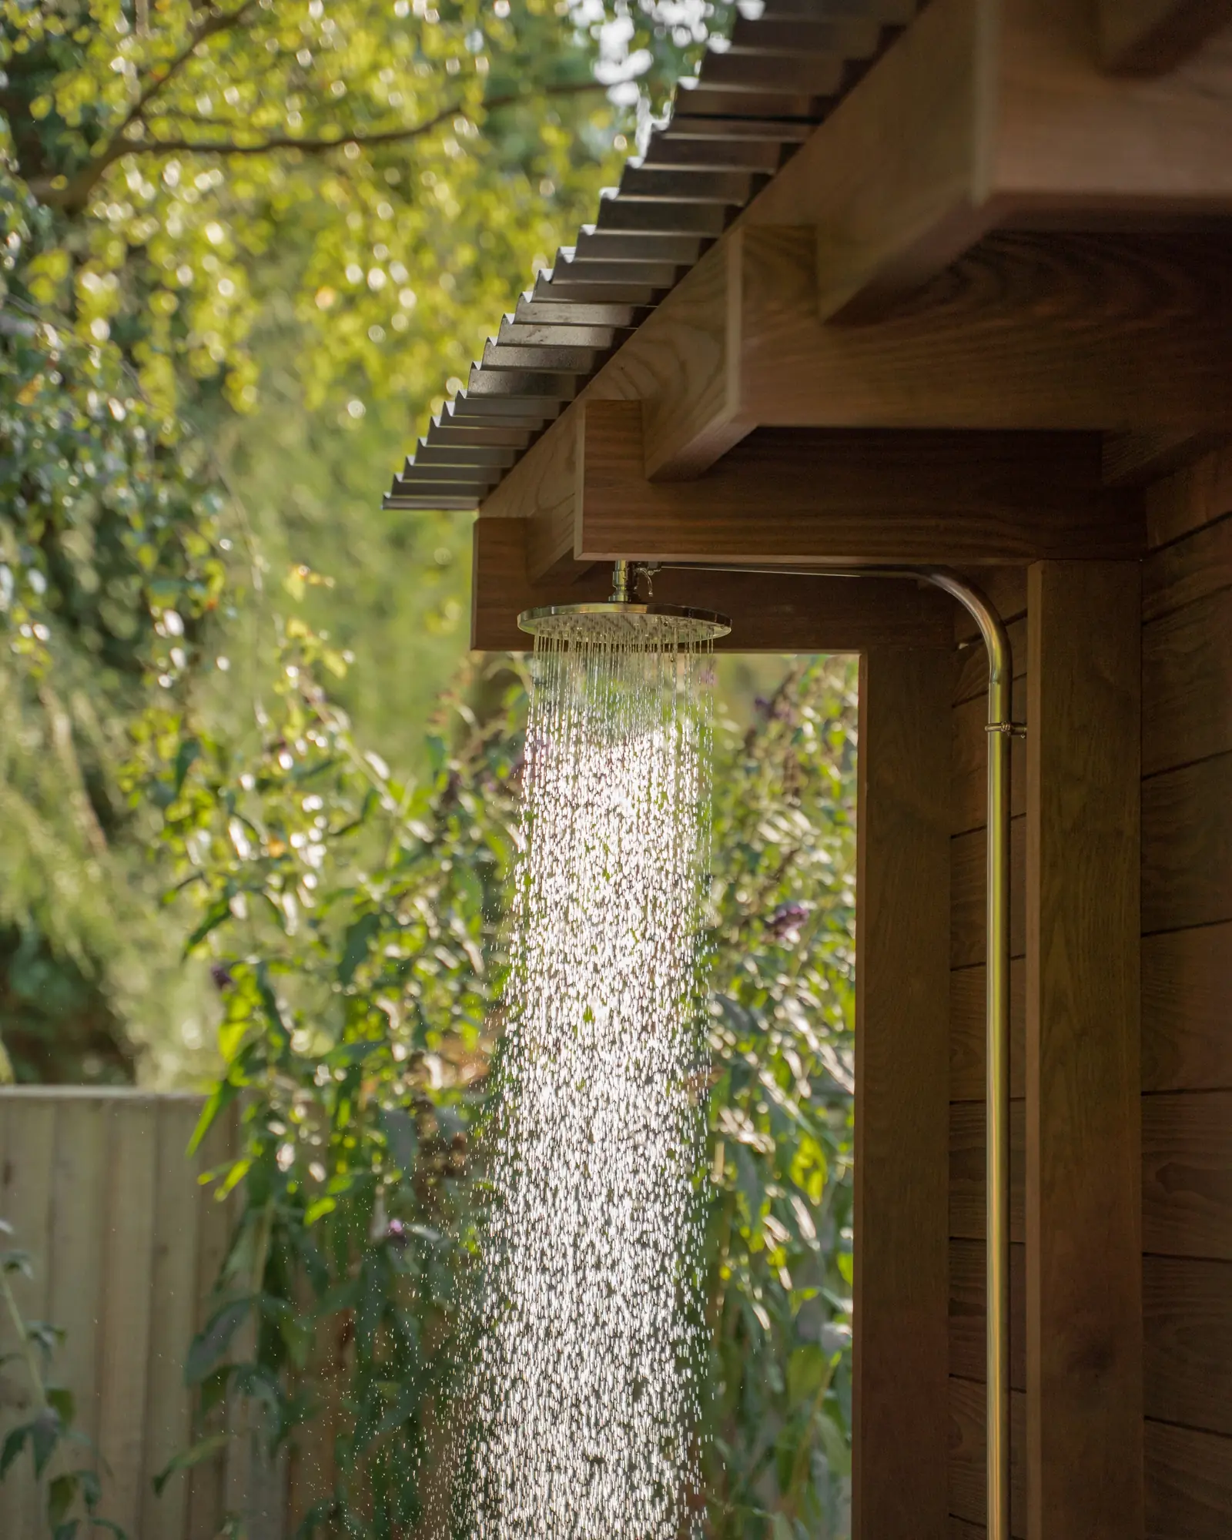
| Extras | L-shaped thermo ash deck, nickel outdoor shower (hose-fed) |
| Installation | 3 days on site, groundworks excluded |
Built in thermo ash
Esh is built from a single solid layer of thermo ash battens. Heat modifies the ash without chemicals. This improves stability and resistance to moisture and decay, and deepens the timber to a warm brown. The interior ash is left untreated, with its grain exposed.
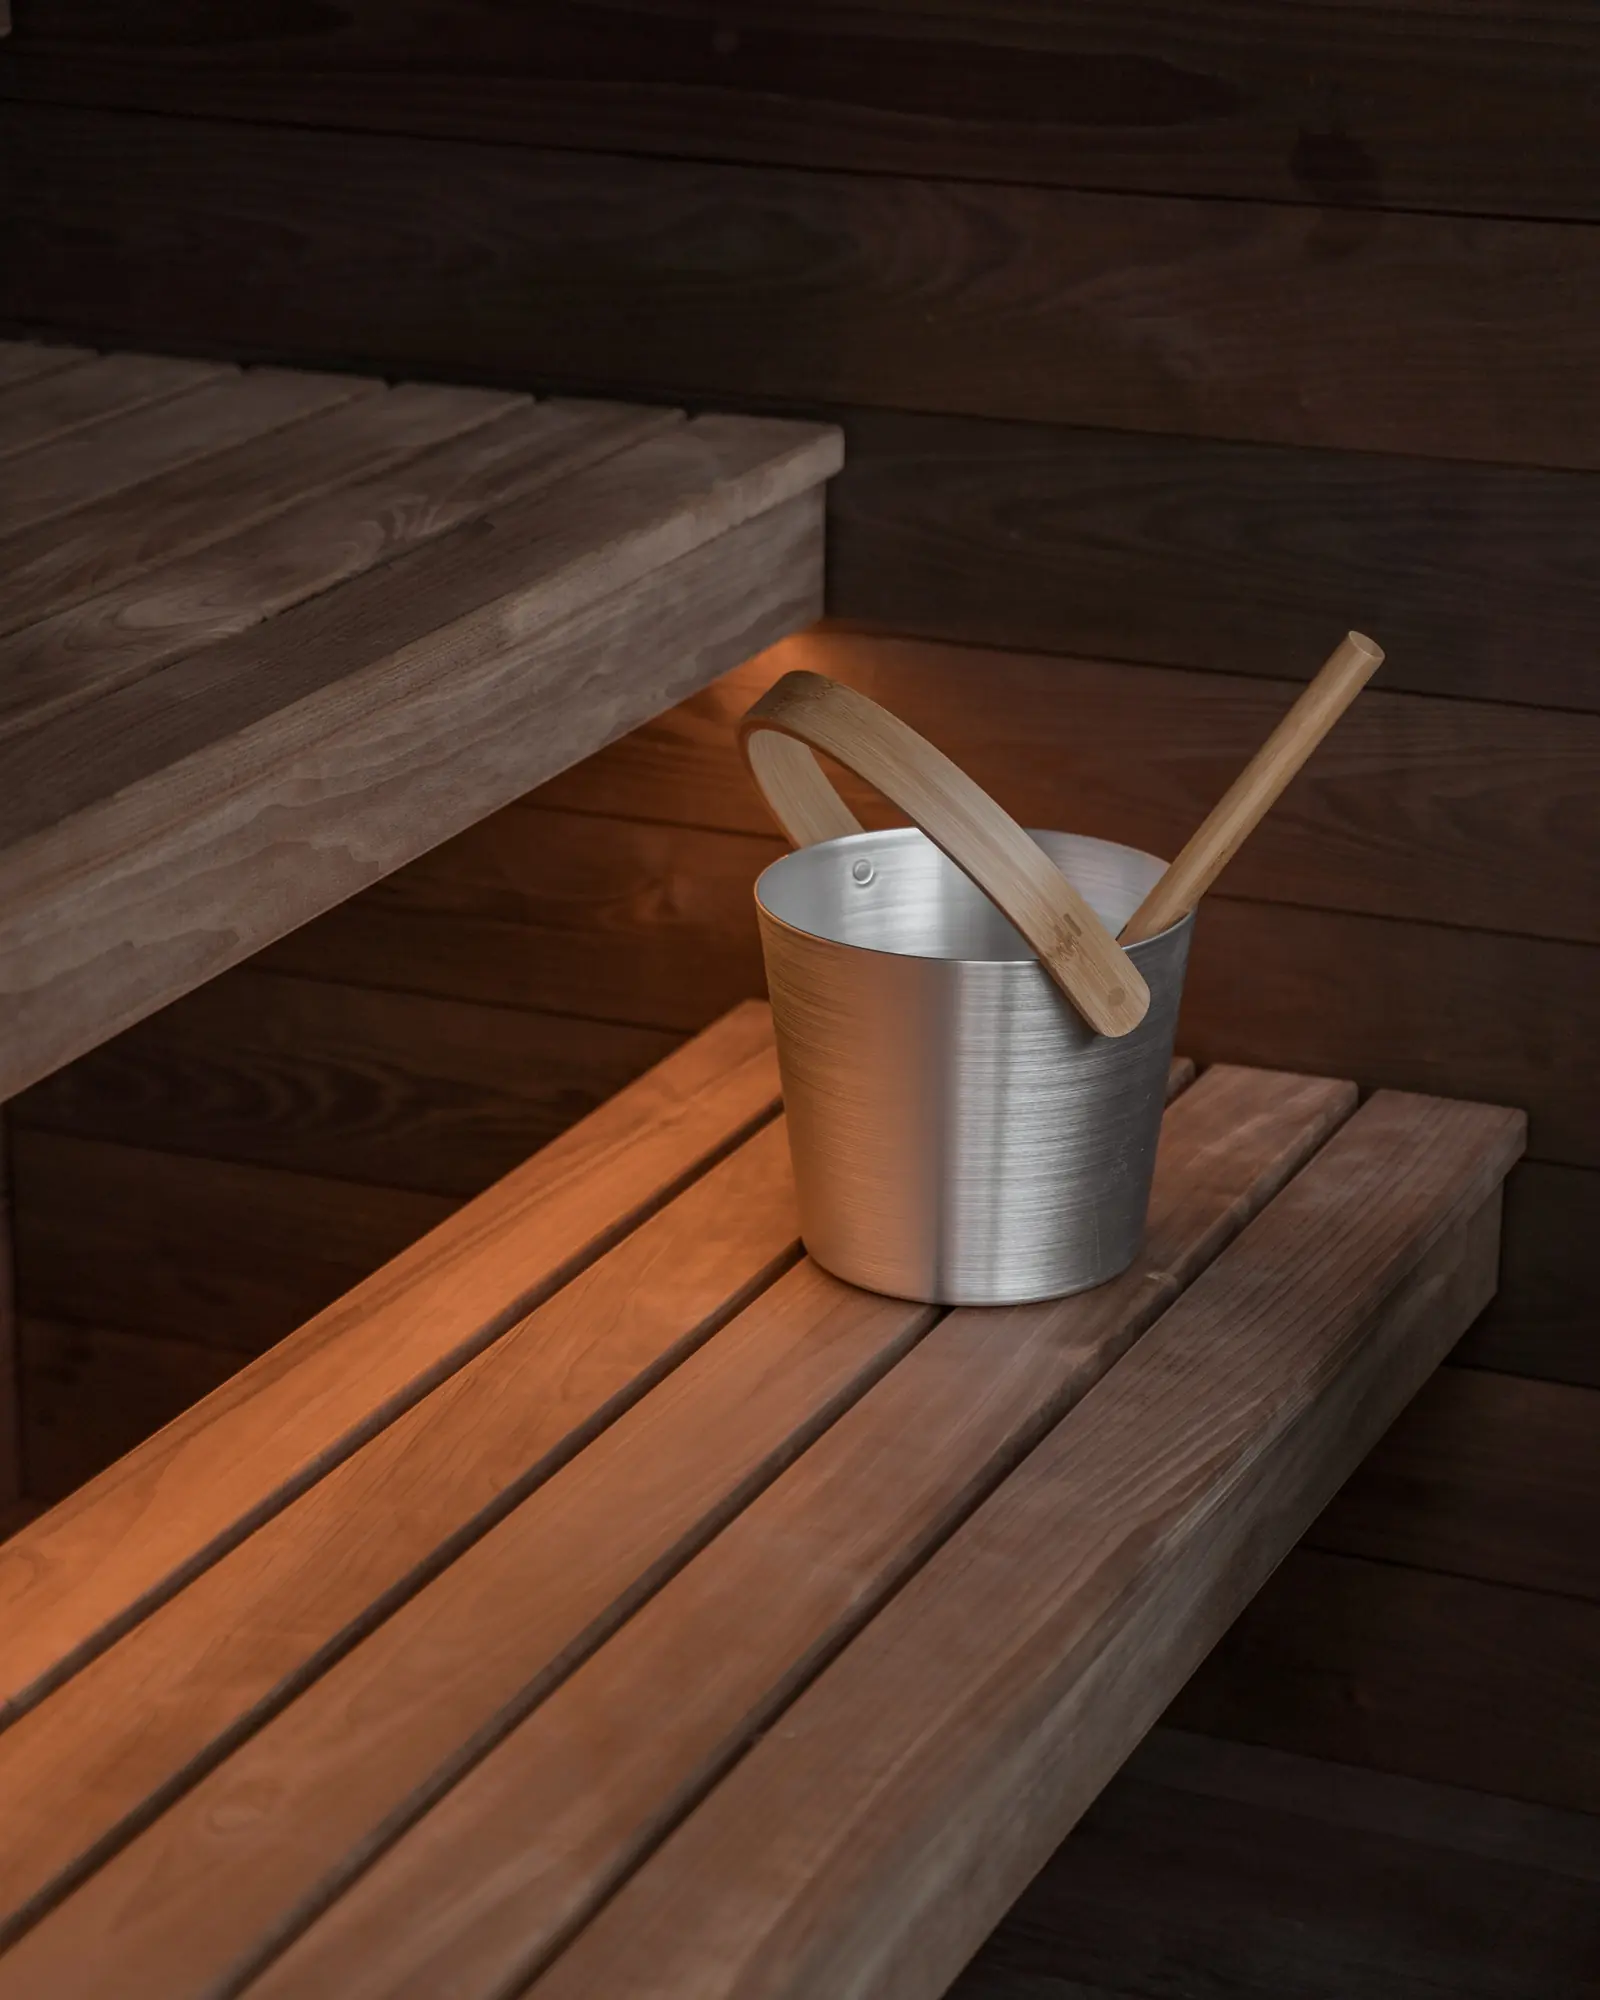
Thermo aspen benches provide a comfortable seating surface. A galvanised steel roof and matching thermo ash deck complete the building.
Warranty
Sauna warranties cover structural defects for ten years and fixed components for two years.
Components include electrical systems, glazing, doors, lighting and installed fittings.
Cover and exclusions are defined in the signed agreement.
THE DETAILS
Timber, glazing & lighting.
Exposed timber, a raised window and LED lighting define the interior. A hose-fed outdoor shower is positioned beside the deck.