Mara
Aberdeen, Scotland
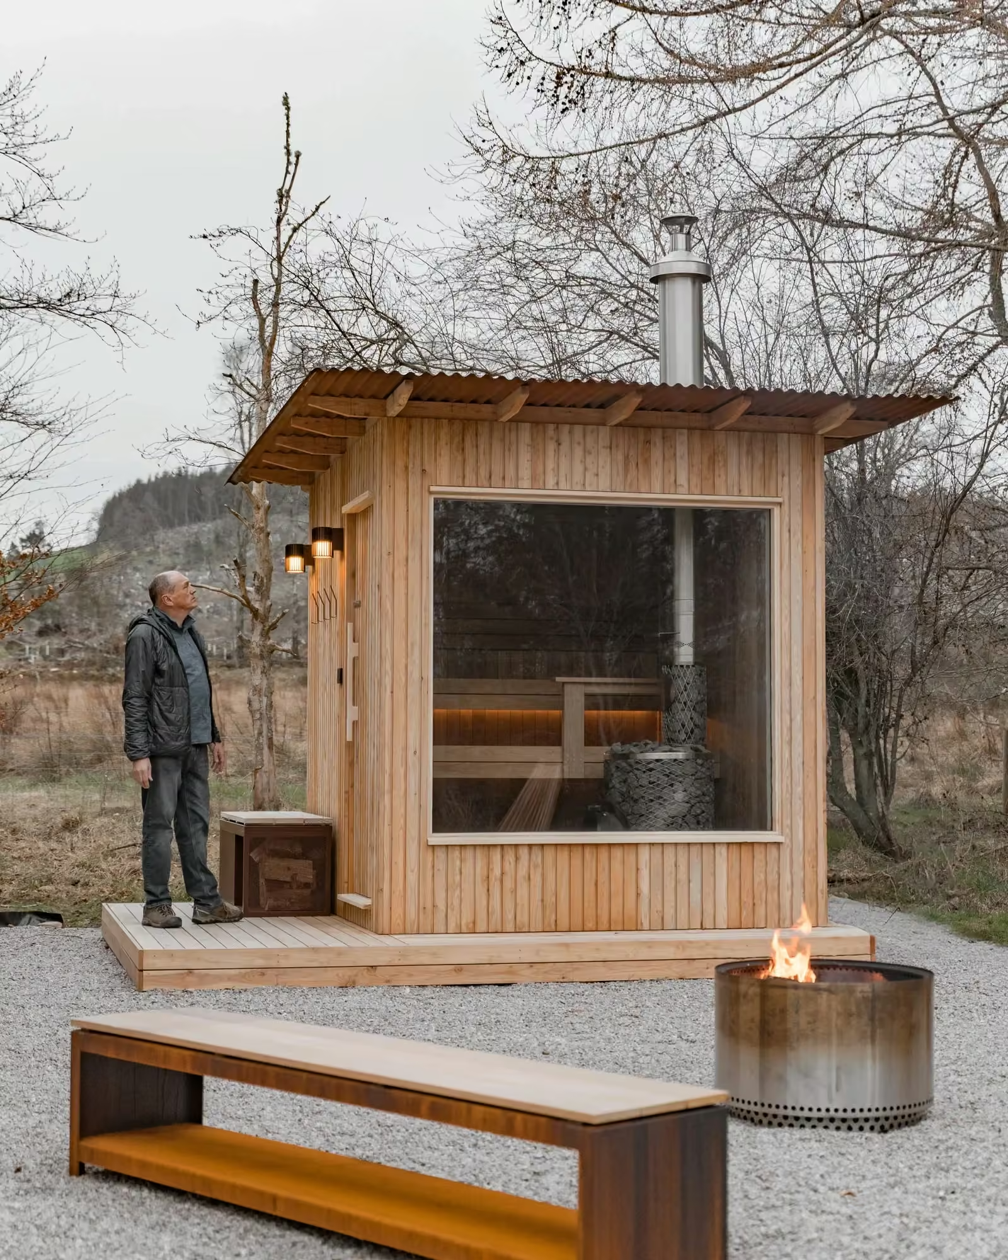
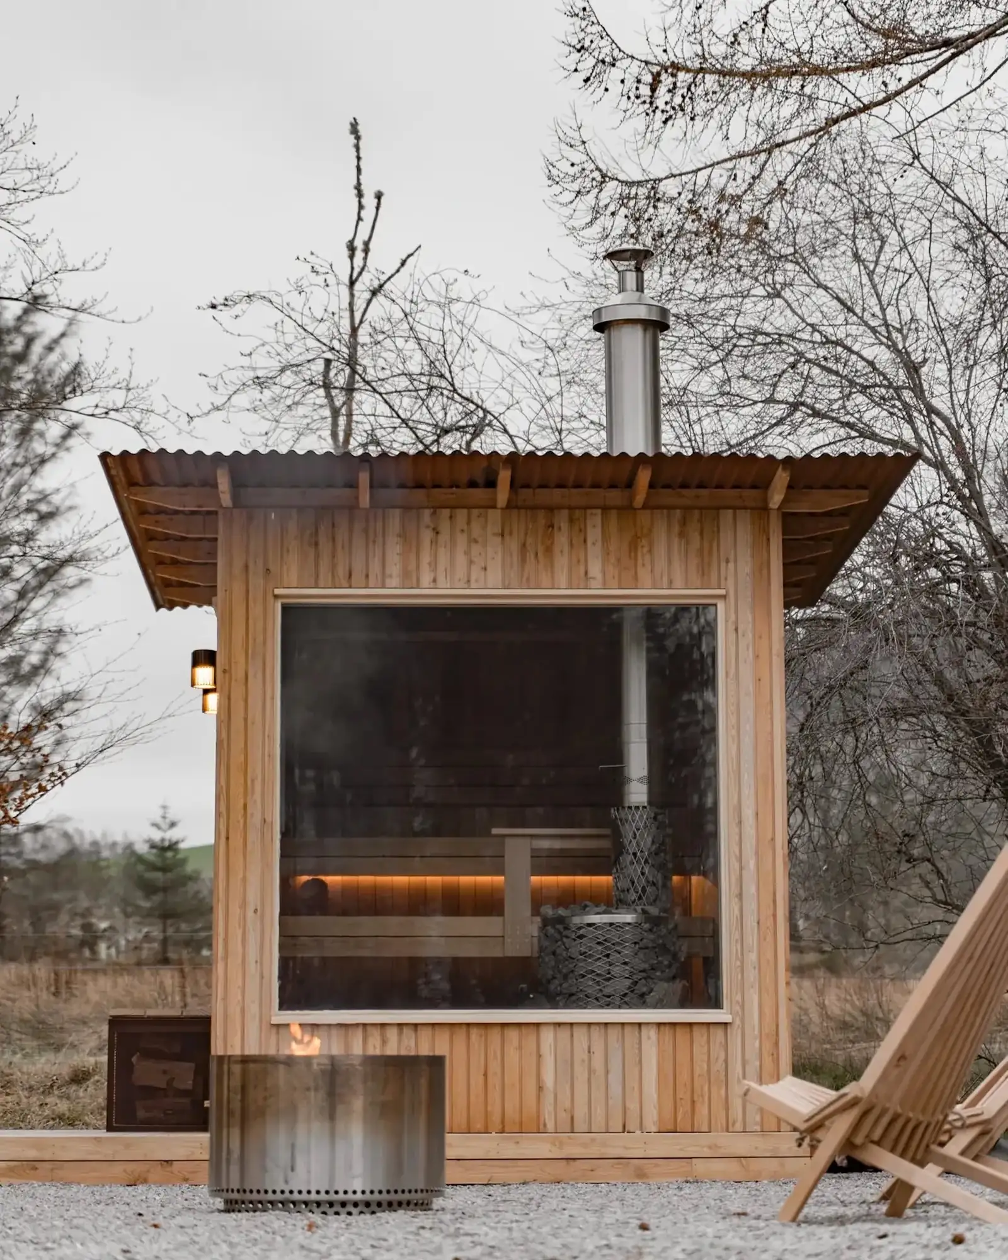
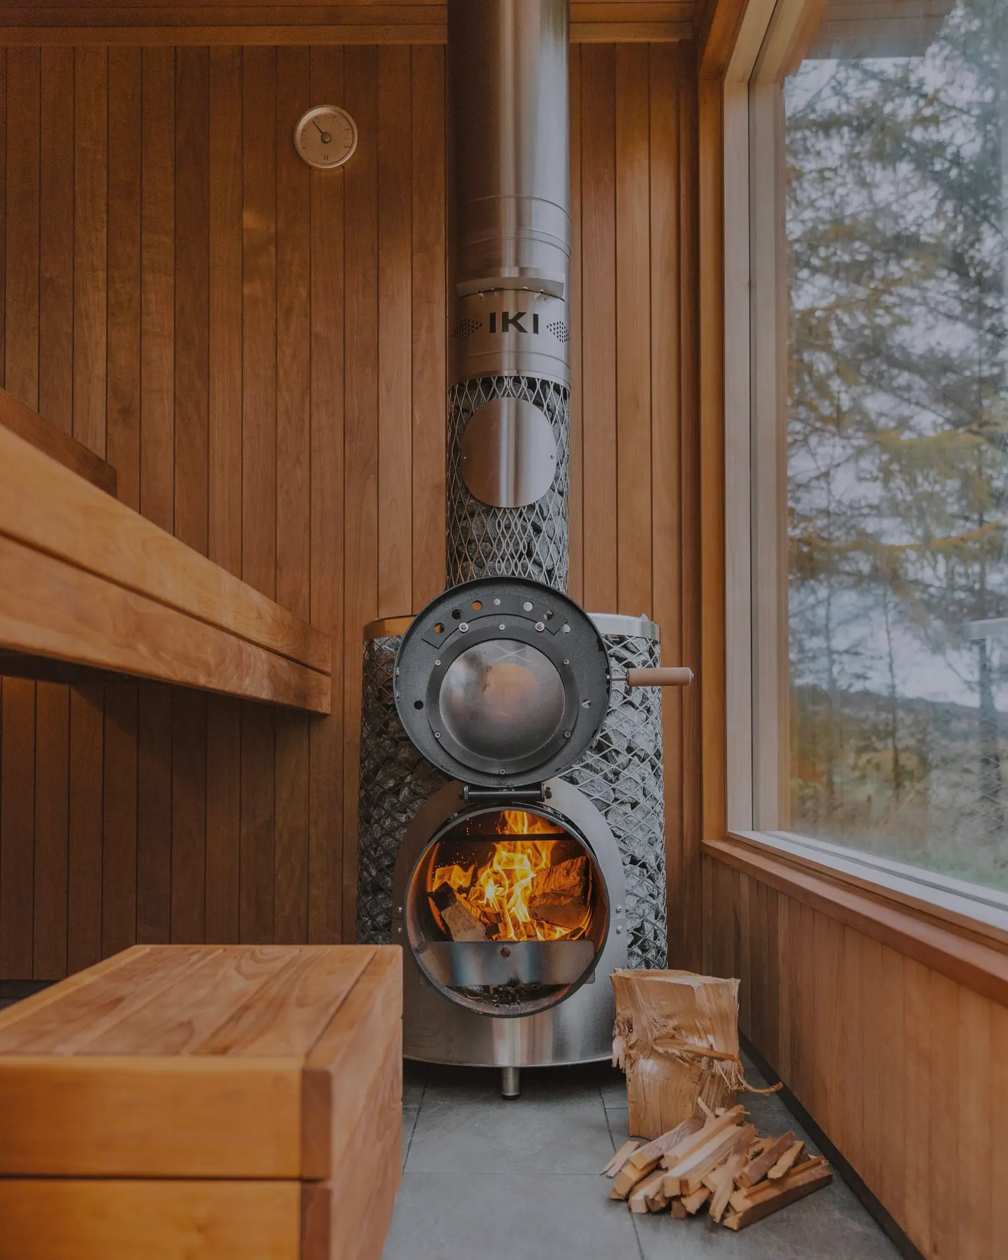
A timber sauna in an Aberdeen garden, with a wood-burning stove and a wide window facing the trees.
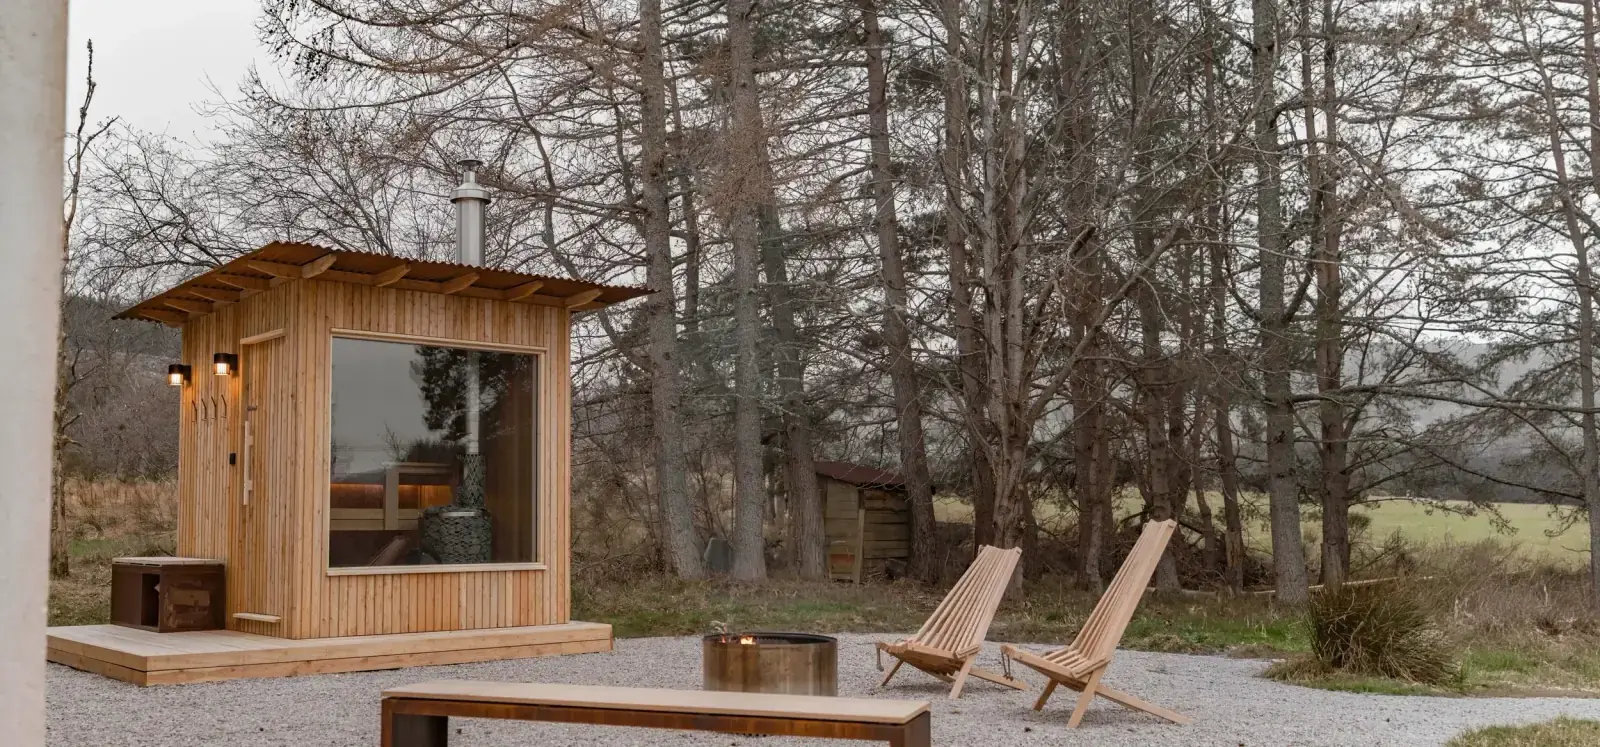
A sauna in the garden.
Mara brings the garden into view from the warmth of the bench. Its broad window and timber terrace make moving between heat and fresh air part of the experience.
THE ARCHITECTURE
Mara 6
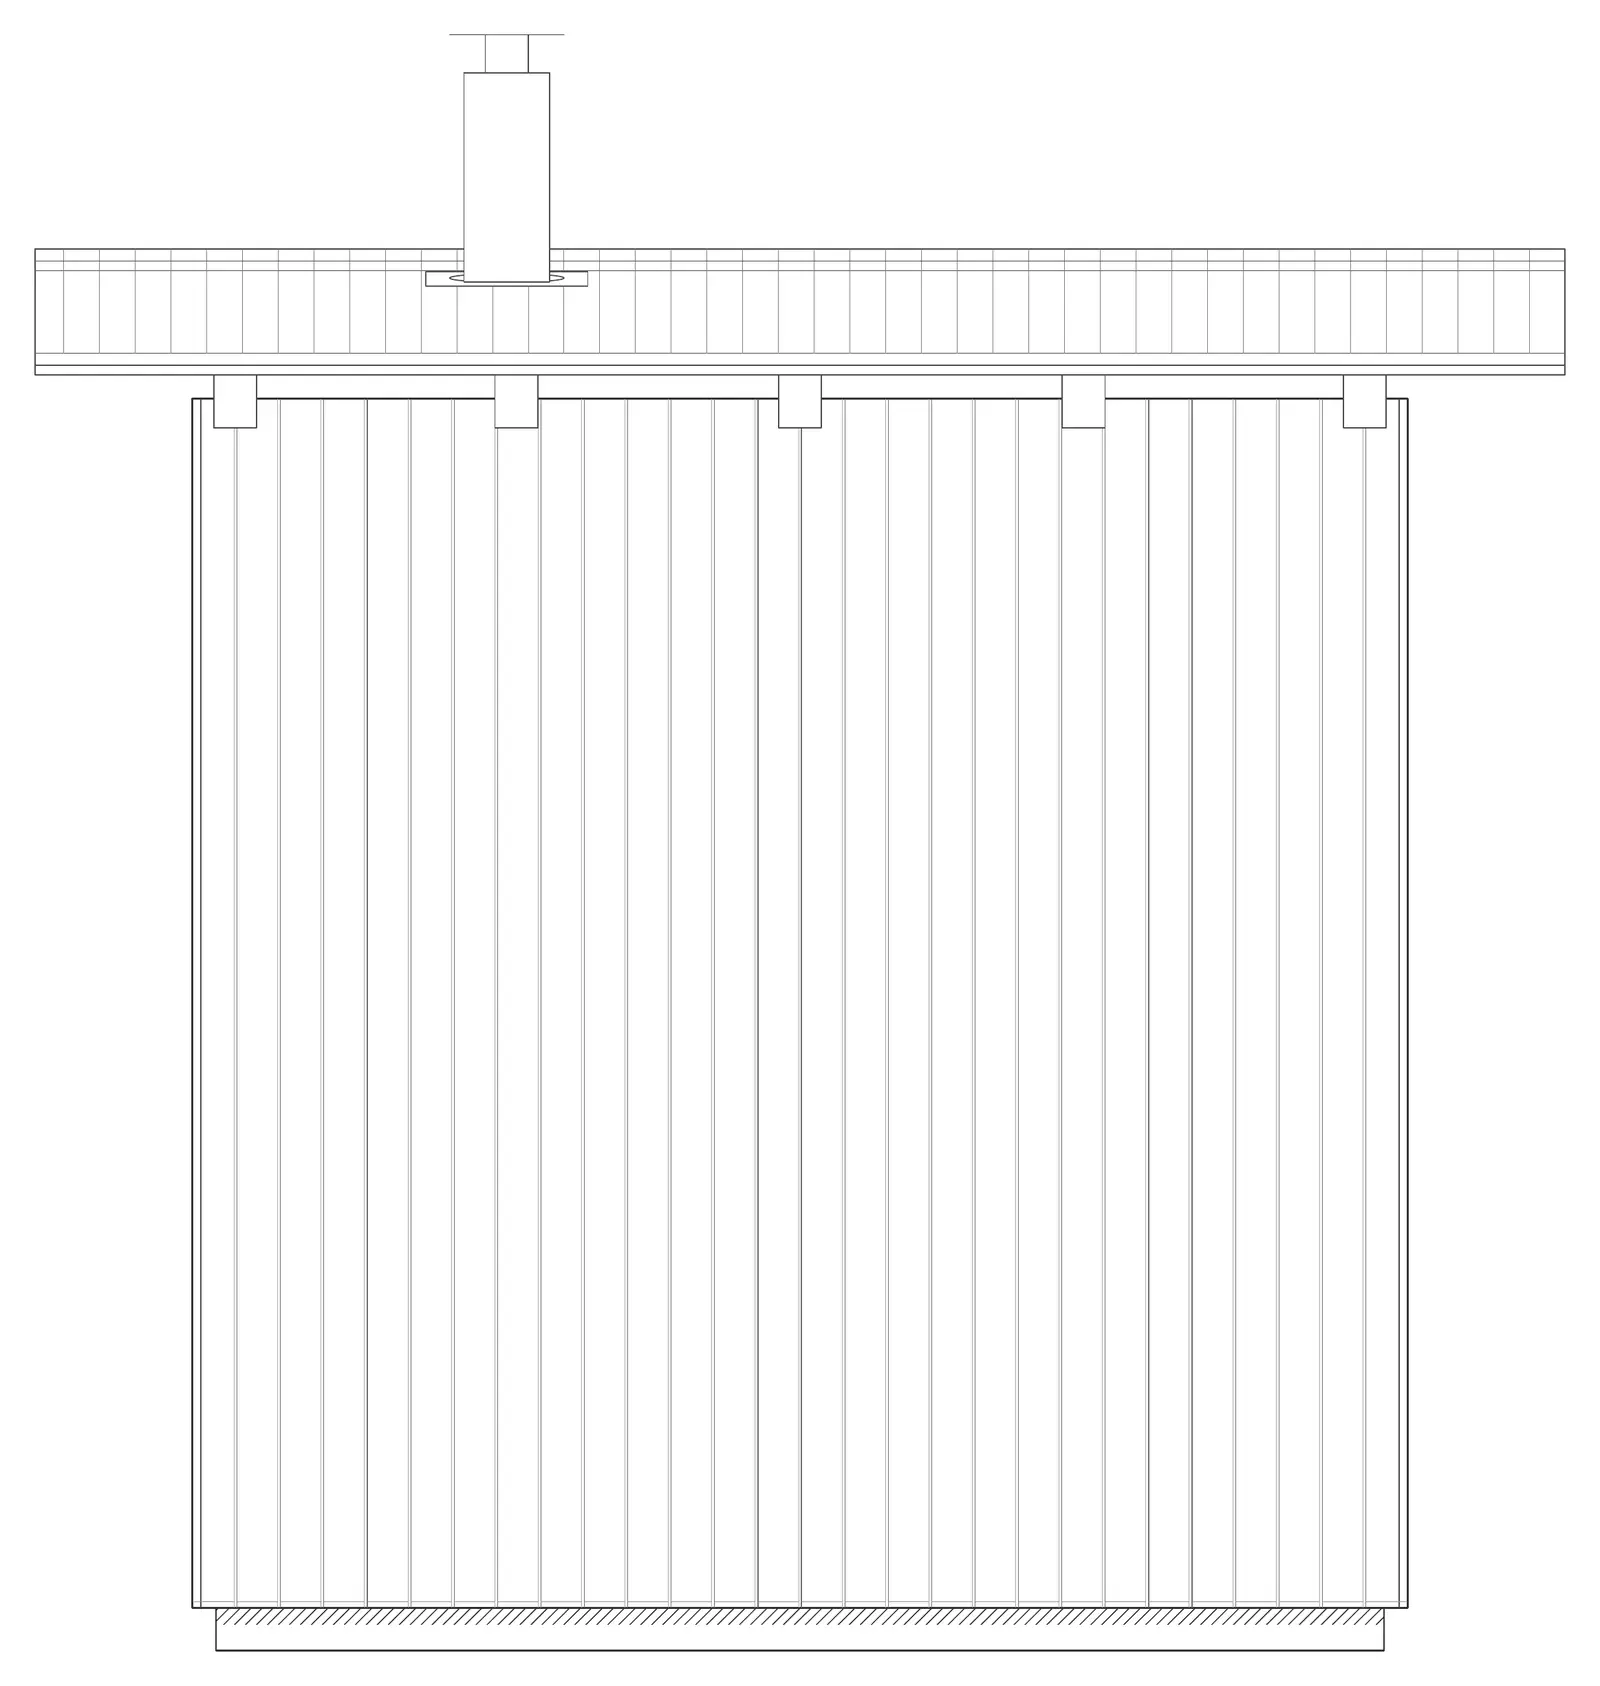
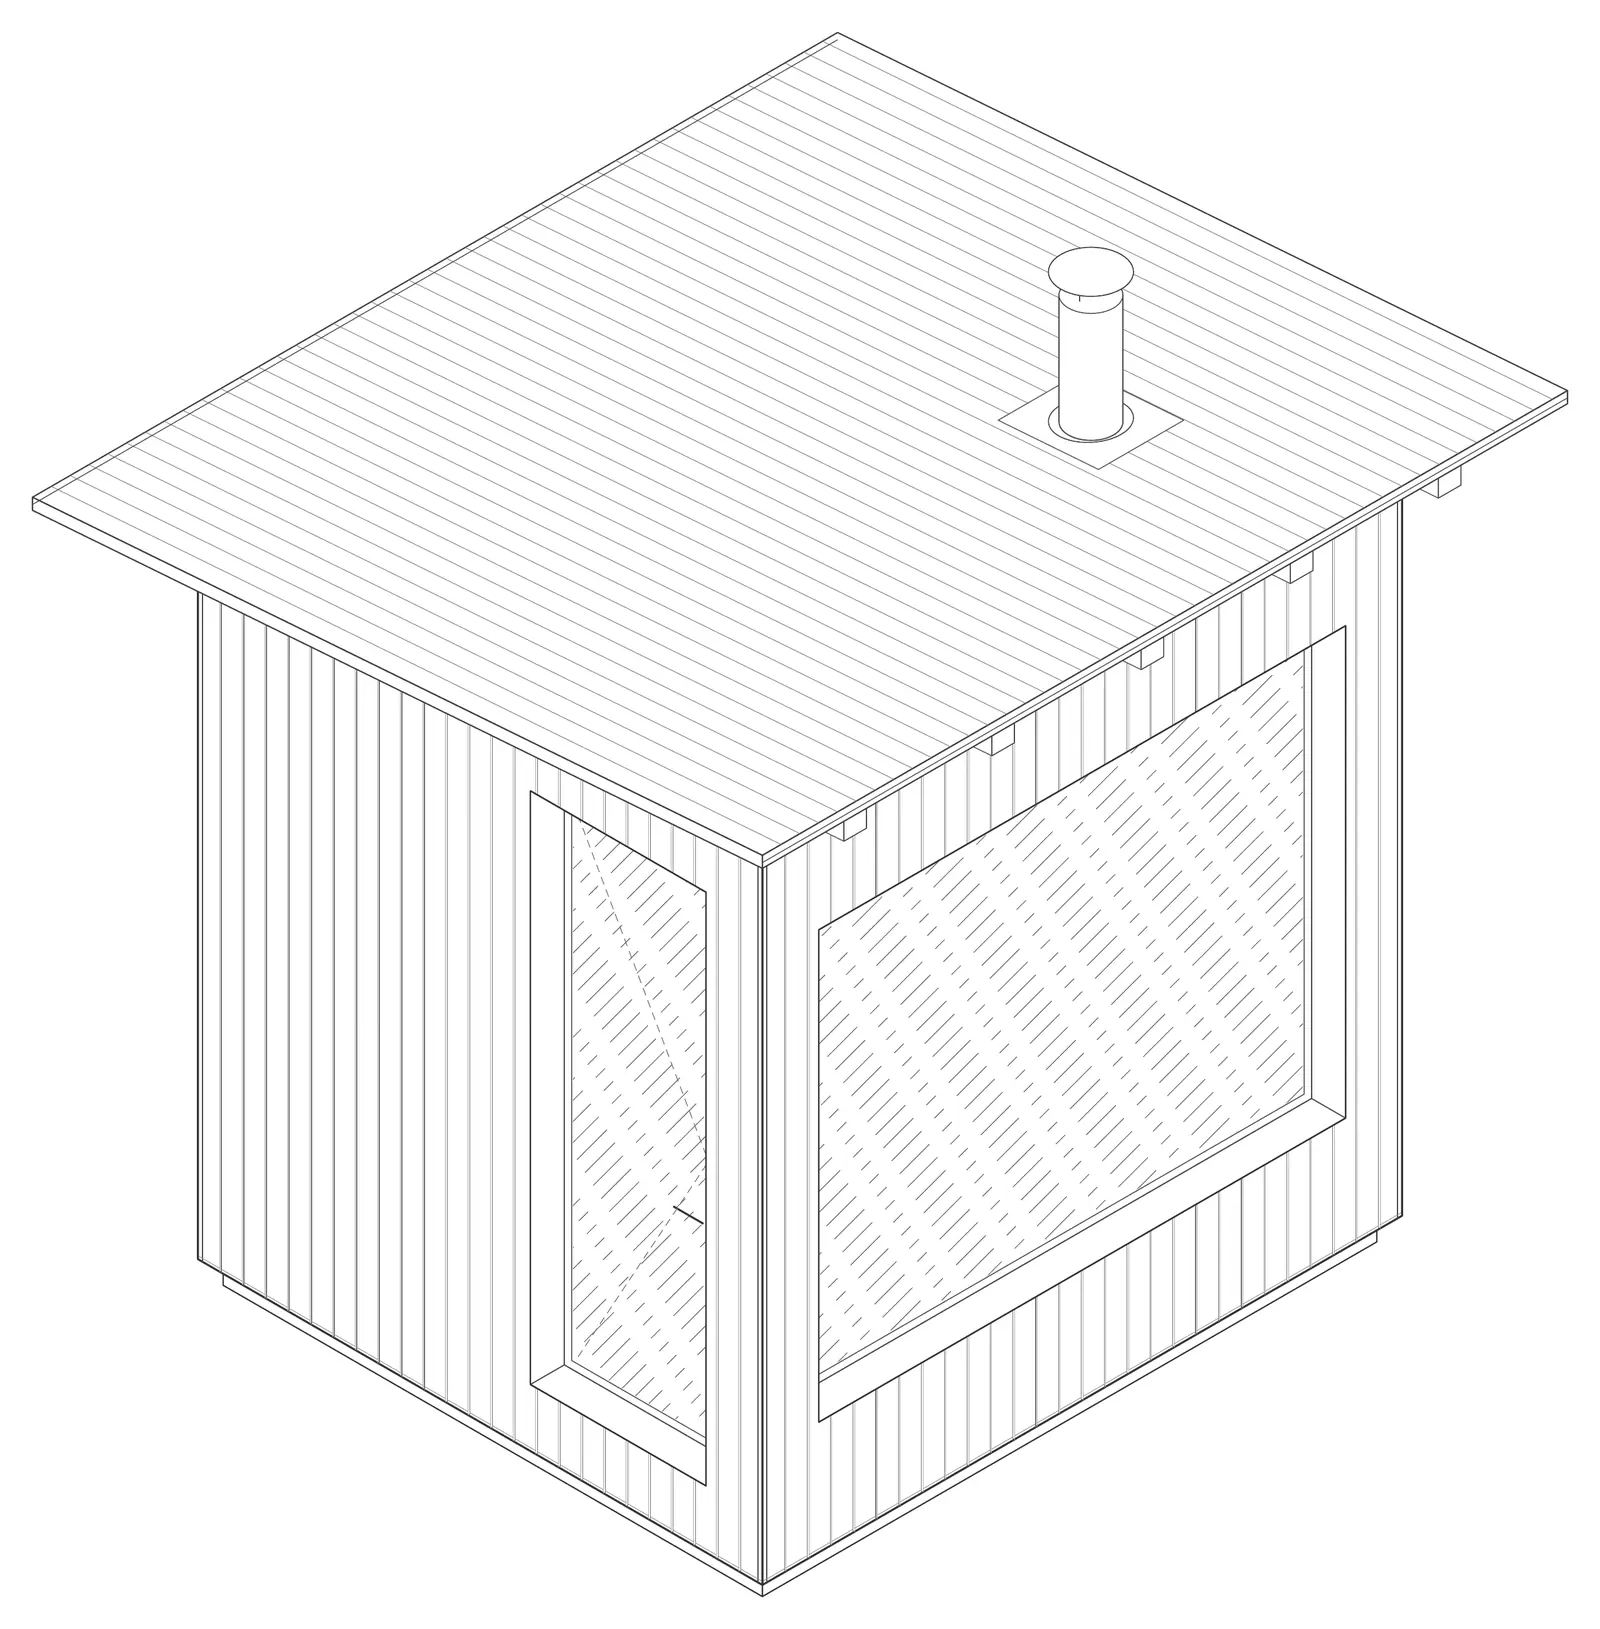
Mara 6 / Design drawings. Details may differ from the photographed installation.
Starting from €49,000
Excludes VAT, delivery and installation. Taxes are calculated at the rates applicable to the project location.
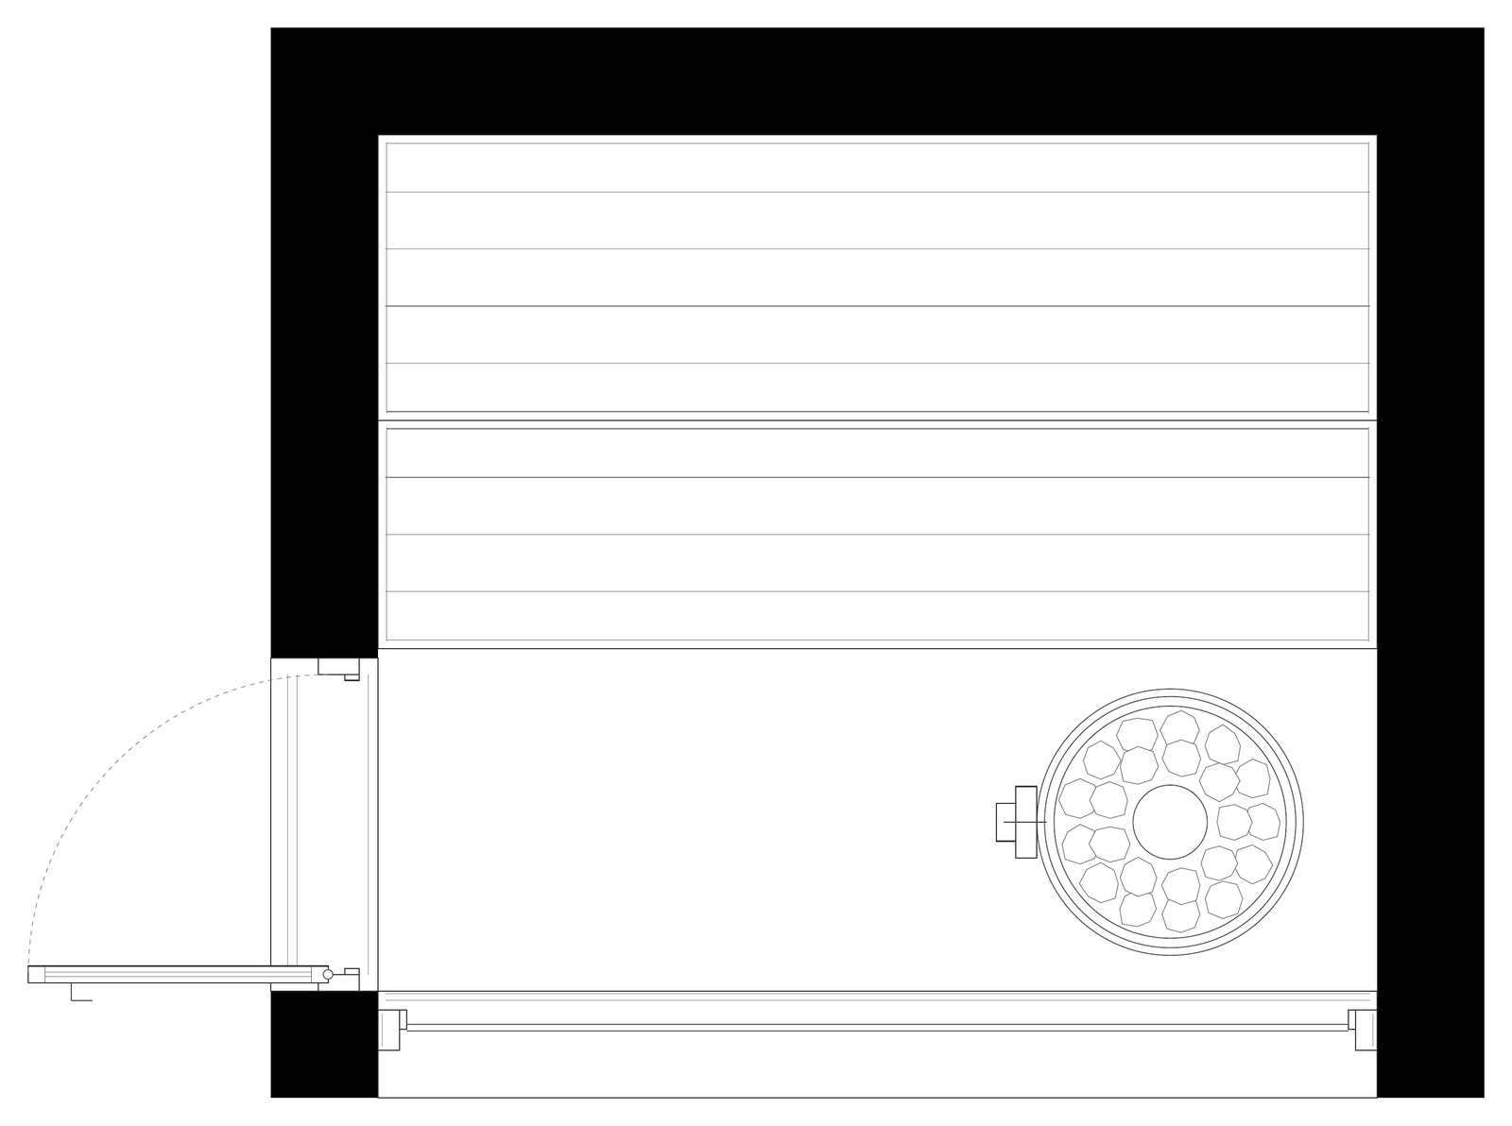
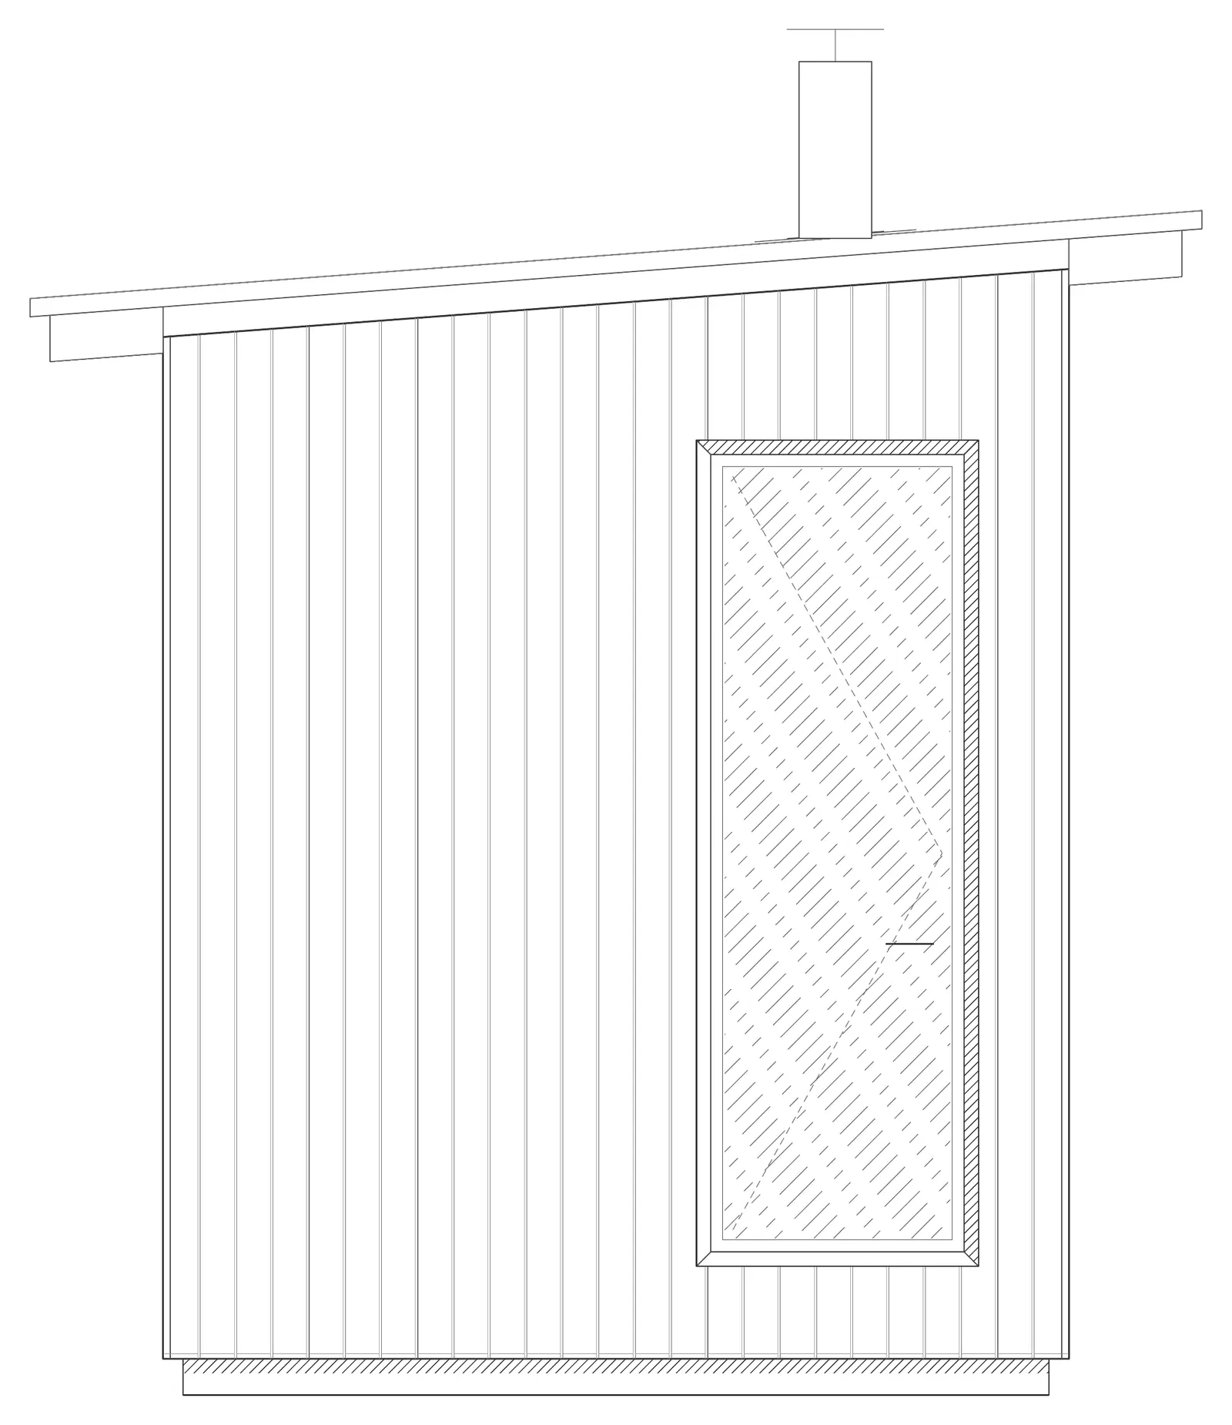
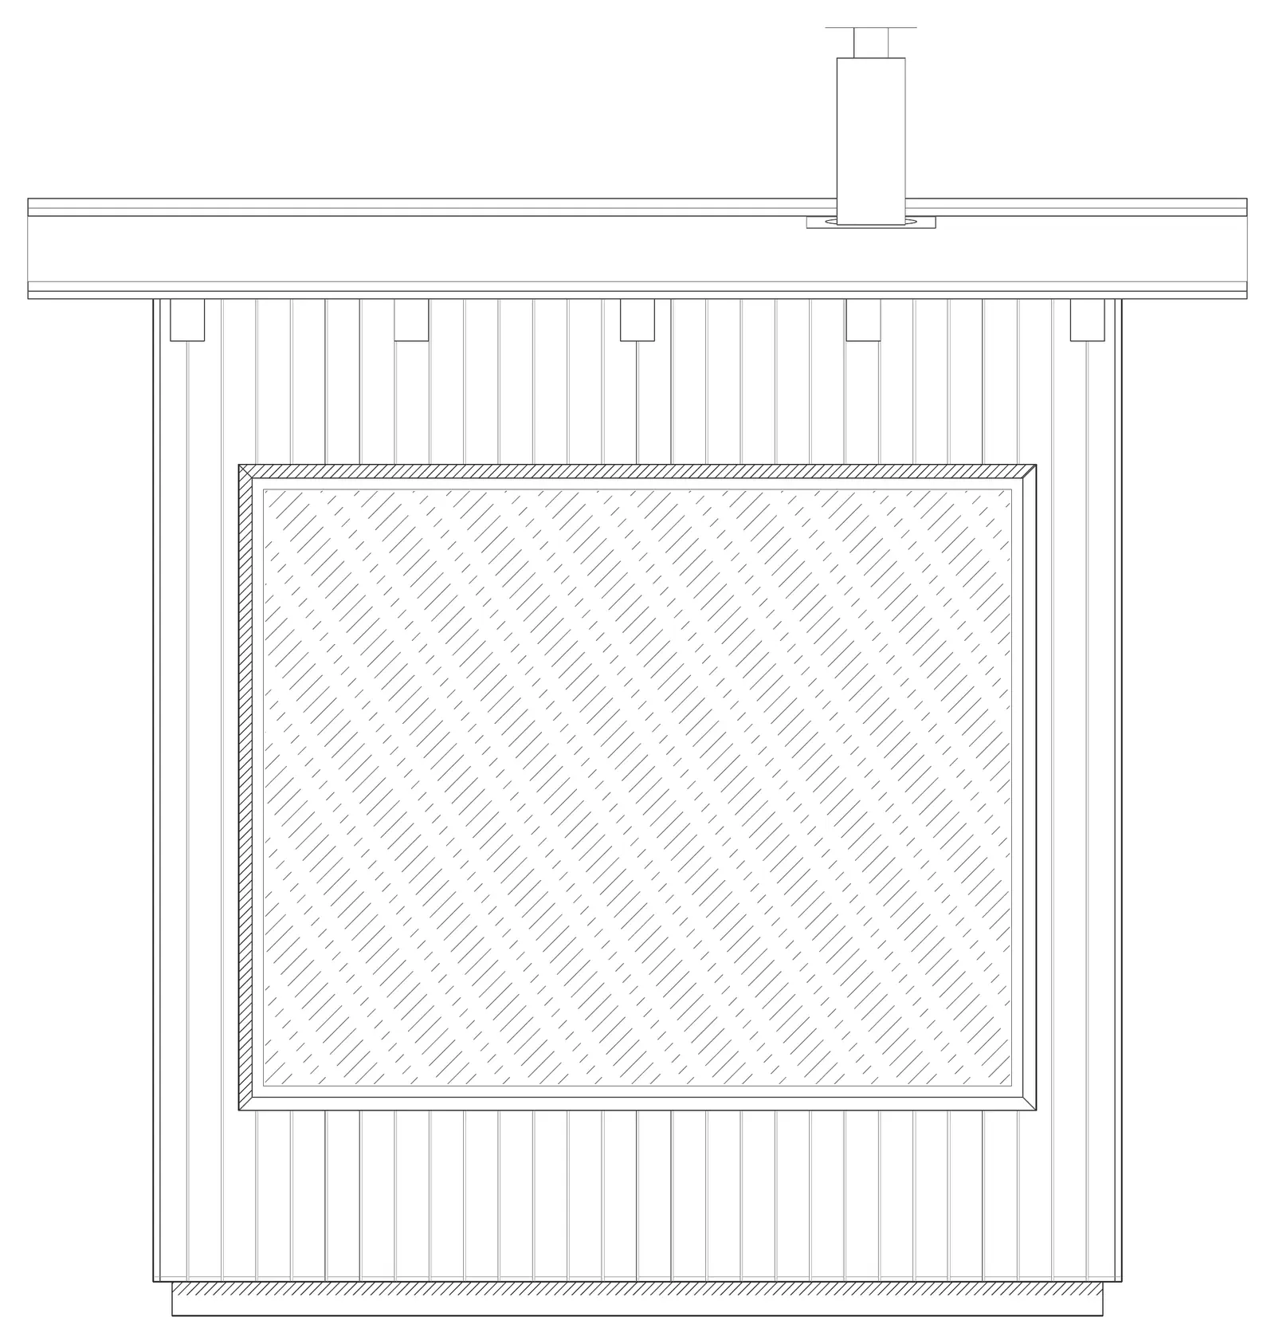
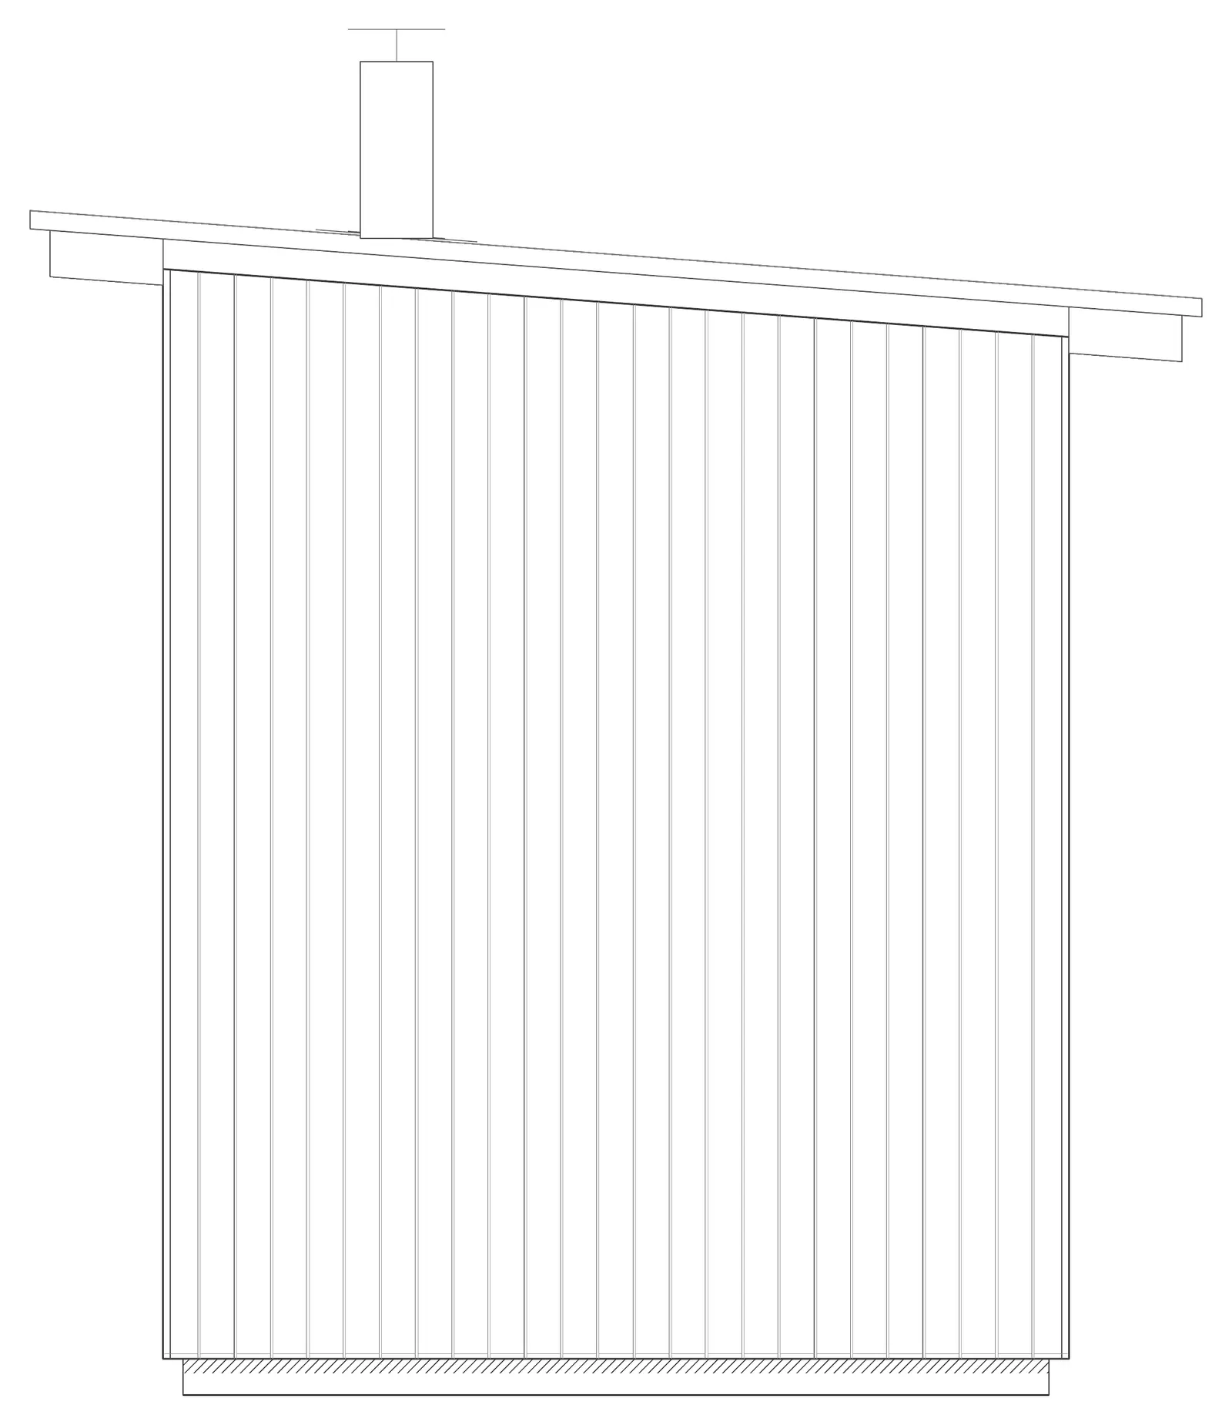
Axonometric view
Technical specifications
| Bathers | 6 seated |
|---|---|
| External dimensions | 2550 × 2250 × 2850 mm (≈ 8.4 × 7.4 × 9.4 ft) |
| Internal dimensions | 2100 × 1800 × 2100 mm (≈ 6.9 × 5.9 × 6.9 ft) |
| Bench layout | Two tier, stacked |
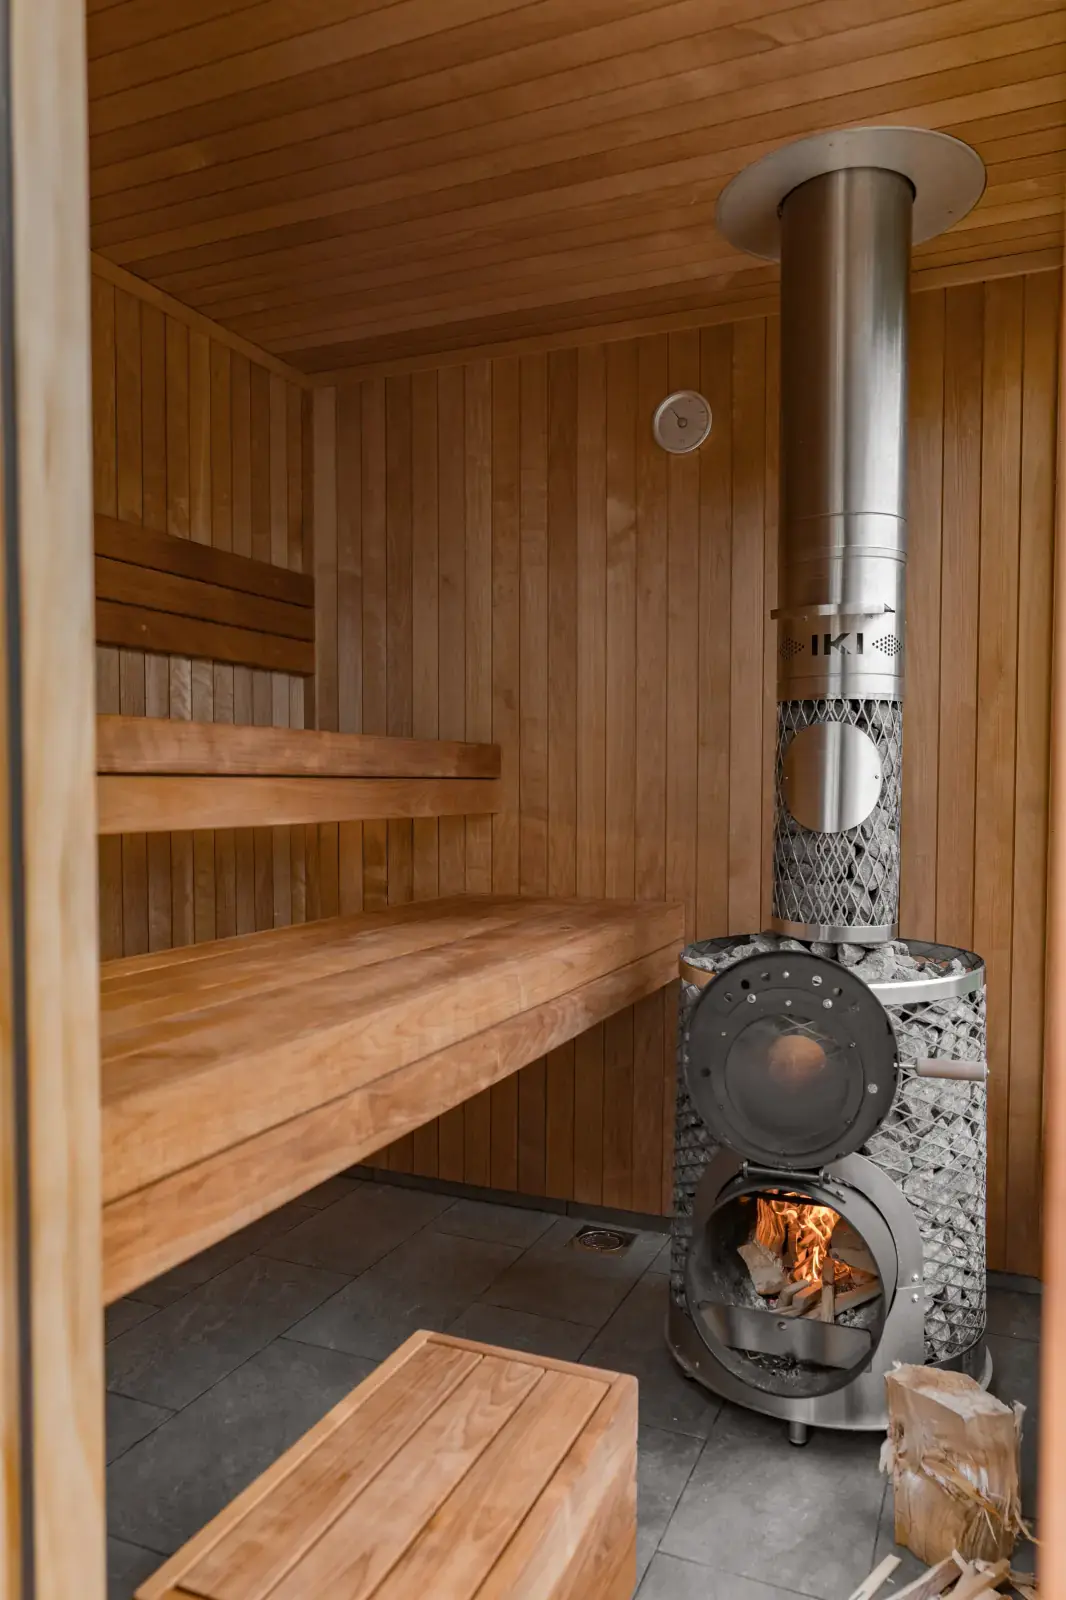
| Heating | Wood-fired (Huum) / Electric (Huum) |
| Heat-up time | ≈ 45 minutes |
| Internal walls & ceiling | Thermo aspen |
| Floor | Porcelain tiles (R11) |
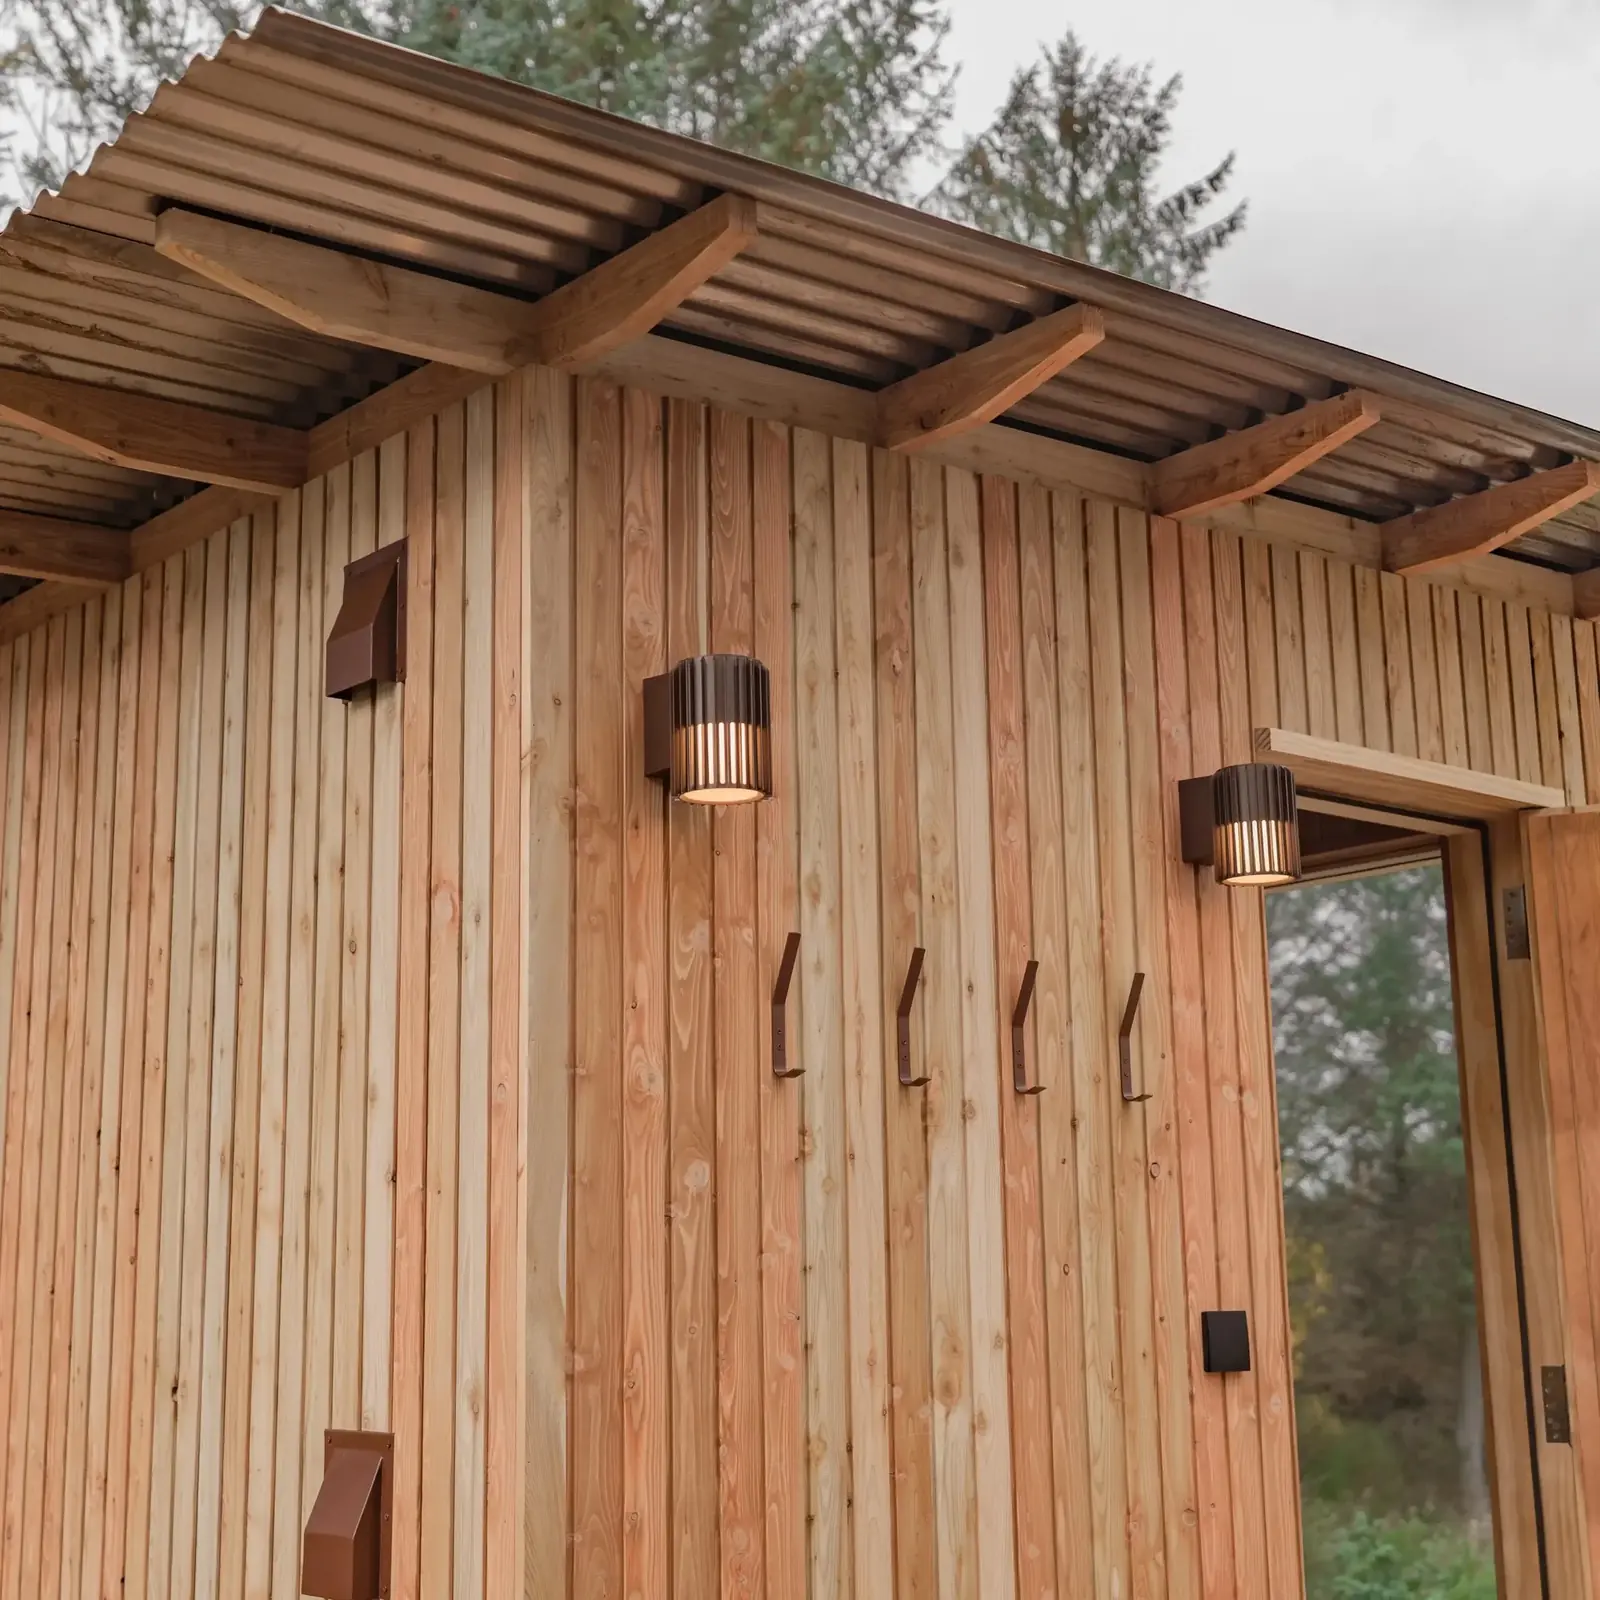
| External cladding | Vertical larch cladding, natural or Shou Sugi Ban |
| Roof | Galvanised, overhung |
| Glazing | Accoya frames, double glazed, toughened glass |
| Lighting | Bench downlighting, backrest uplighting |
Dimensions are shown in millimetres, in length × width × height order. Heat-up time is approximate.
Construction & materials
Insulation & materials
Natural sheep’s wool insulation without polymer binders. No glues, resins, silicones or synthetic sealants inside the sauna envelope.
Doors & windows
Accoya frames, selected for dimensional stability through repeated heat cycles.
Interior finishes
Thermo-treated aspen lining, porcelain flooring, stainless drainage and marine stainless fixings.
Ventilation
An integrated airflow route brings fresh air in low, past the heat source, and out of the room. Bench heights are coordinated with the heat zone.
Lighting
Concealed downlighting beneath the benches and uplighting behind the backrests.
Design & manufacture
Designed in Scotland. Made for your way of life.
Optional additions include an external deck, outdoor shower and log store / bench.
Warranty
Sauna warranties cover structural defects for ten years and fixed components for two years.
Components include electrical systems, glazing, doors, lighting and installed fittings.
Cover and exclusions are defined in the signed agreement.
THE DETAILS
Seating & shelter.
Two levels of timber seating face the window, alongside a wood-burning stove. Stone, tile and timber provide contrasting surfaces. An extended roof and terrace offer space to cool down outside.