Doon 33
A four-person layout with a separate bedroom, sleeping mezzanine and open living, kitchen and dining area. A shower room sits between the bedroom and living space.
Sleeps four33.25 m² (≈ 358 ft²) exteriorSleeping mezzanine
Ground-floor plan
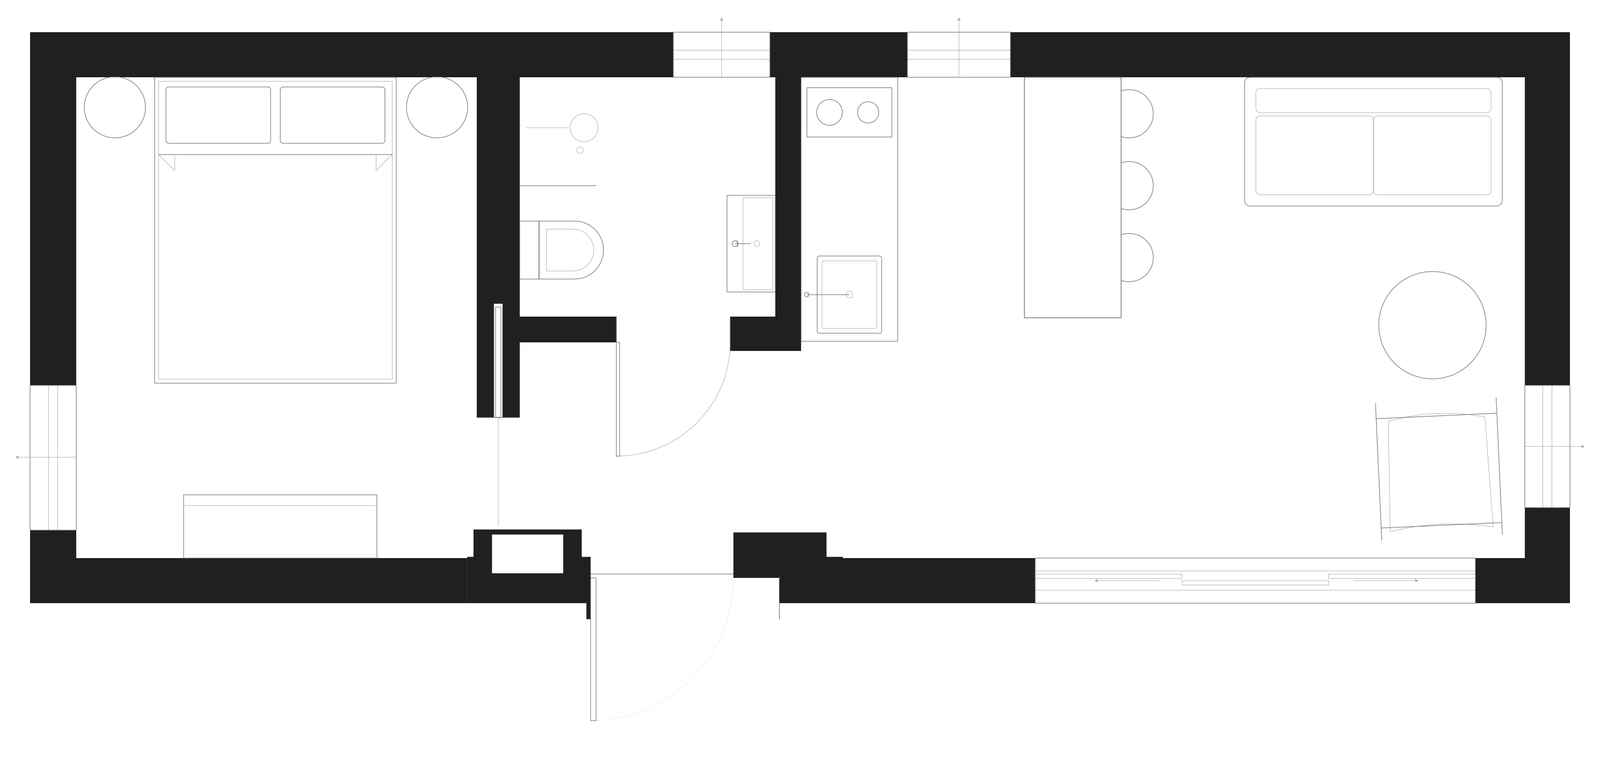
9.5 m (≈ 31.2 ft)
3.5 m (≈ 11.5 ft)
Mezzanine plan
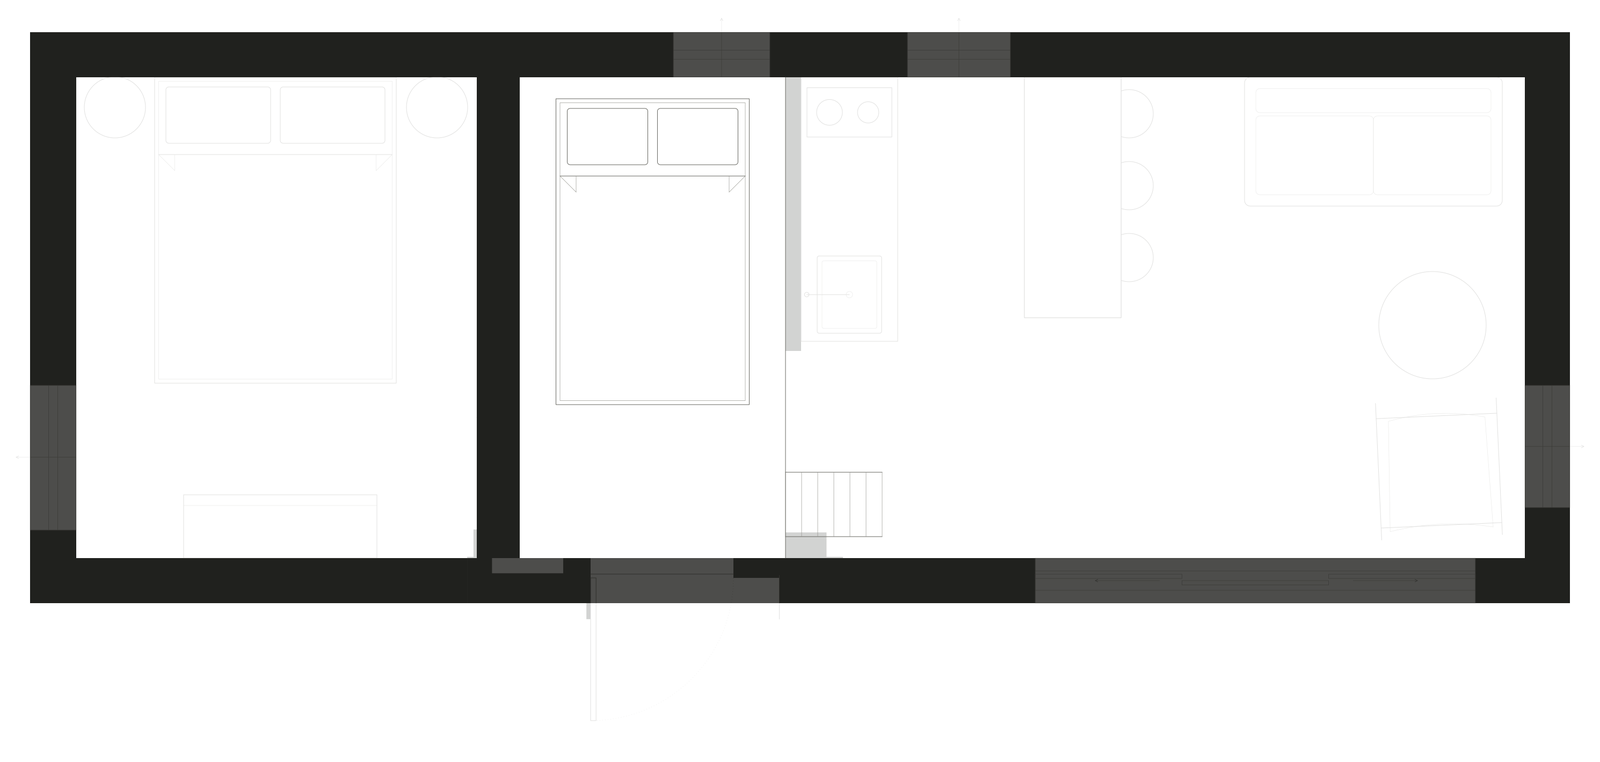
Specifications
- Sleeps
- Four guests
- Layout
- Separate bedroom, sleeping mezzanine, living area, kitchen and shower room
- External dimensions
- 9.5 × 3.5 m (≈ 31.2 × 11.5 ft)
- External footprint
- 33.25 m² (≈ 358 ft²)
- Internal dimensions
- 9 × 3 m (≈ 29.5 × 9.8 ft)
- Internal ground-floor area
- 27 m² (≈ 291 ft²)
Axonometric view
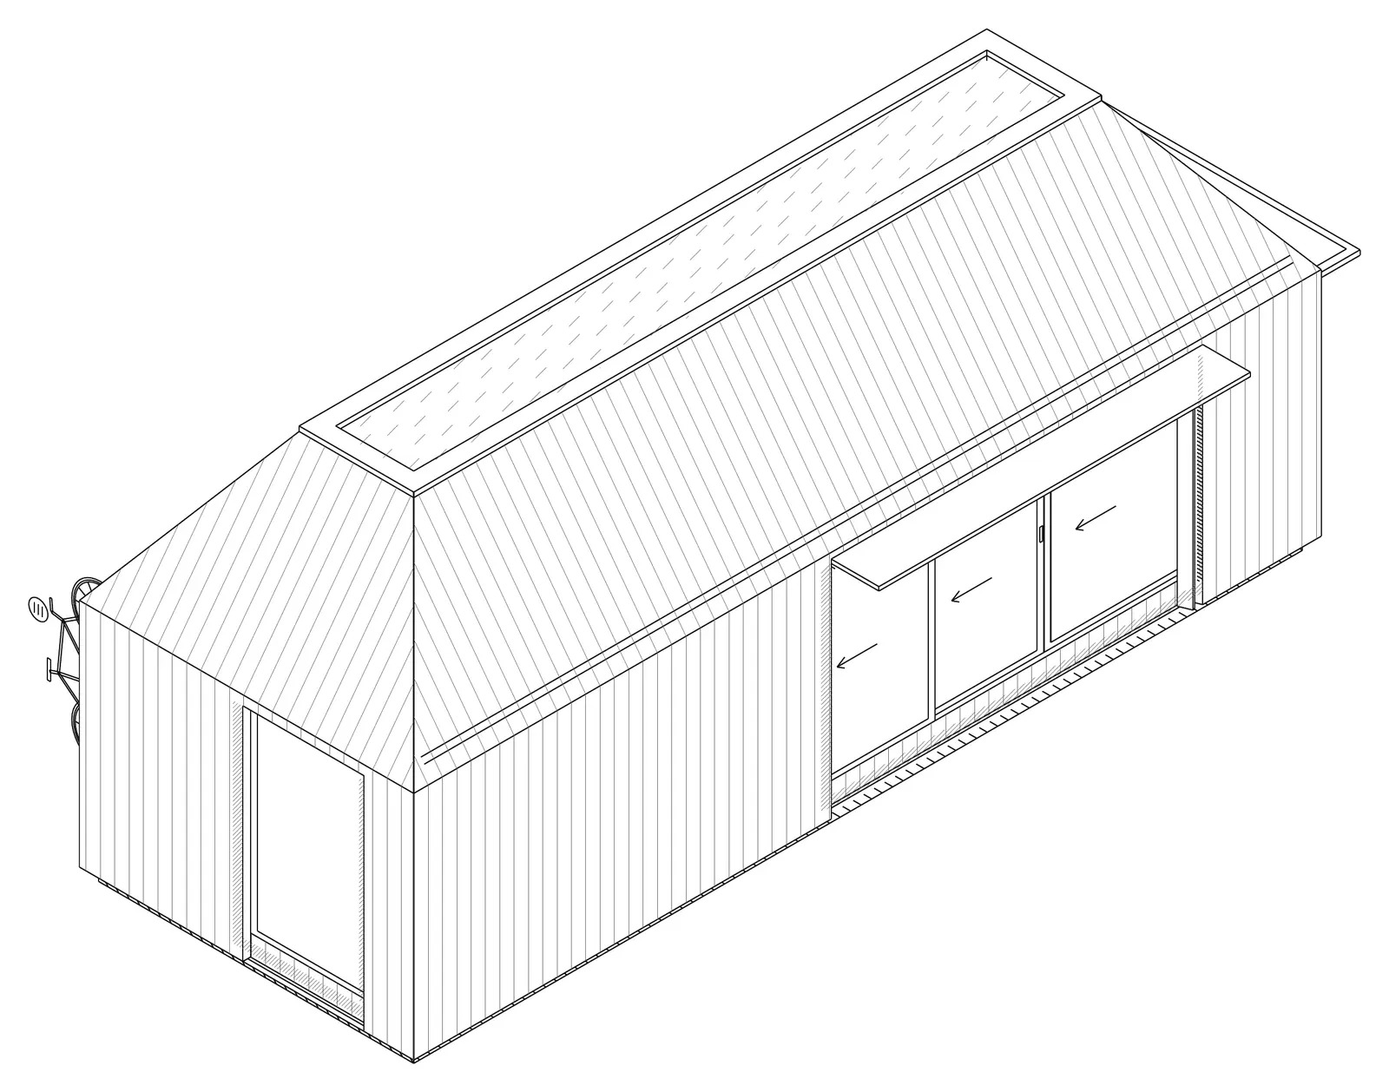
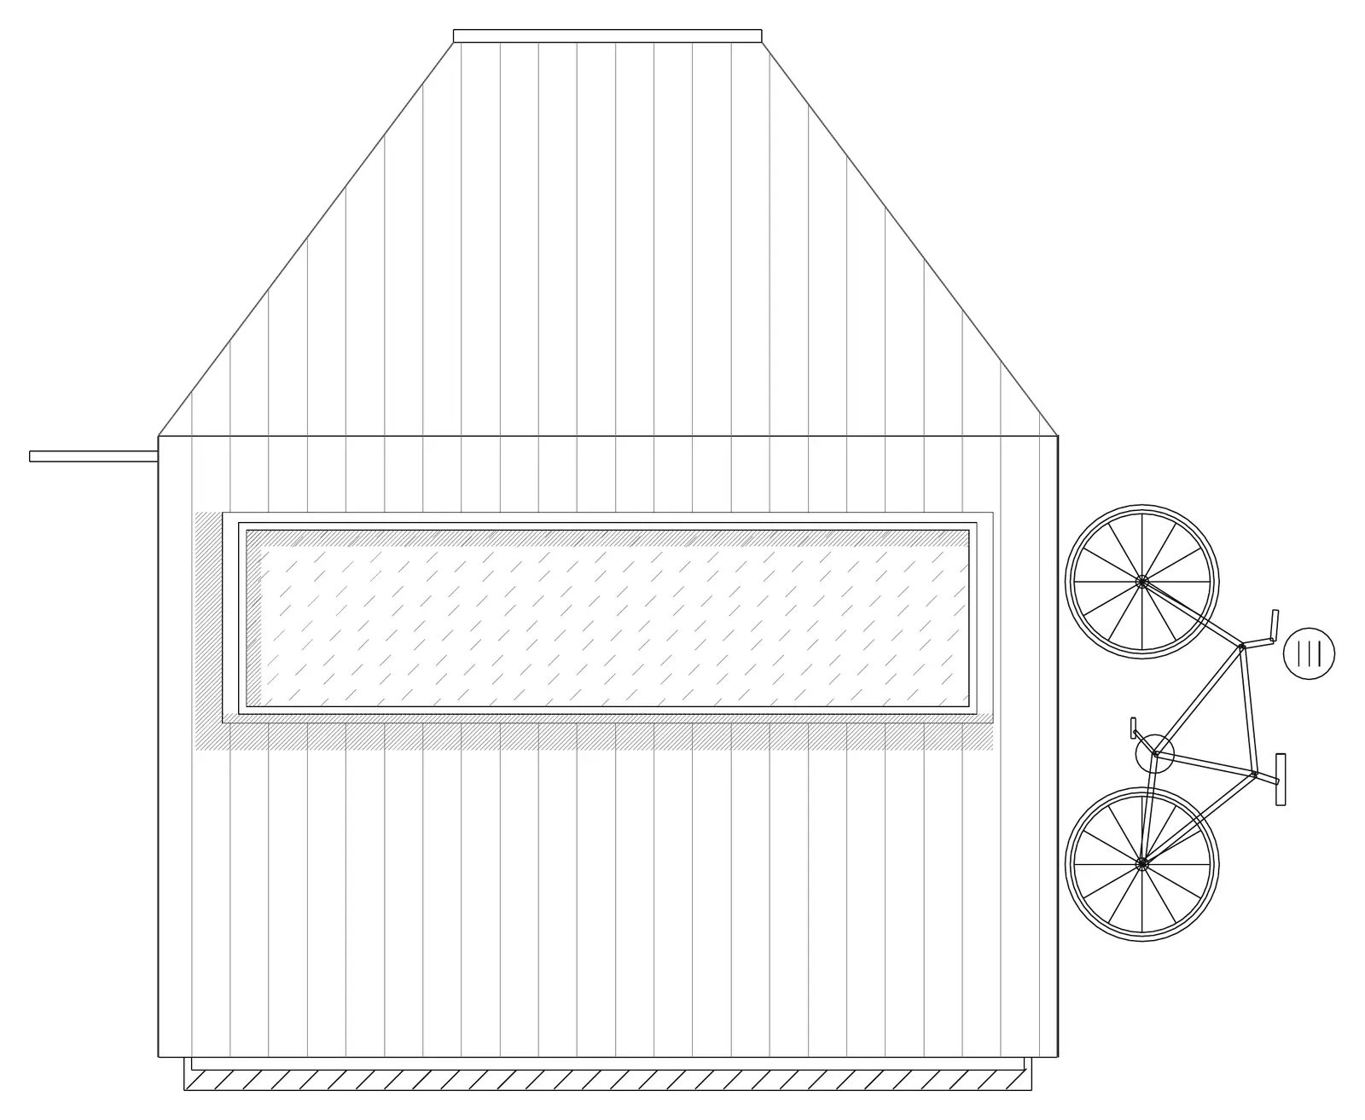
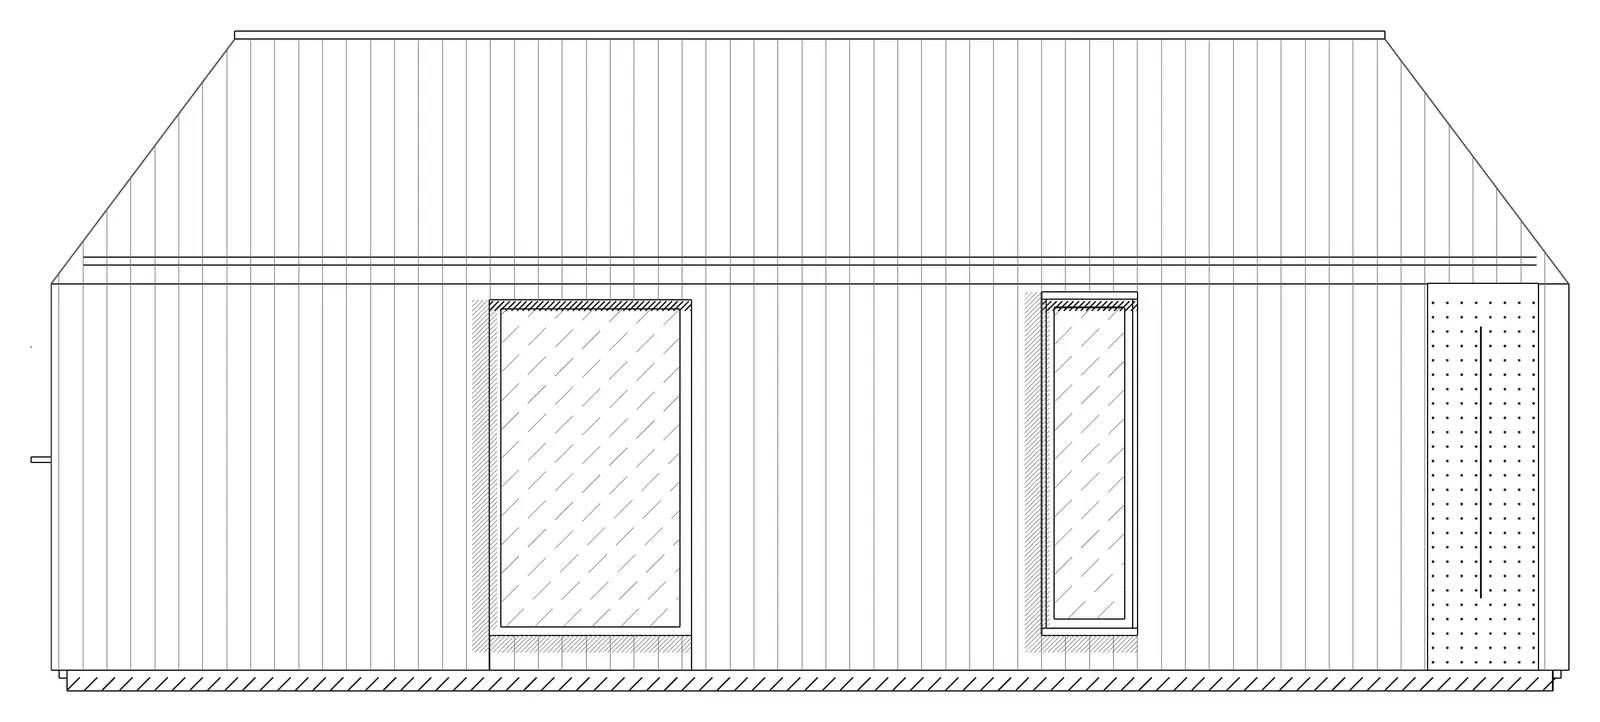
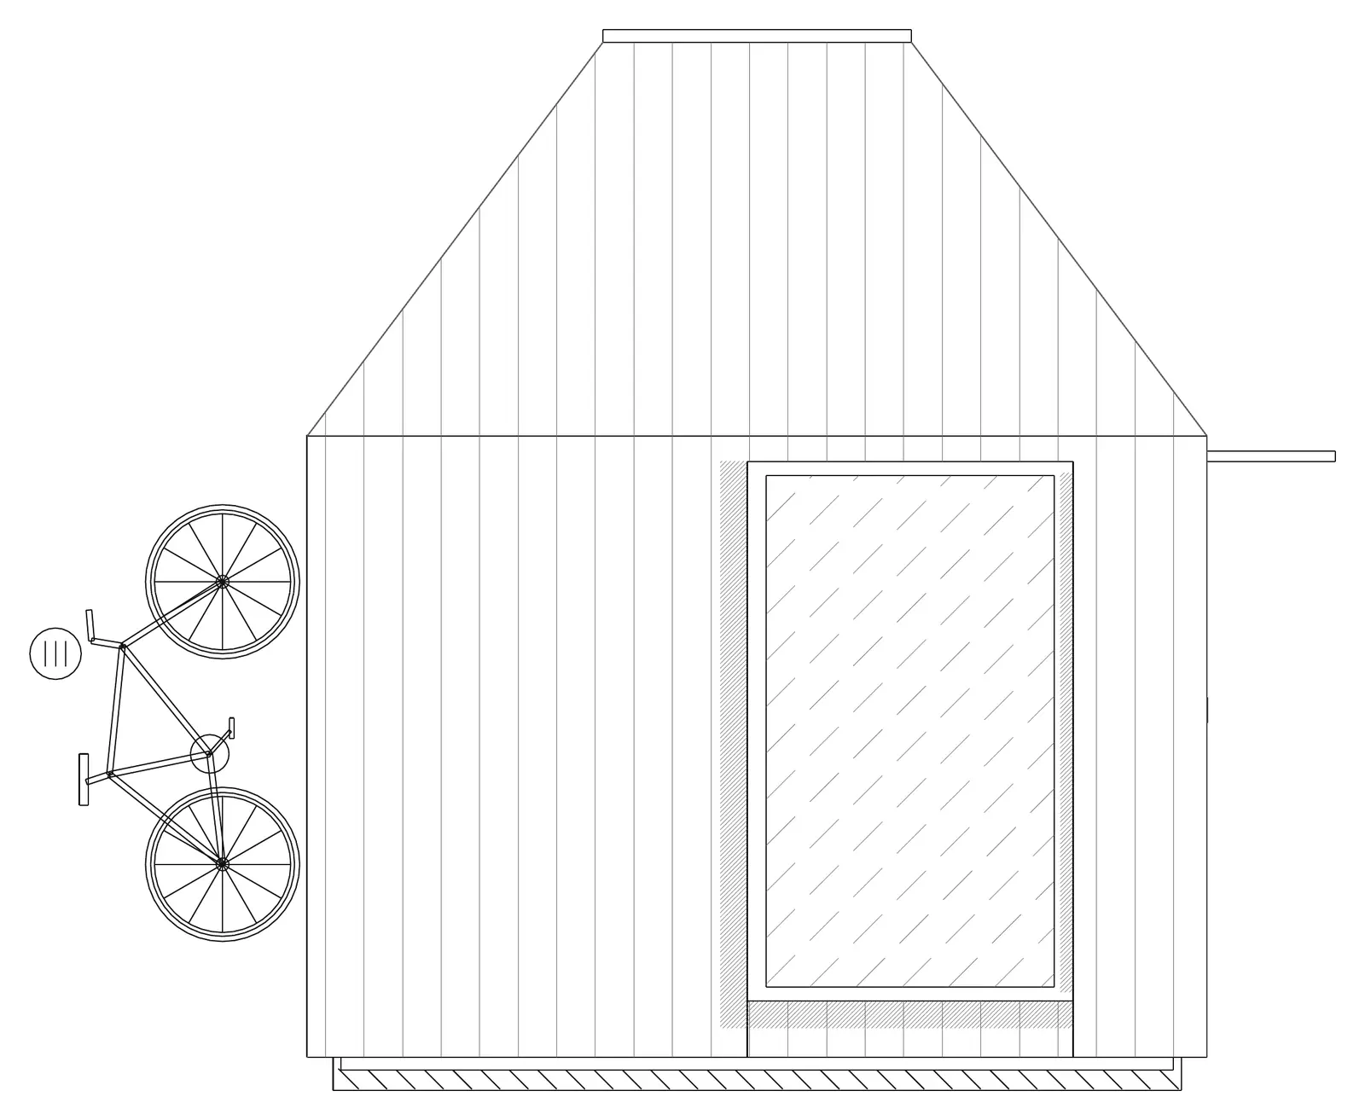
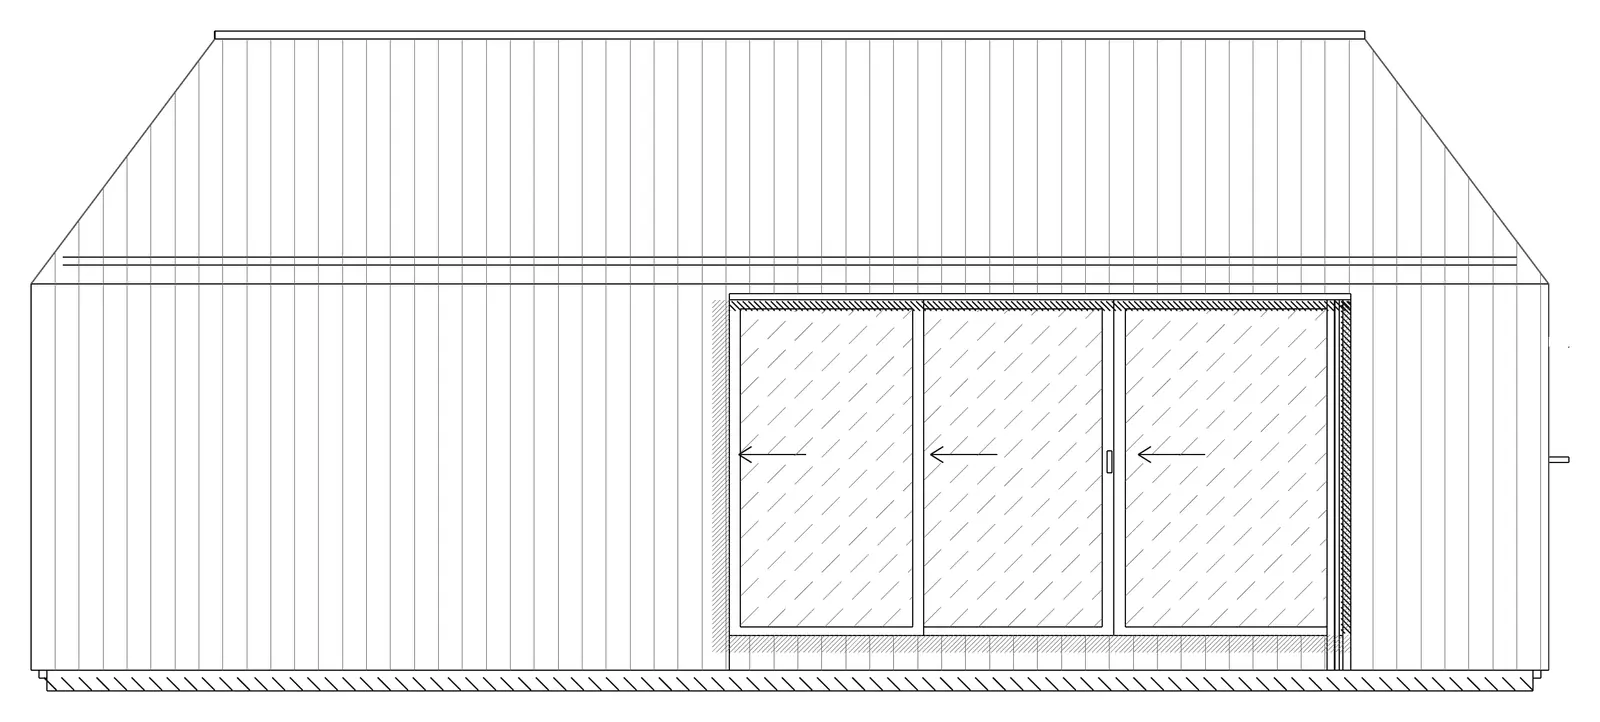
Elevations / end views · side views