DN50
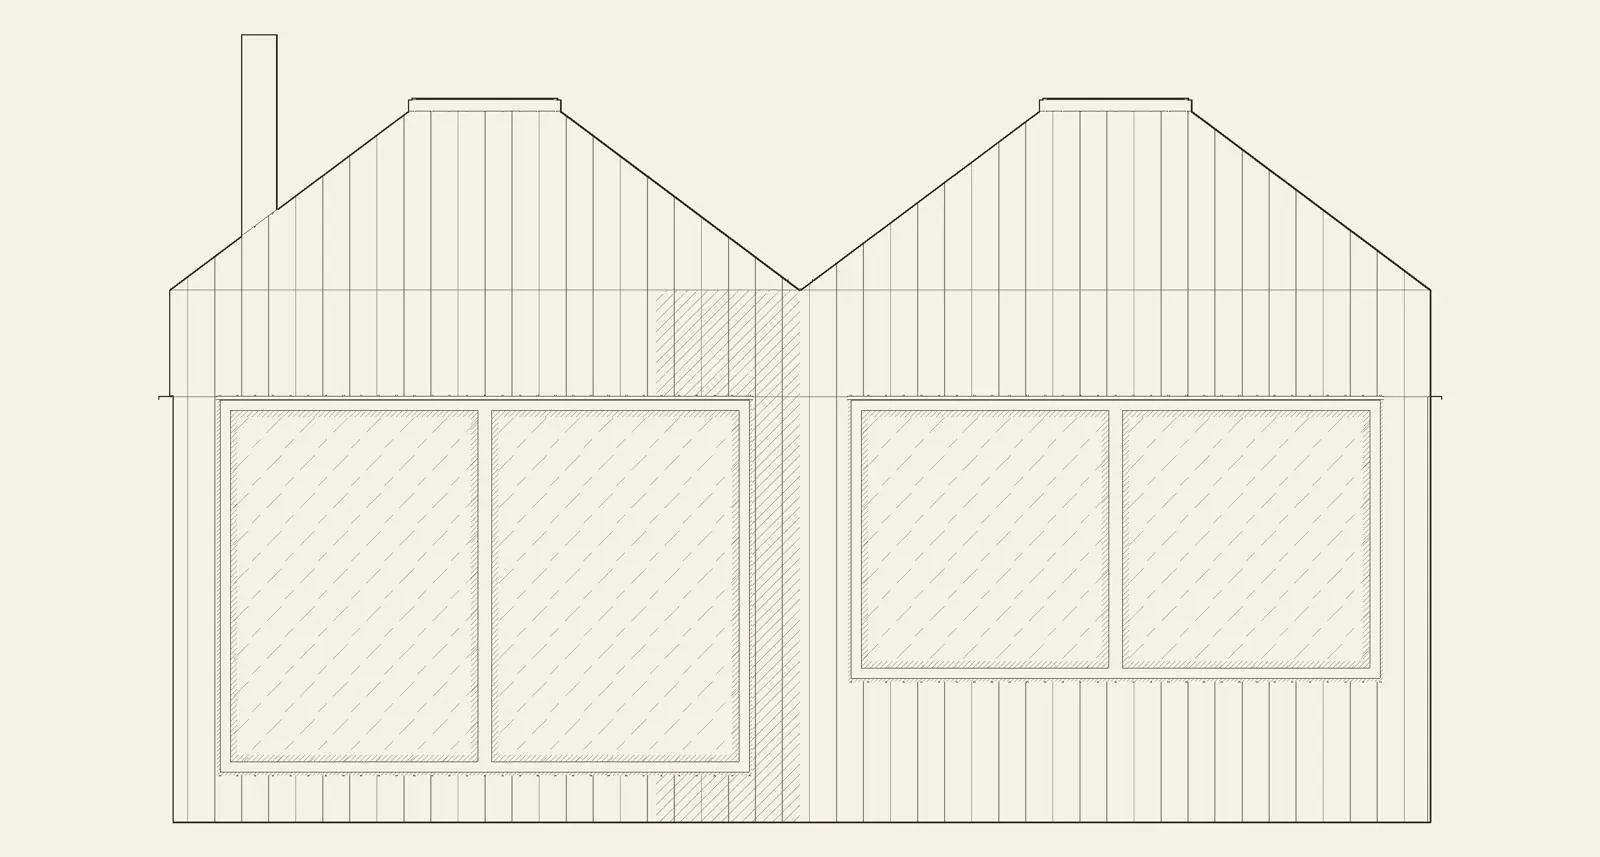
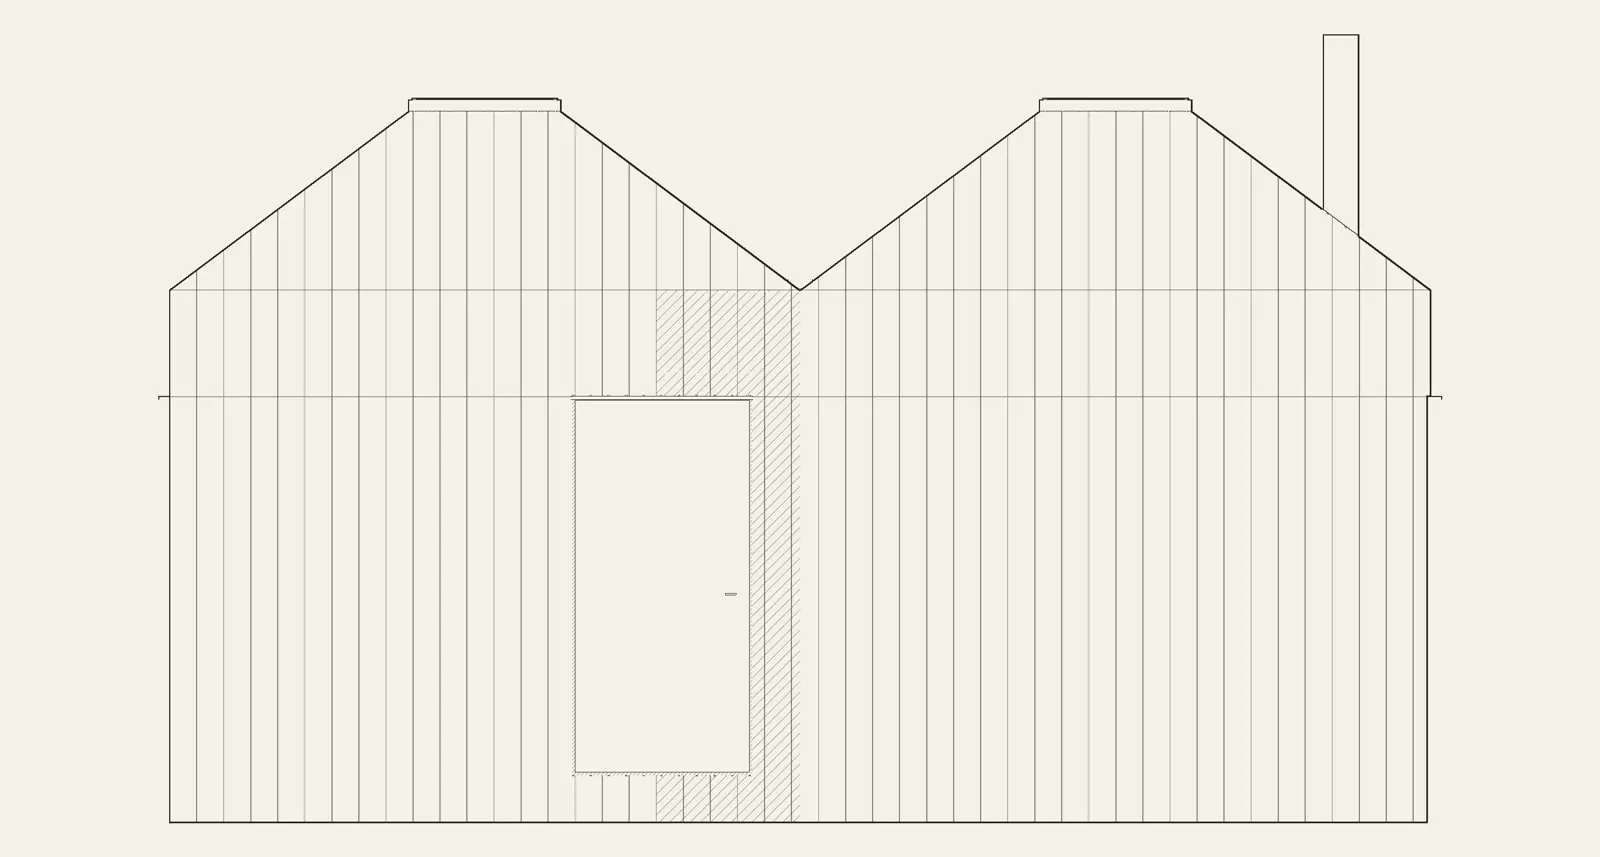
A separate bedroom and bathroom sit beside an open living, kitchen and dining space. Two hip-roof cabins join with a one-metre offset, giving each wing its own outlook.
Sleeps two49 m² (≈ 527 ft²) exteriorSeparate living wing
Floor plan
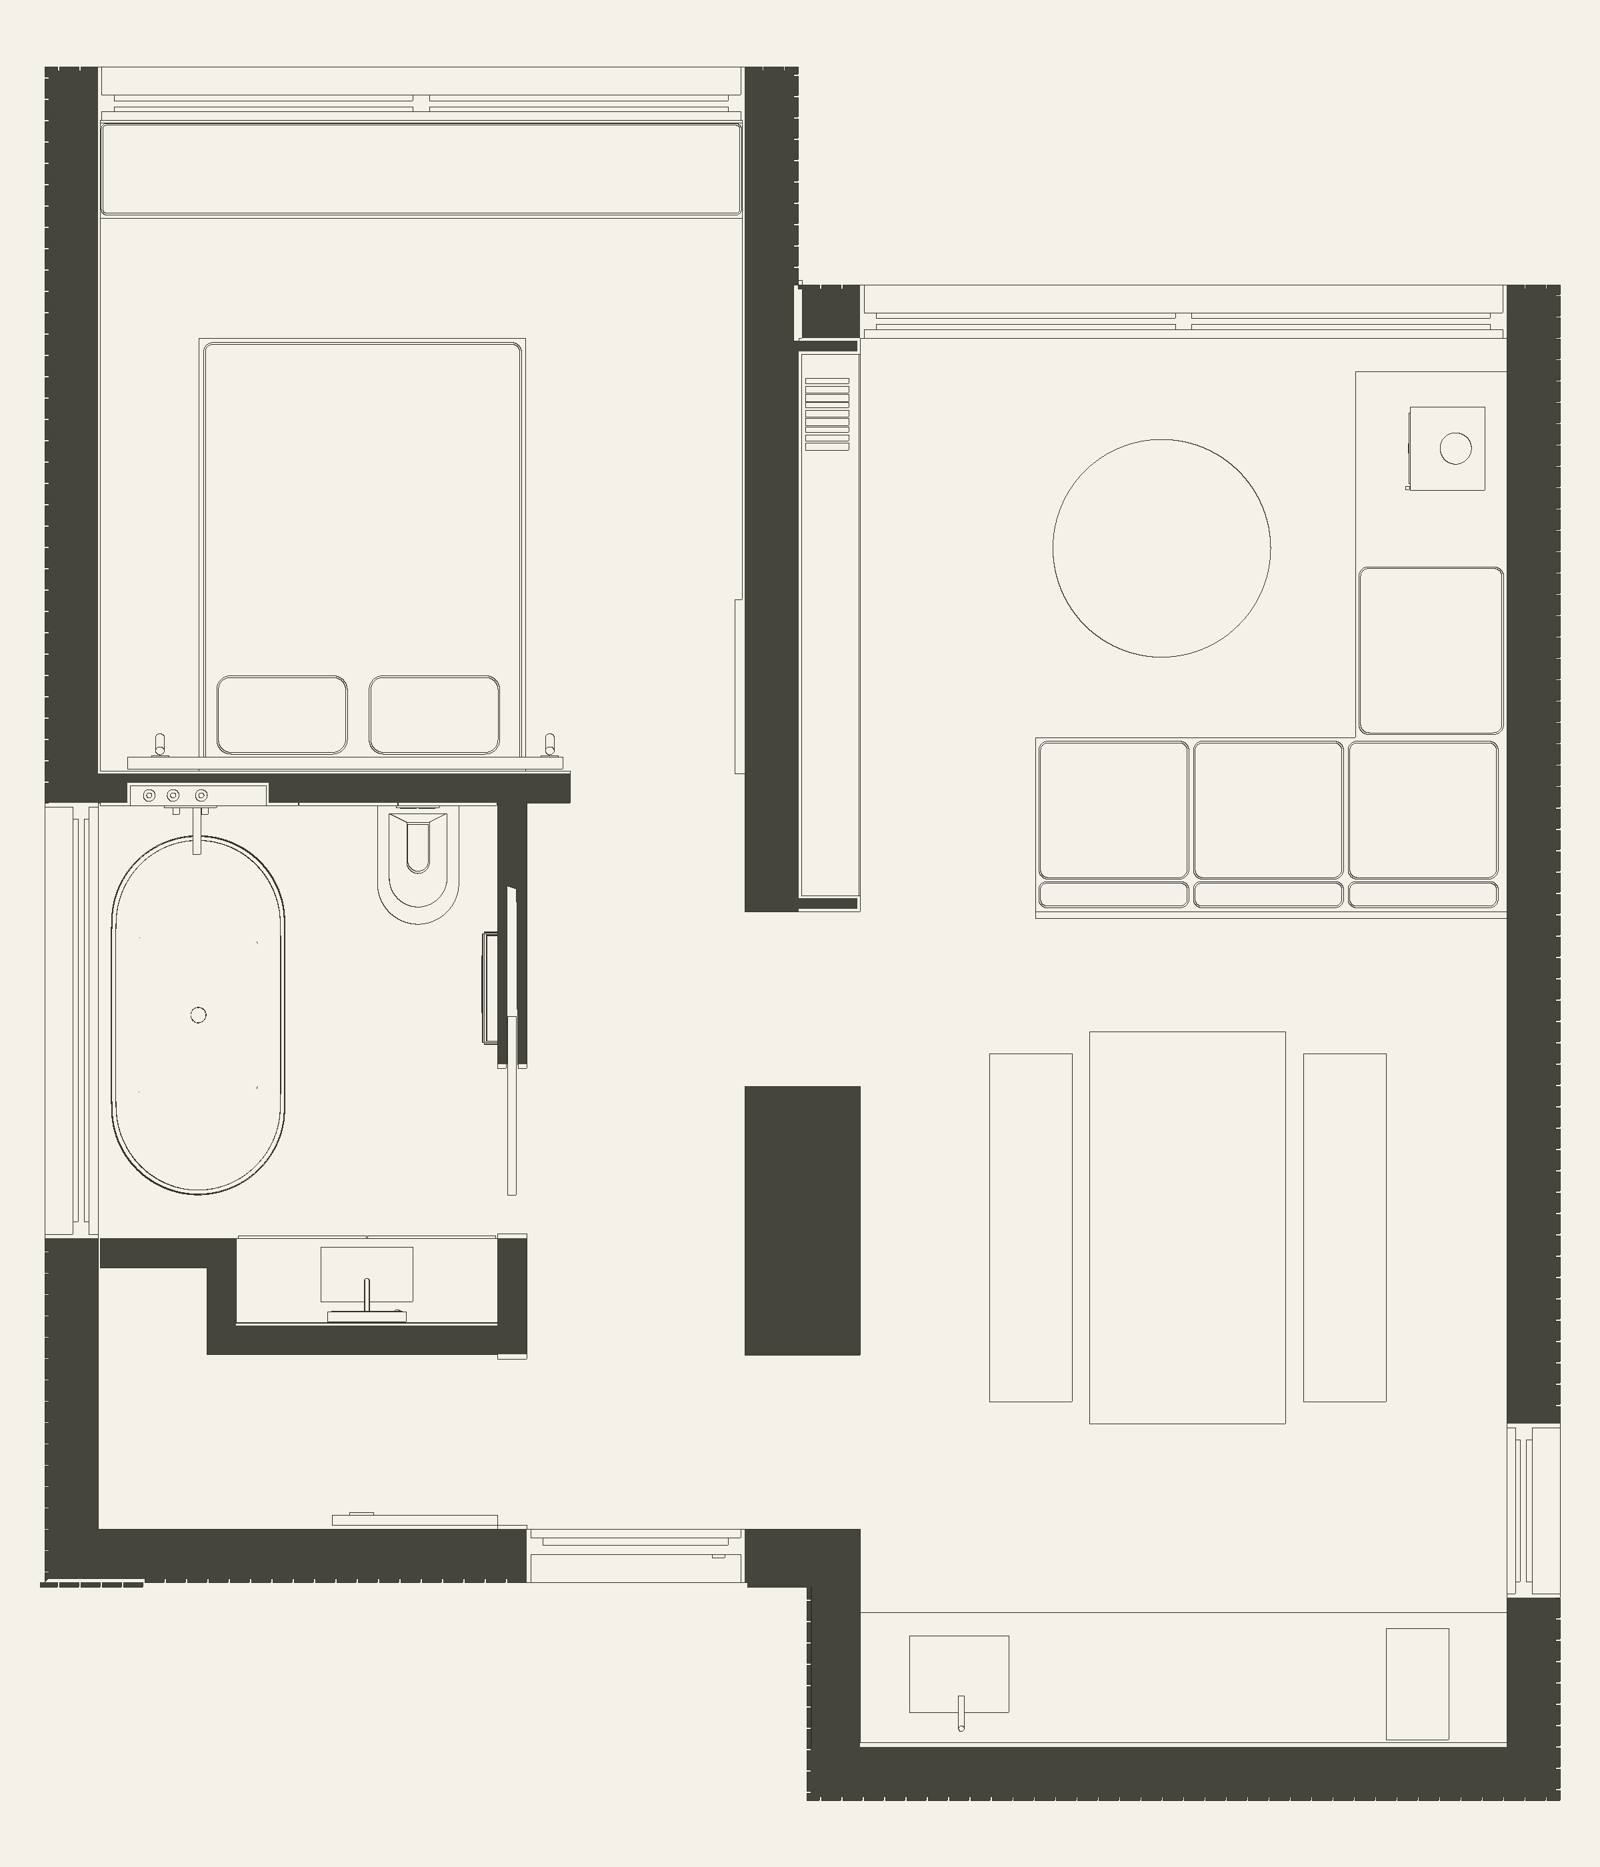
Specifications
- Sleeps
- Two guests
- Configuration
- Two connected hip-roof wings
- Each wing
- 3.5 × 7 m (≈ 11.5 × 23 ft)
- Combined footprint
- 49 m² (≈ 527 ft²)
- Offset between wings
- 1 m (≈ 3.3 ft)
- Accommodation
- One bedroom, bathroom, kitchen, dining and living space
Design in development. Drawings not to scale.
Axonometric view
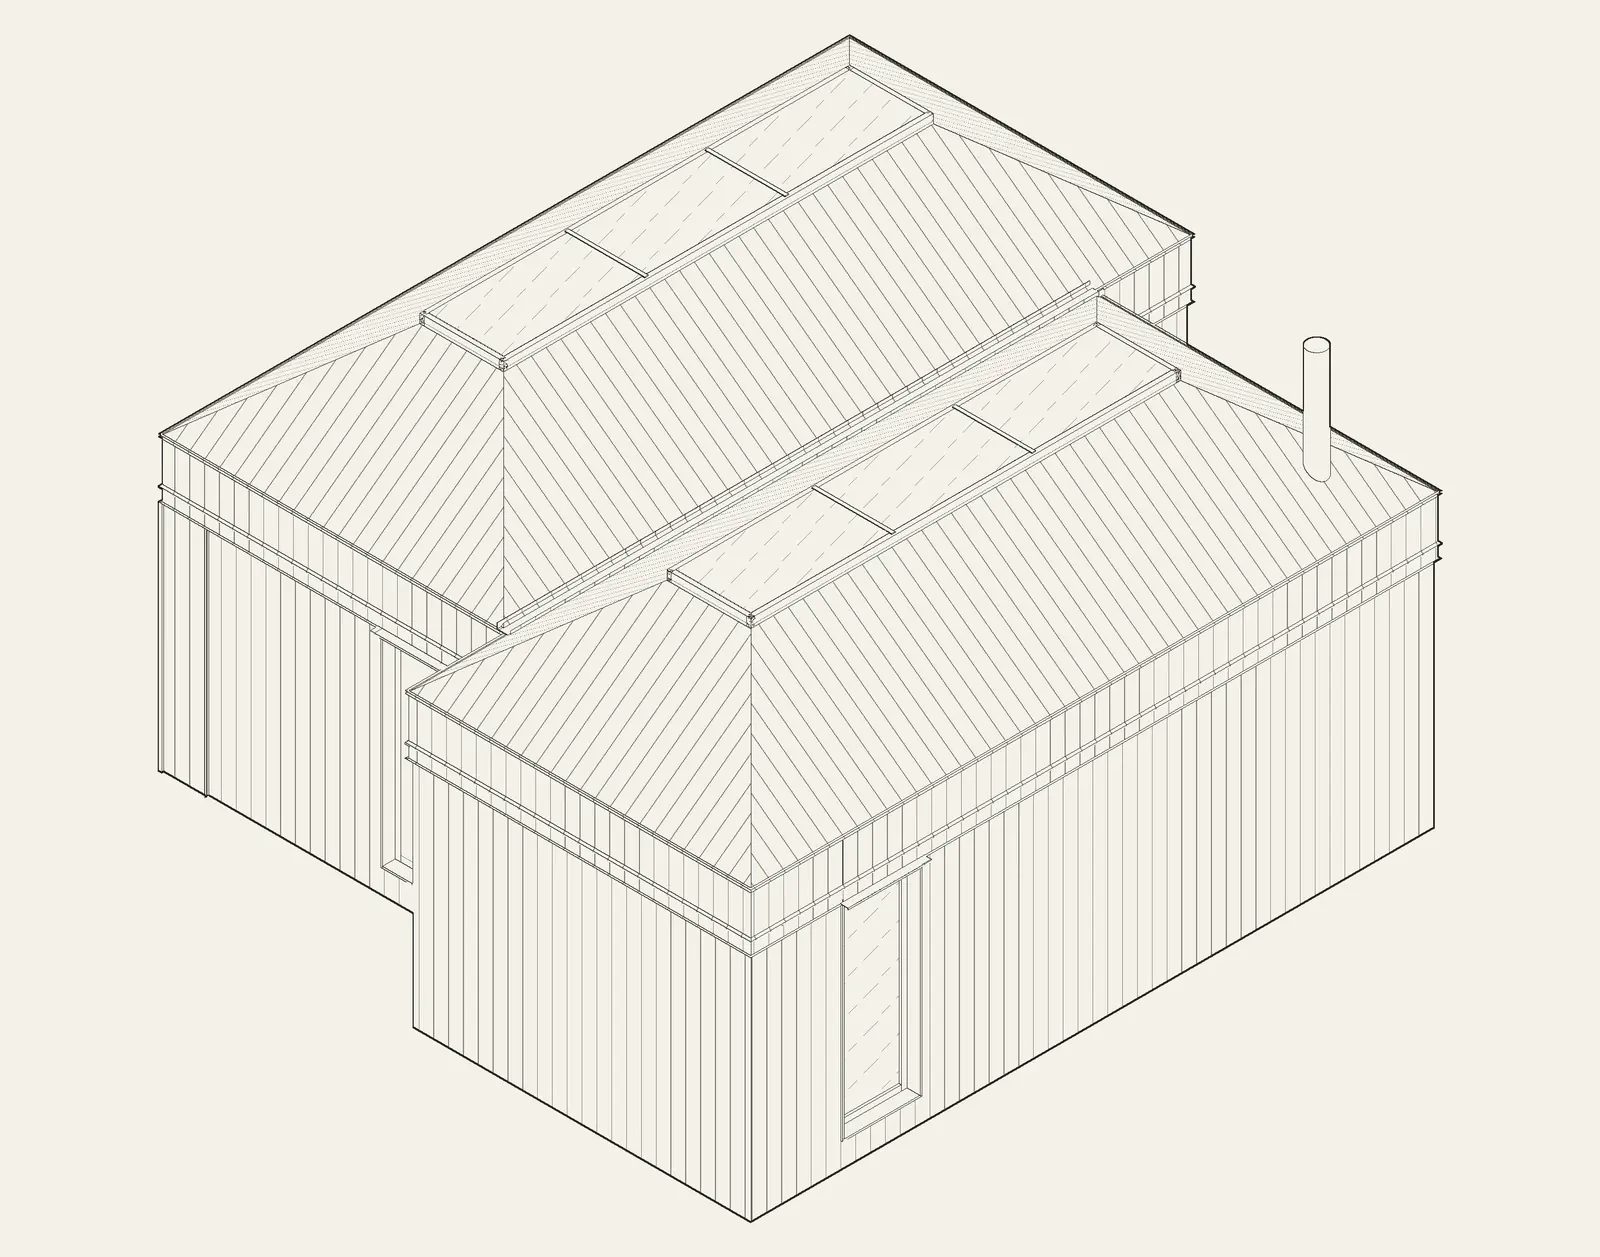
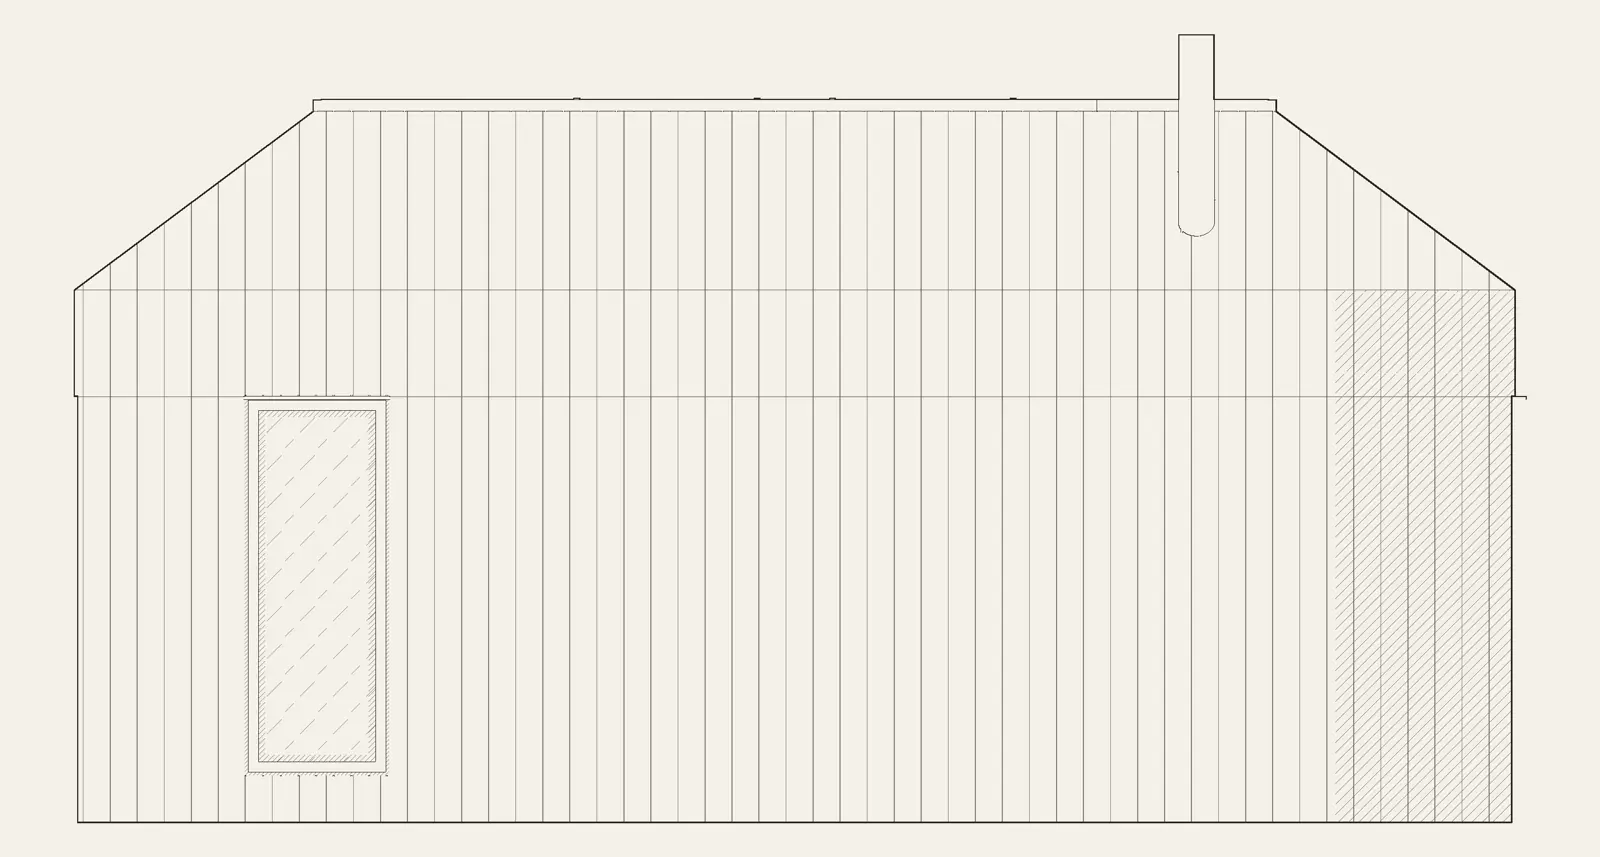
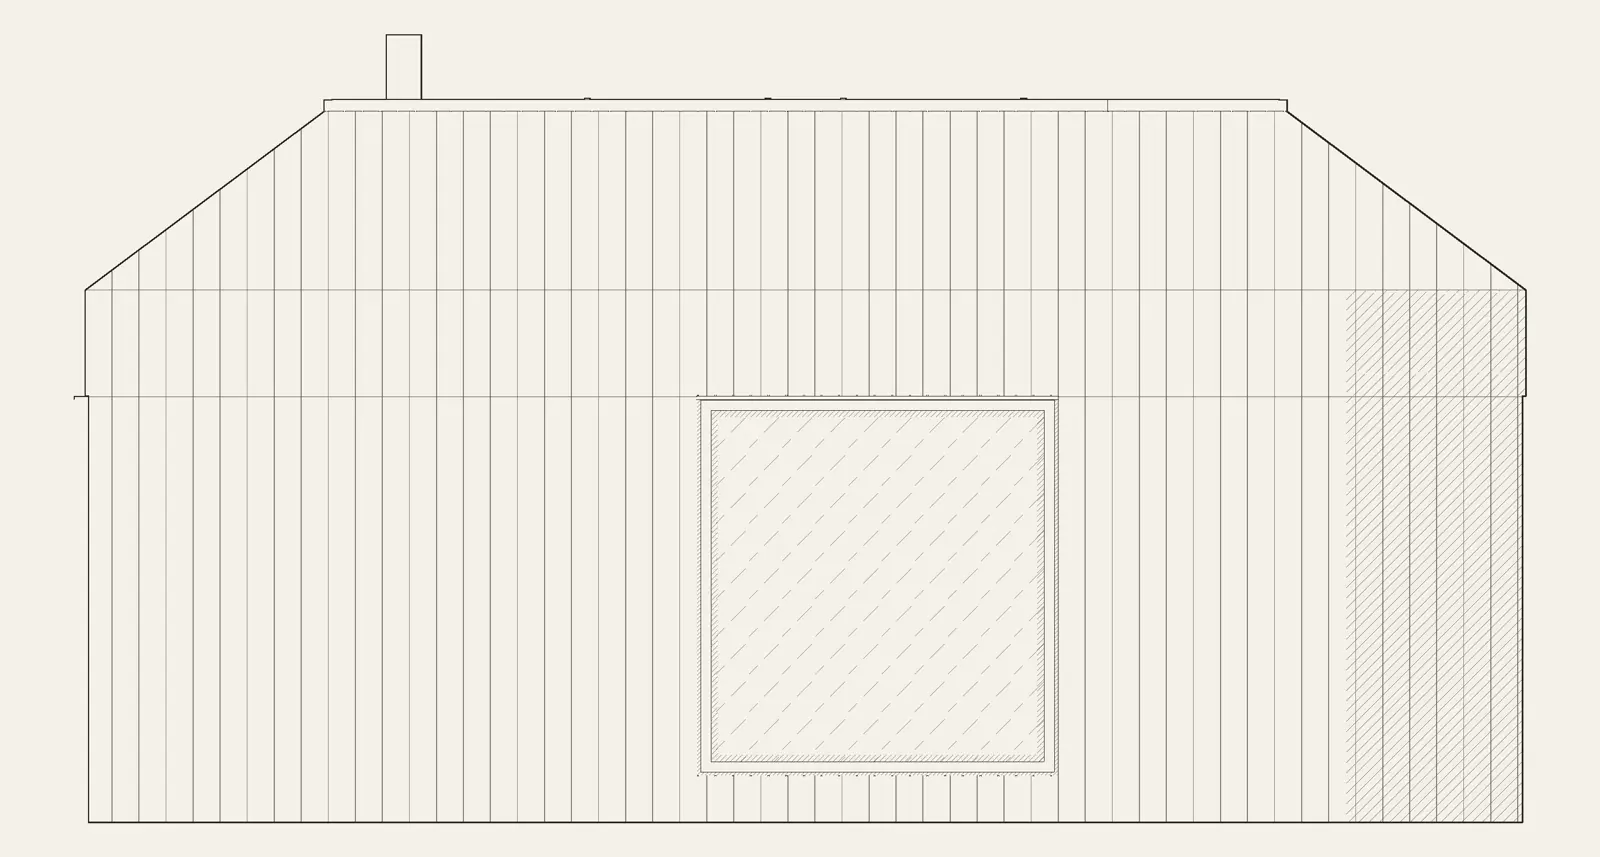
Elevations / end views · side views