Efficient changeovers
Space around beds, useful storage and clear routes through each cabin help your team prepare for the next arrival.
 Enquire
THE COLLECTION, IN DETAIL
Homes, hospitality cabins and saunas, with the plans, materials and details behind each design.
Enter your email address for immediate access to the brochure.
Cabins that make the landscape part of the stay. Designed for hotels, estates and retreats, our layouts pair guest comfort with the practical needs of commercial hospitality. Prefabricated off site, each arrives ready for the agreed installation.
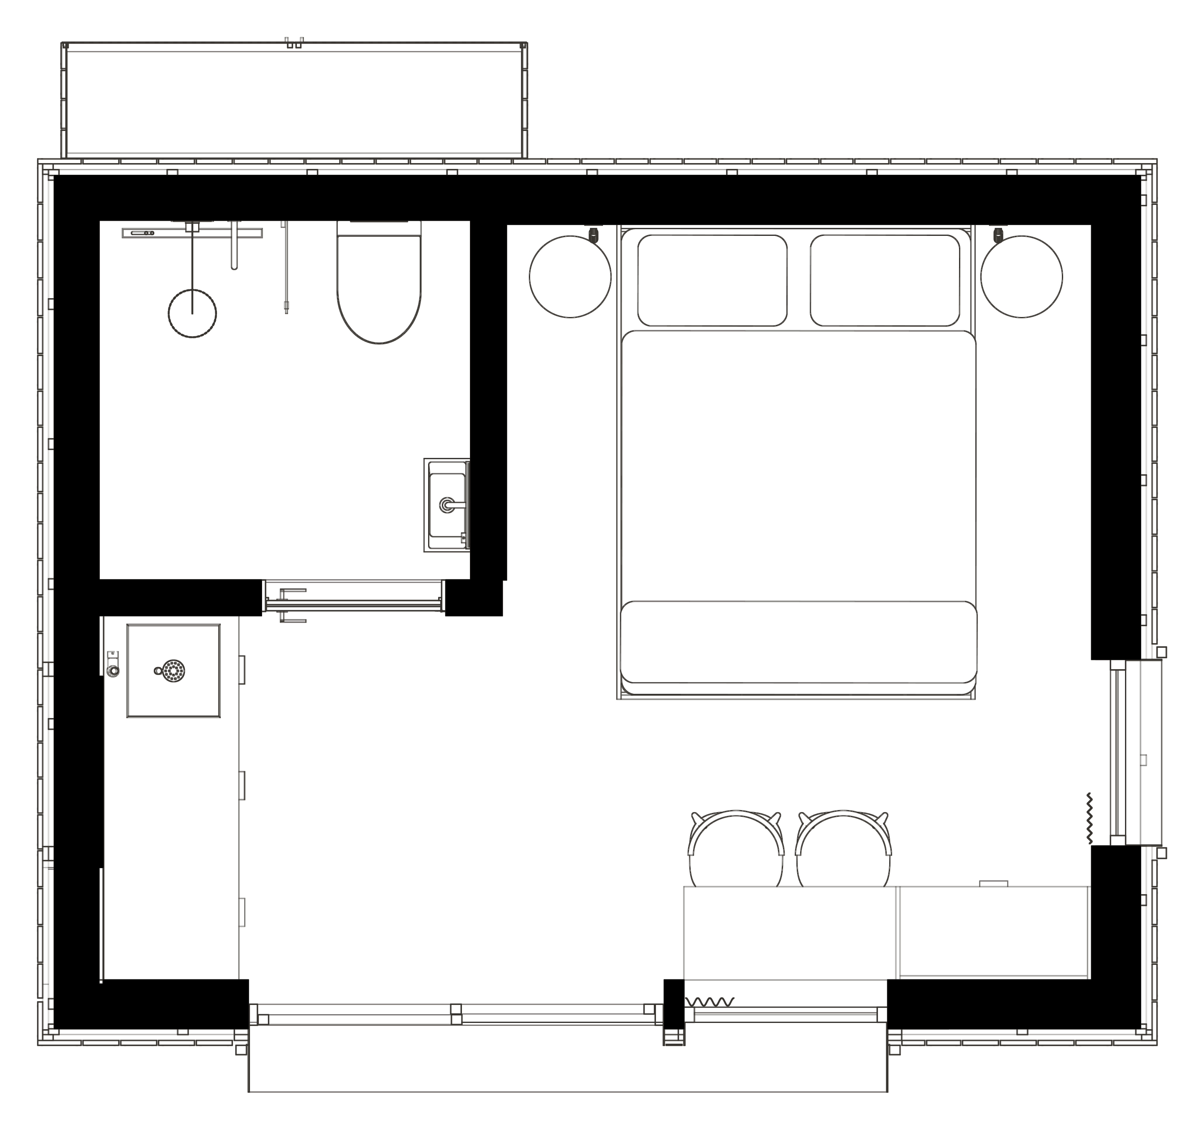
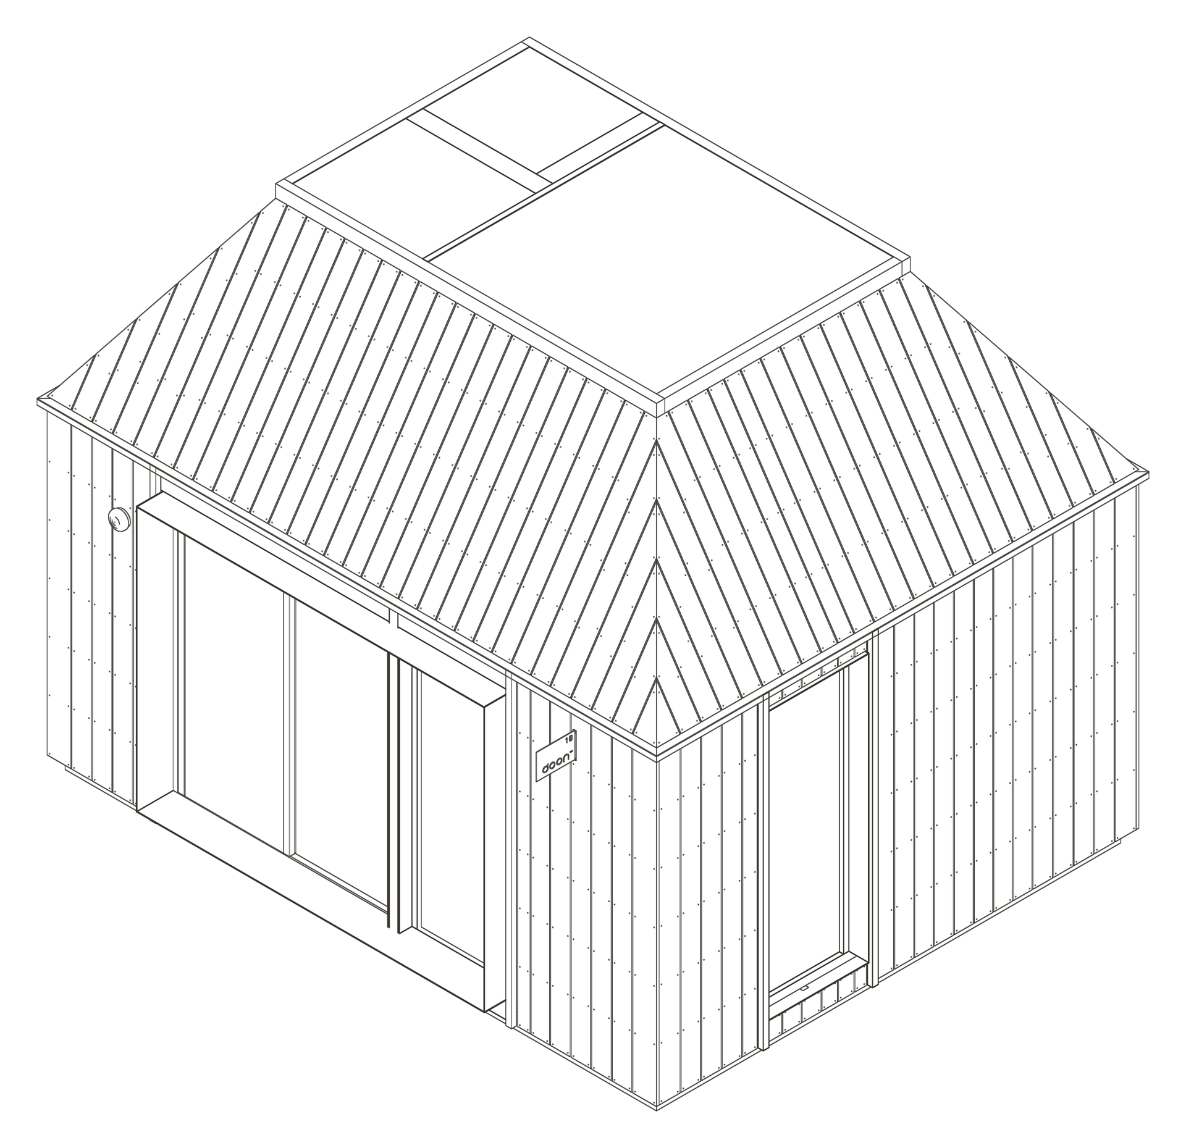
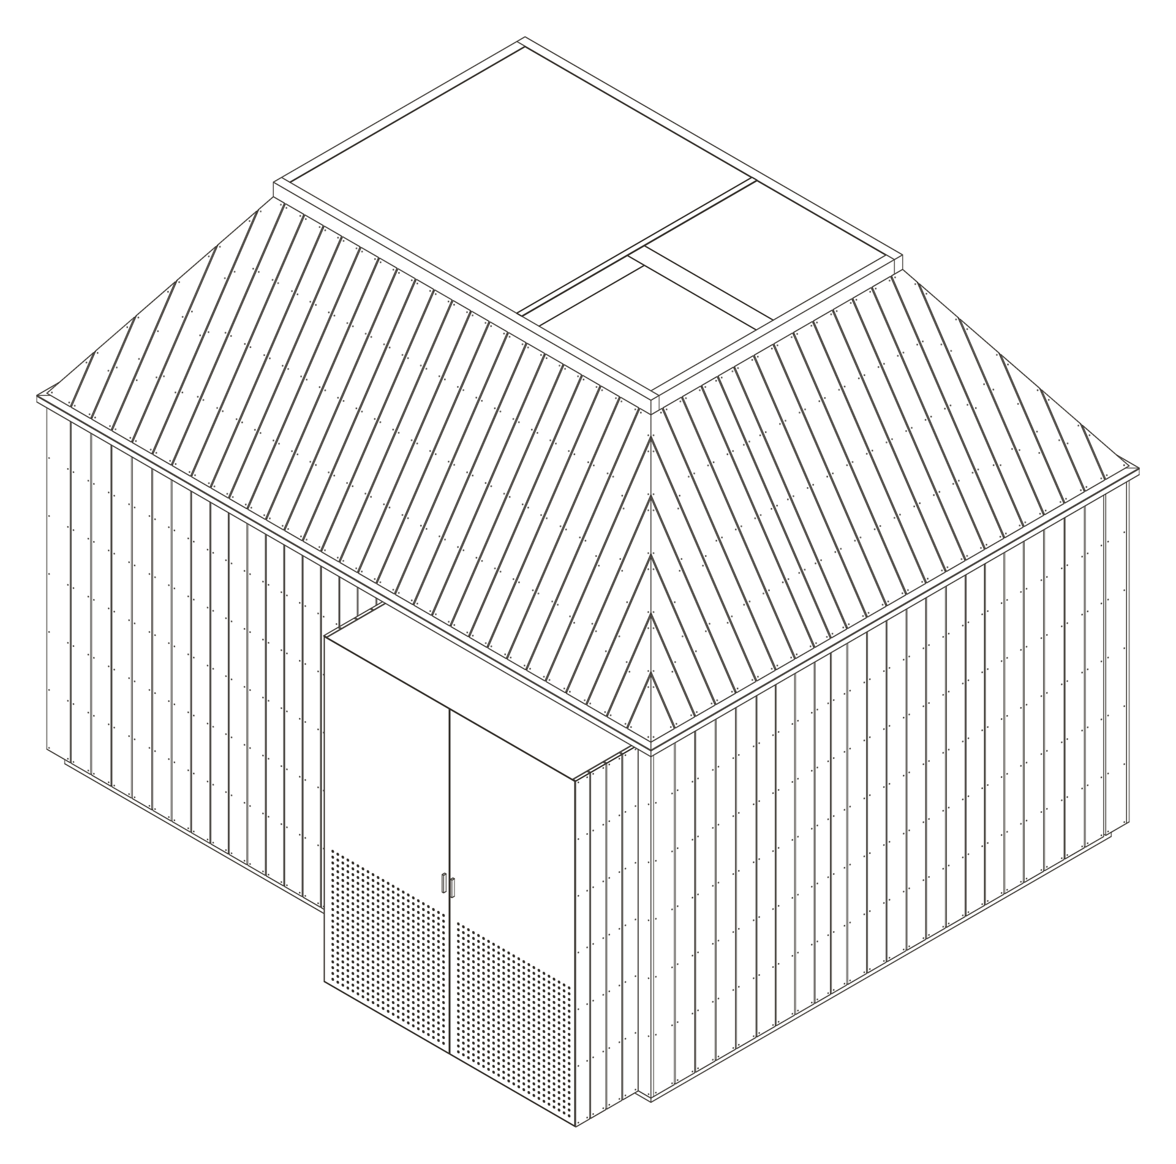
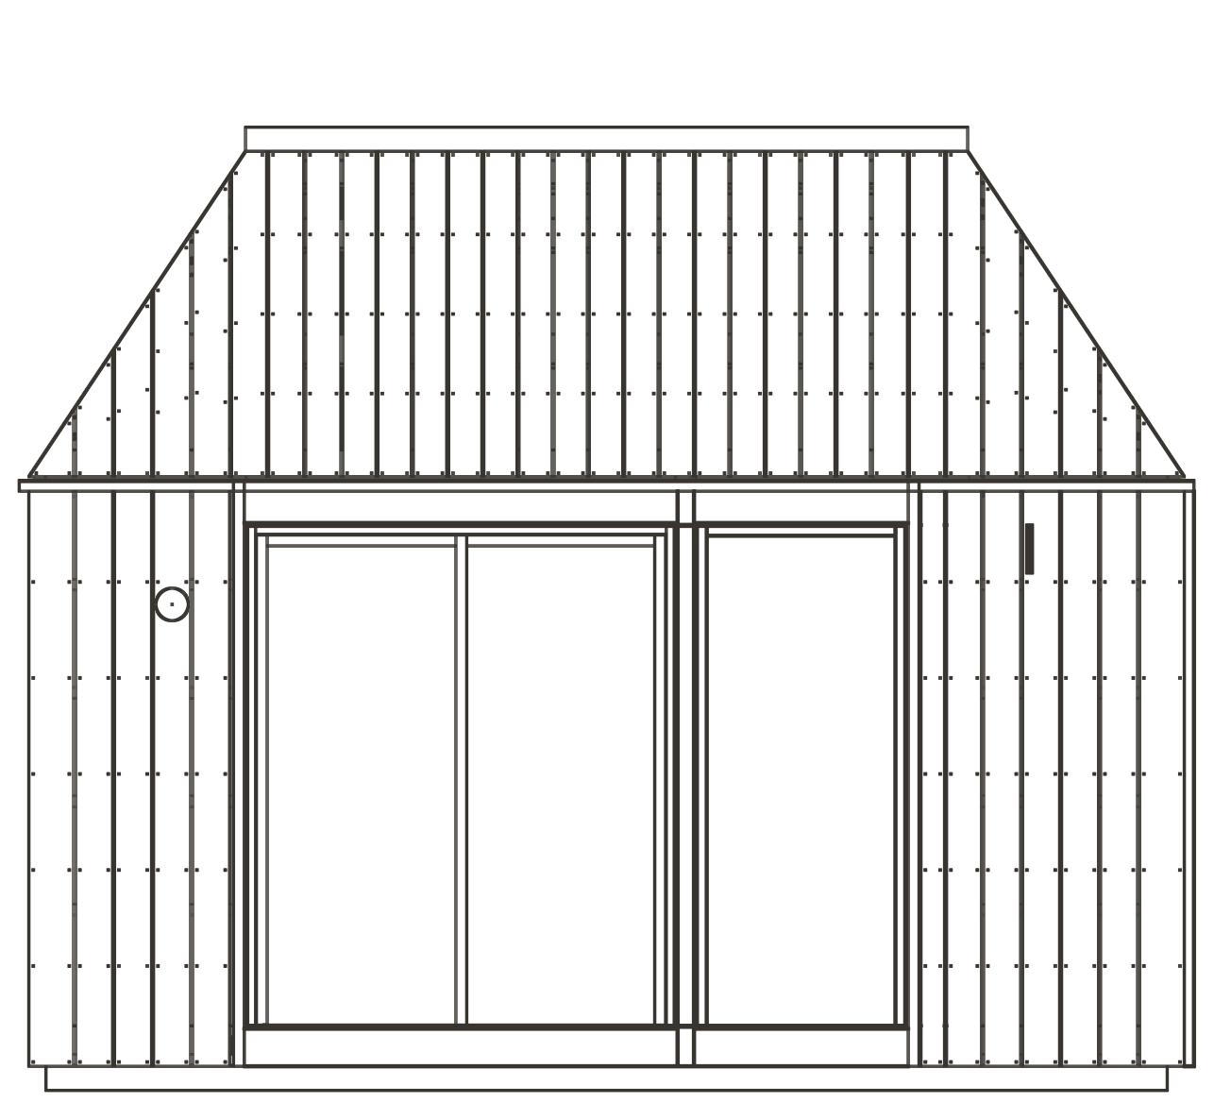
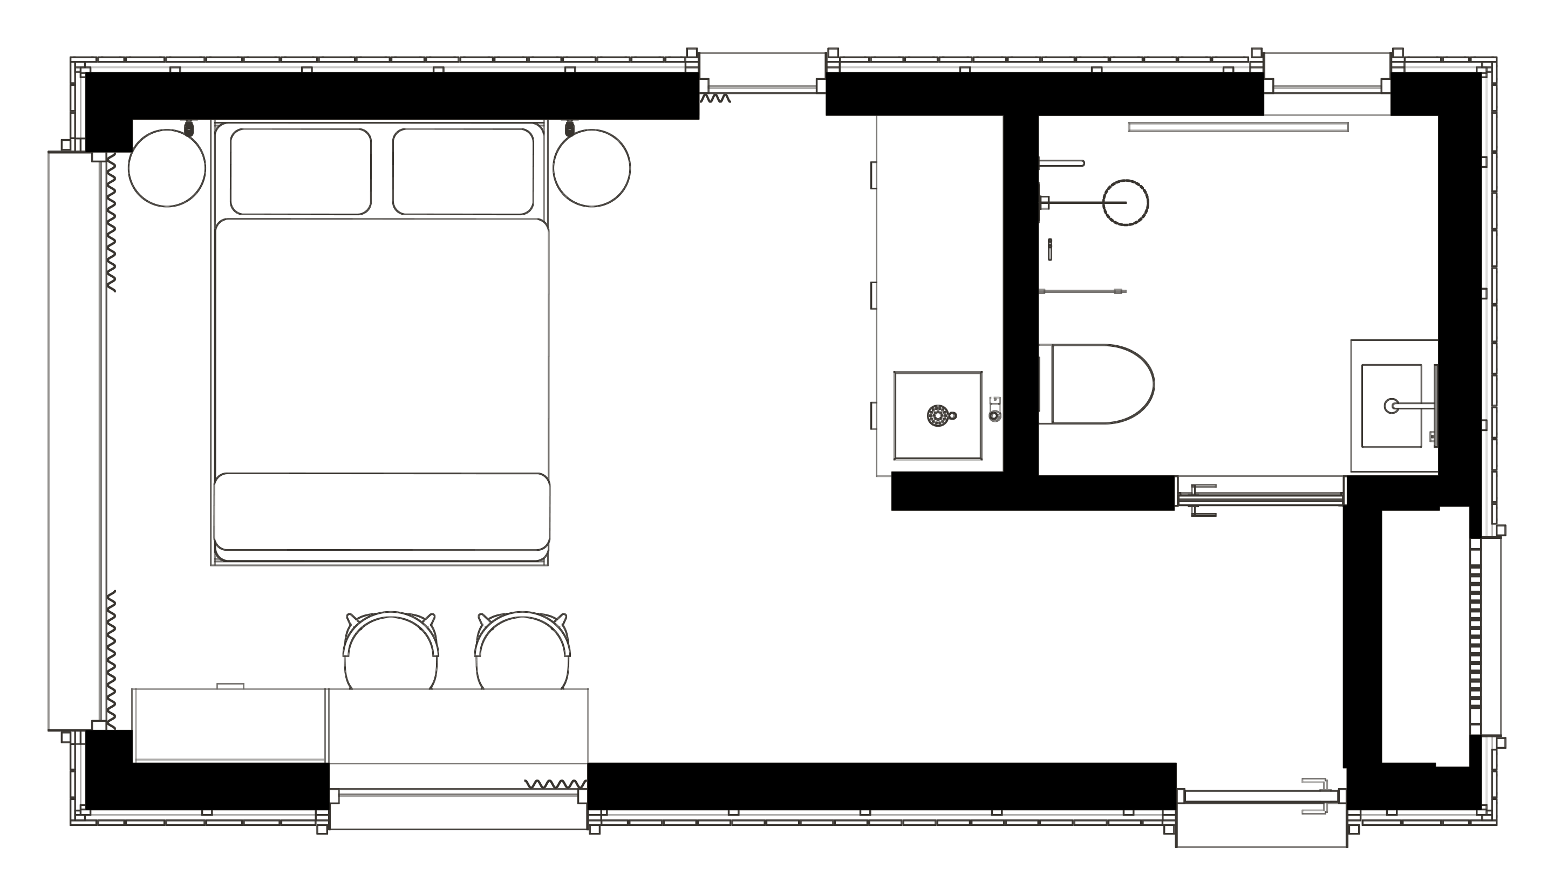
Sleeping area, kitchen and separate shower room.
Two guests18.24 m² exteriorShower room
Floor plan
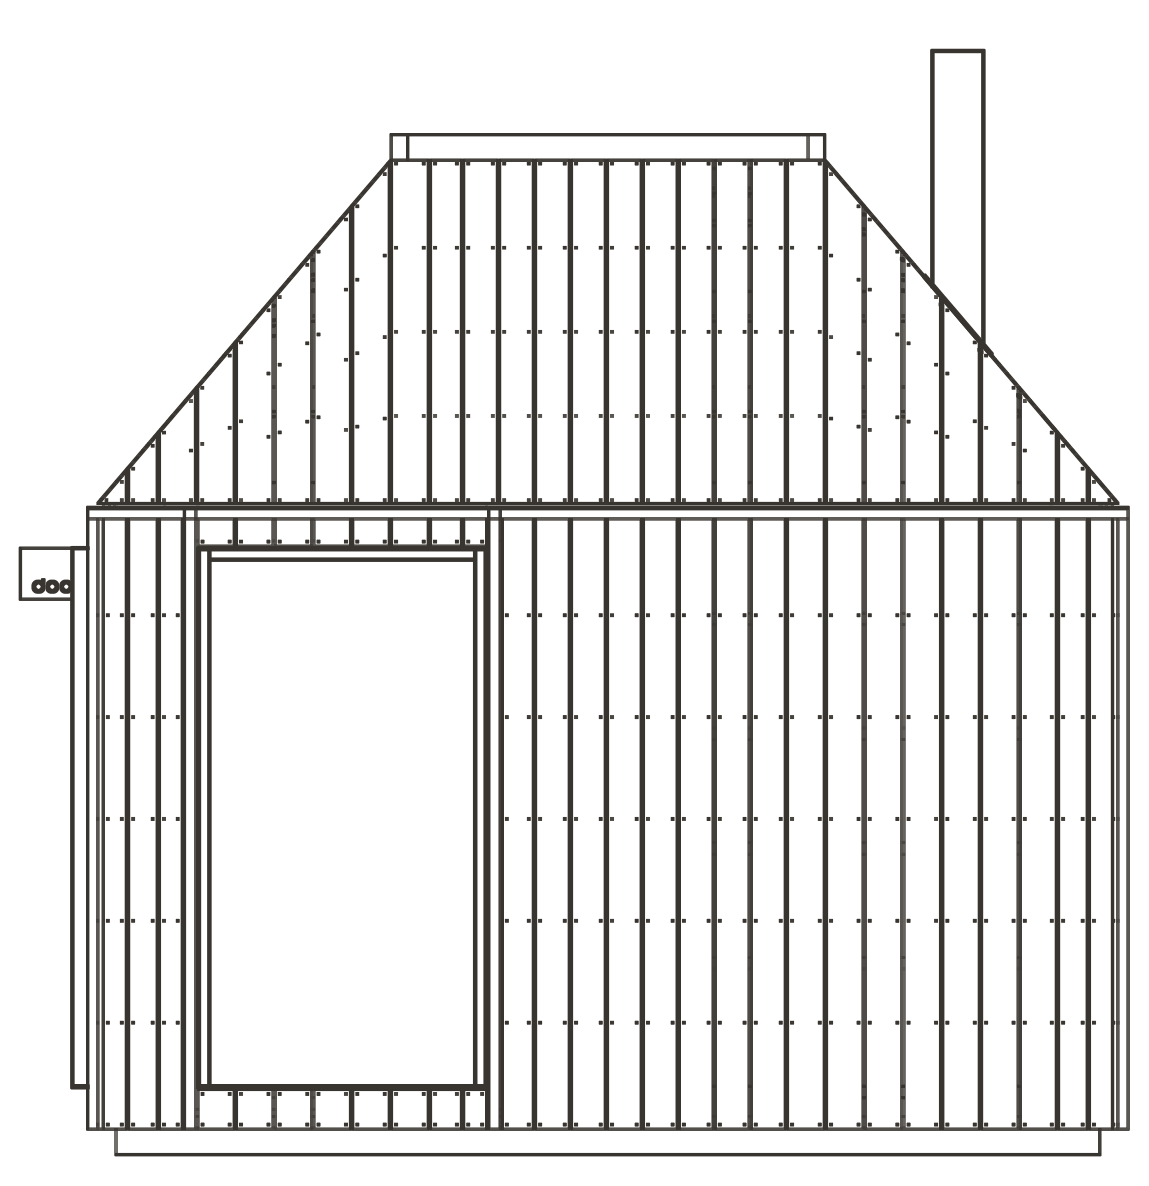
Axonometric views
Elevations
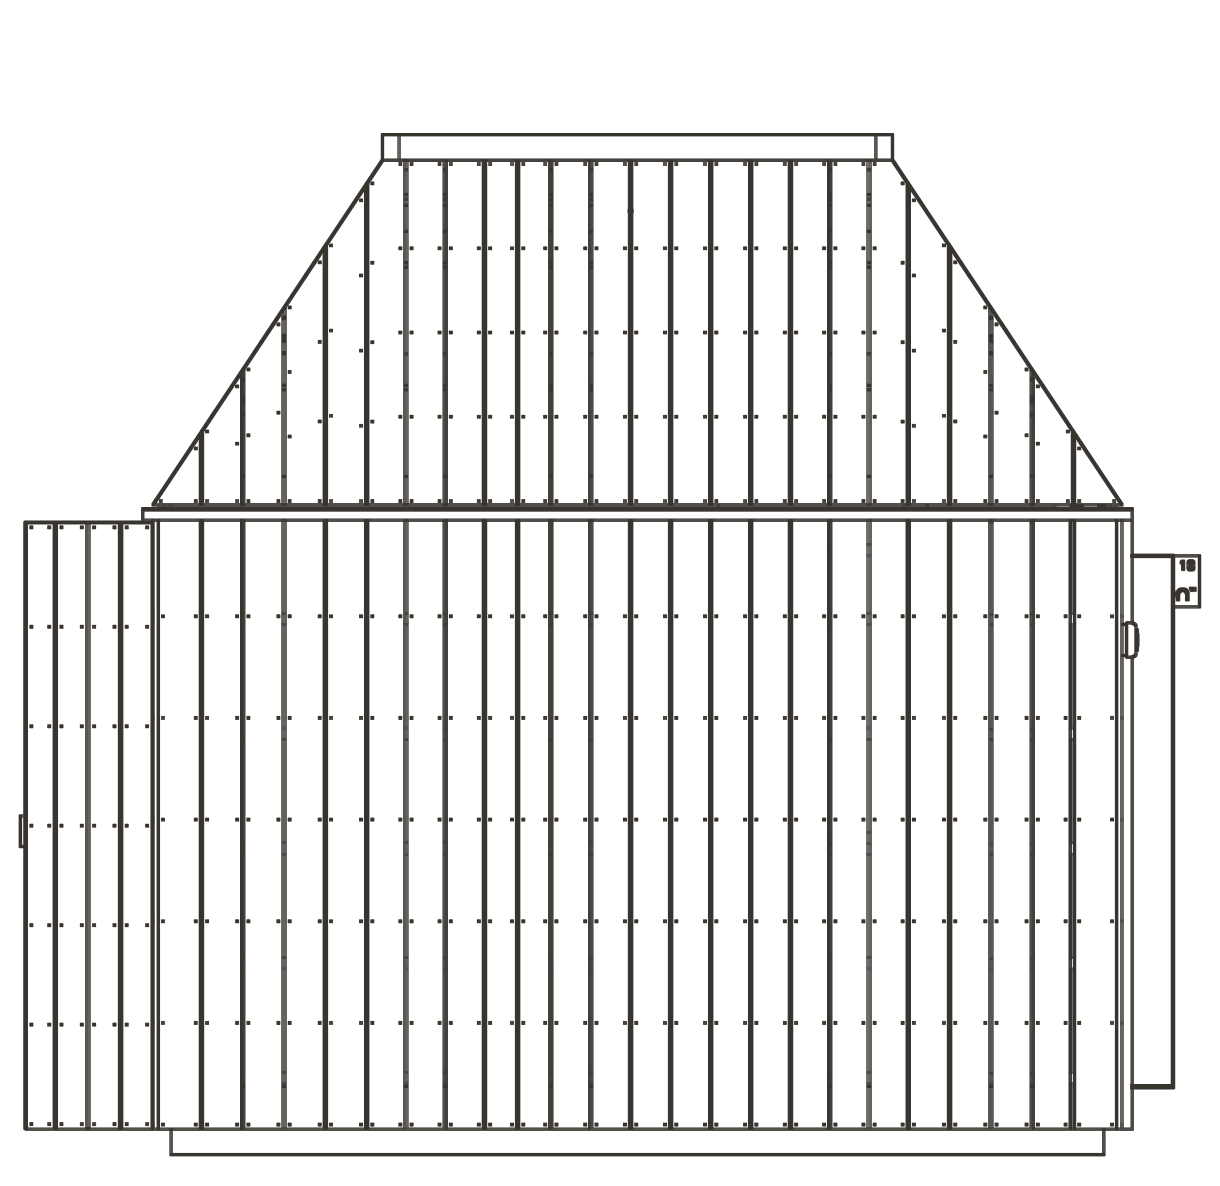
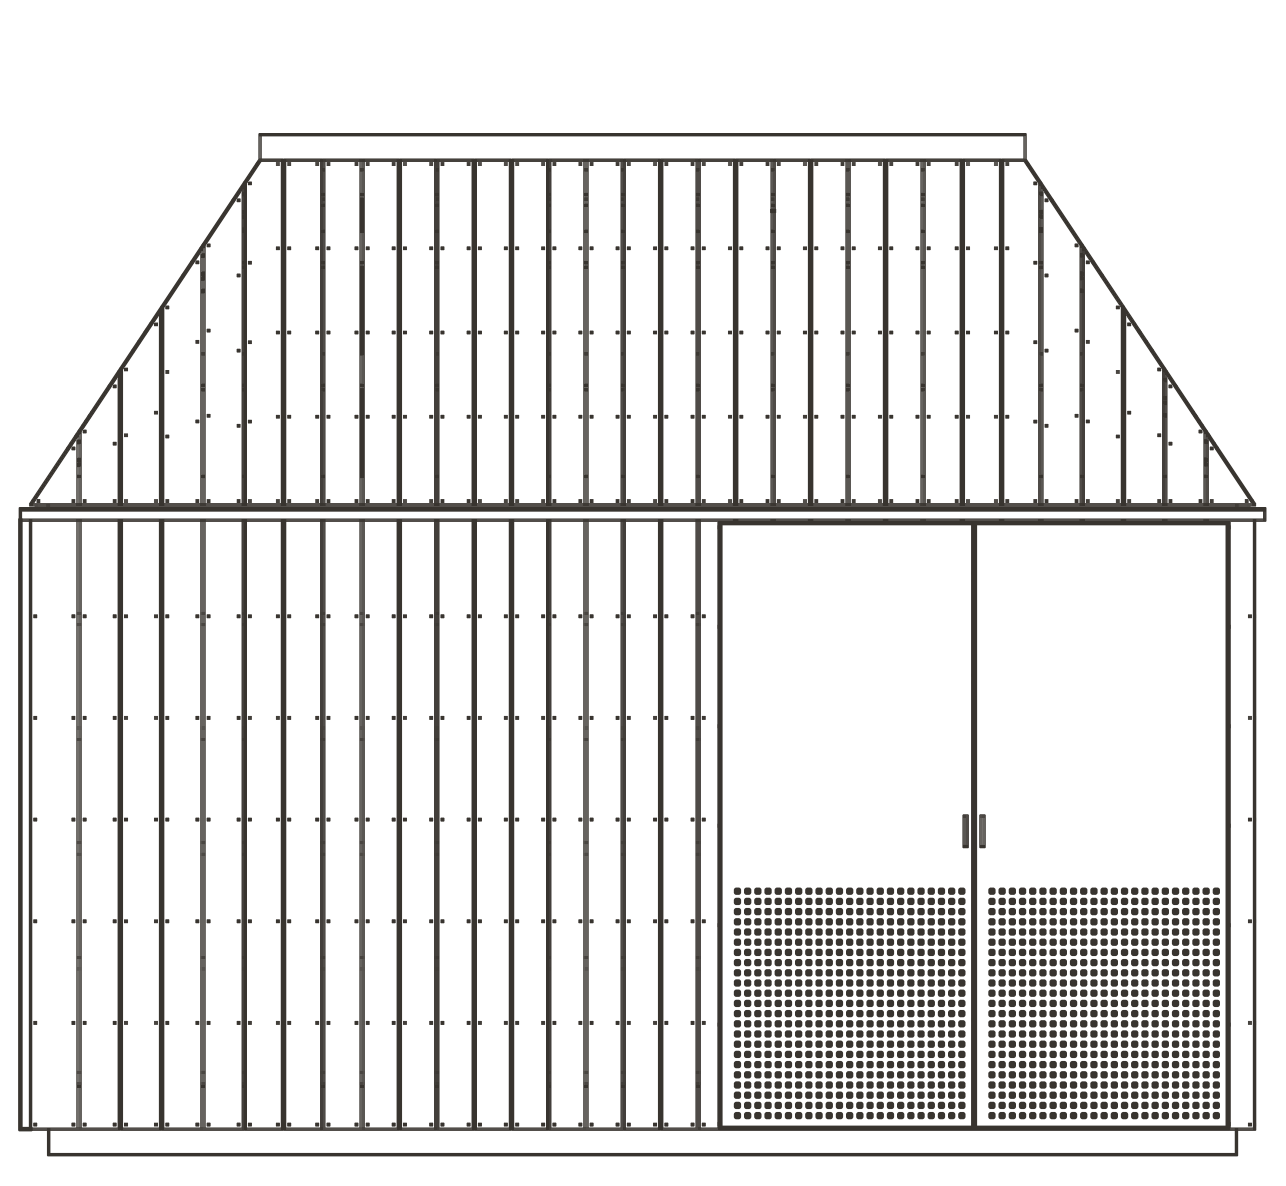
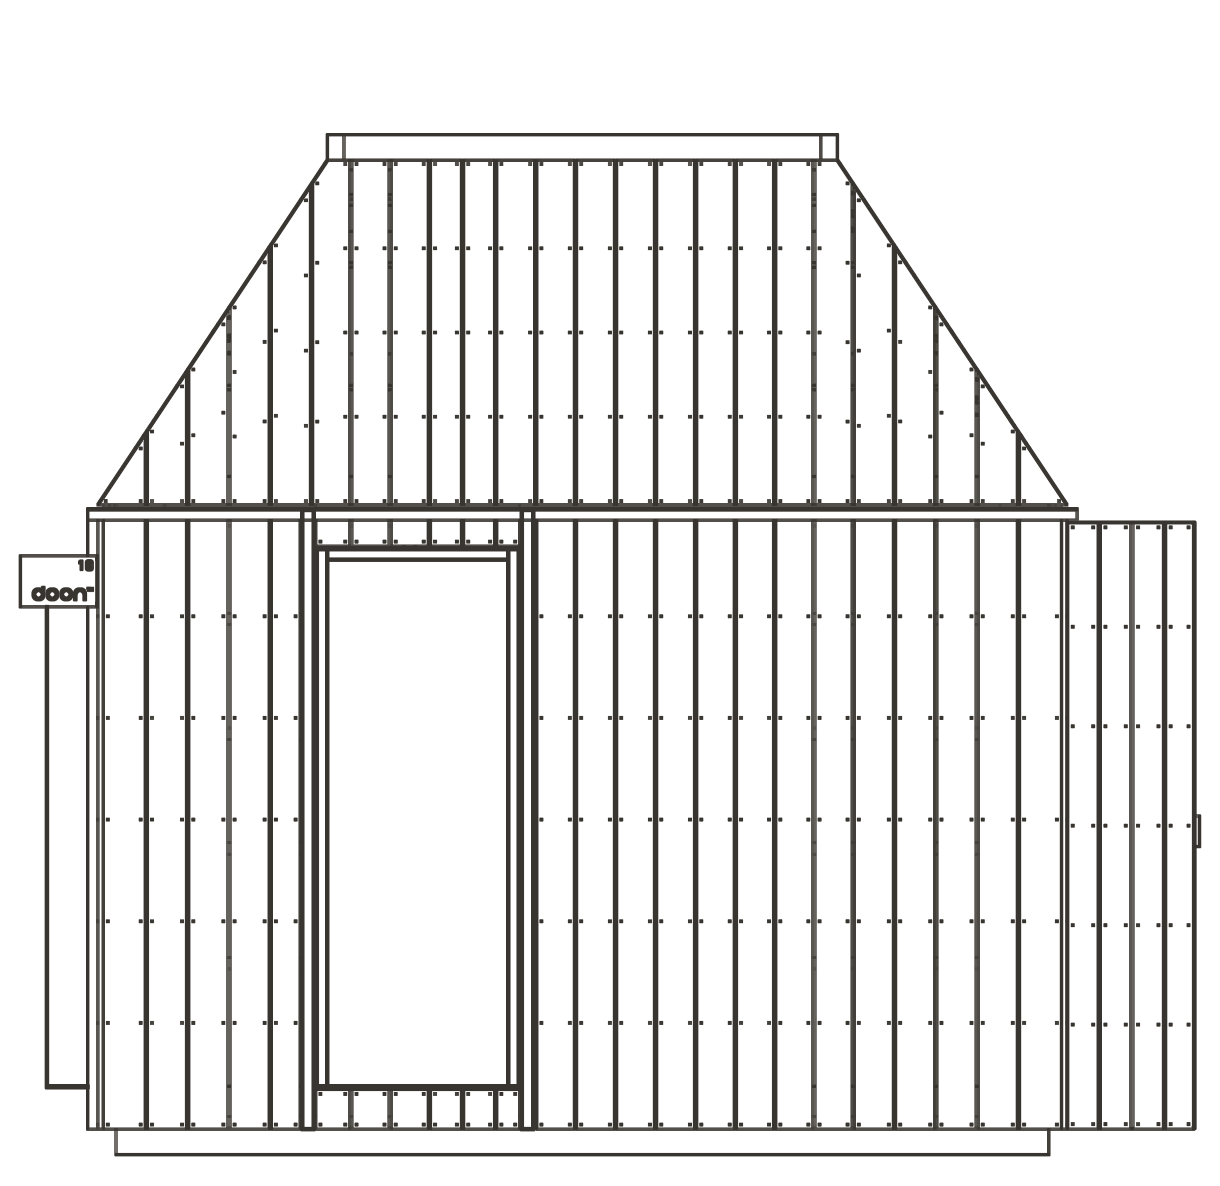
A linear cabin with a double bed, reading desk, kitchen and separate shower room.
Two guests22.75 m² exteriorShower room
Floor plan
Axonometric views
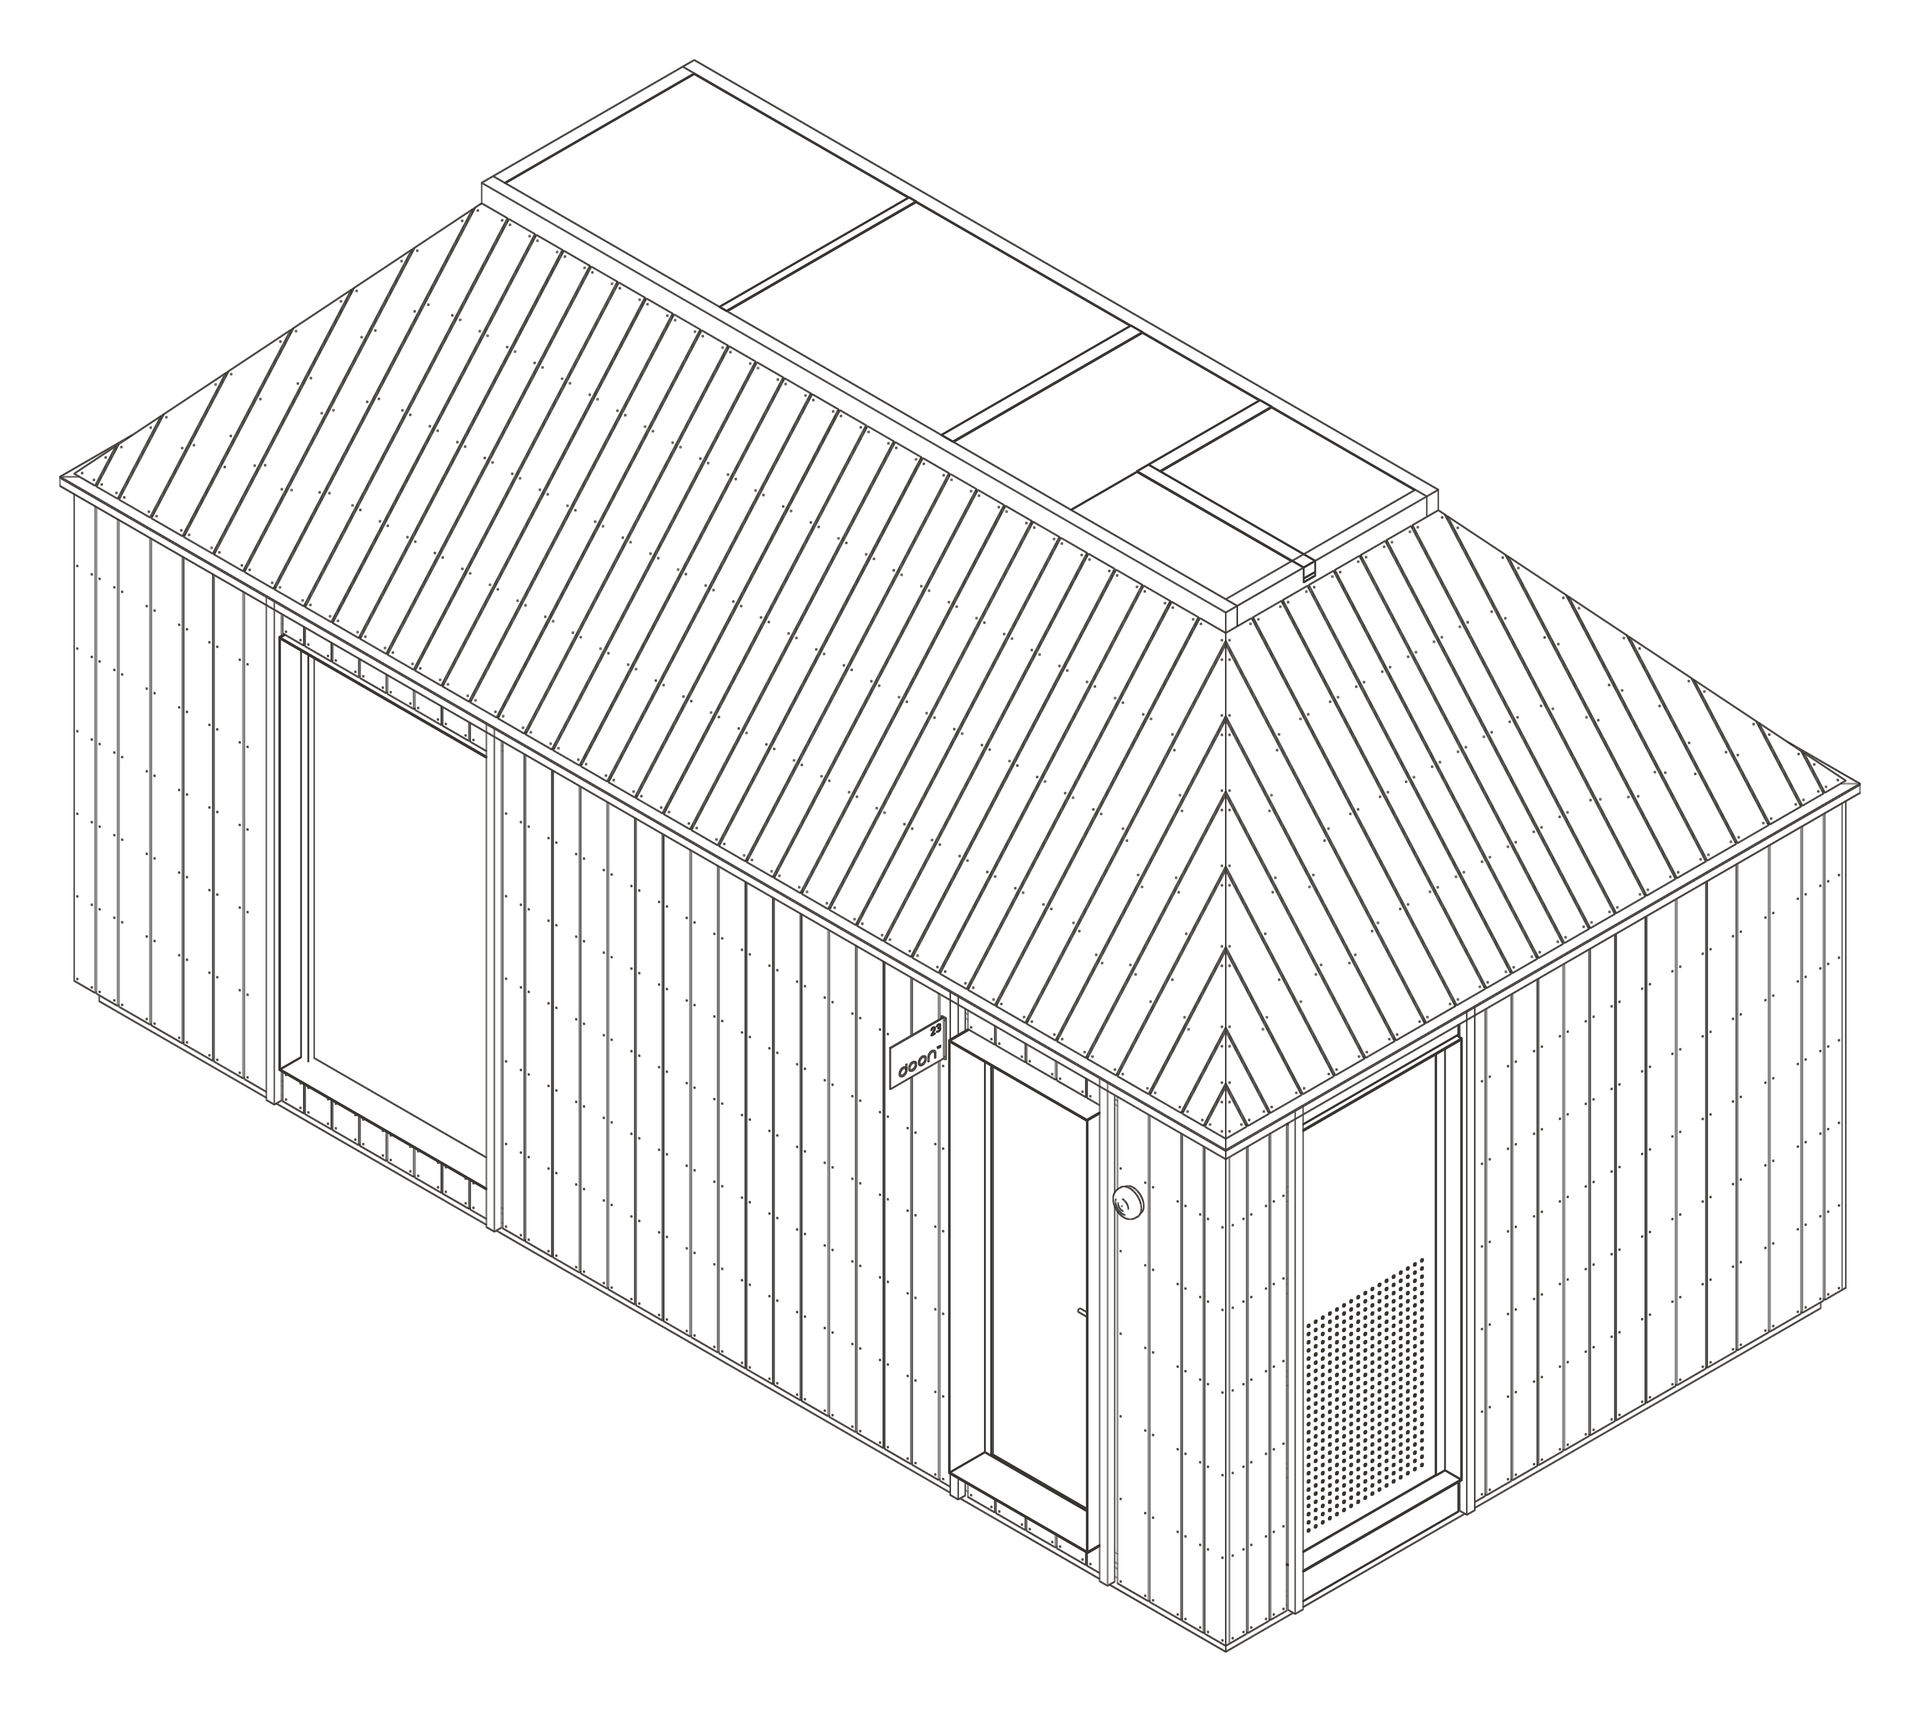
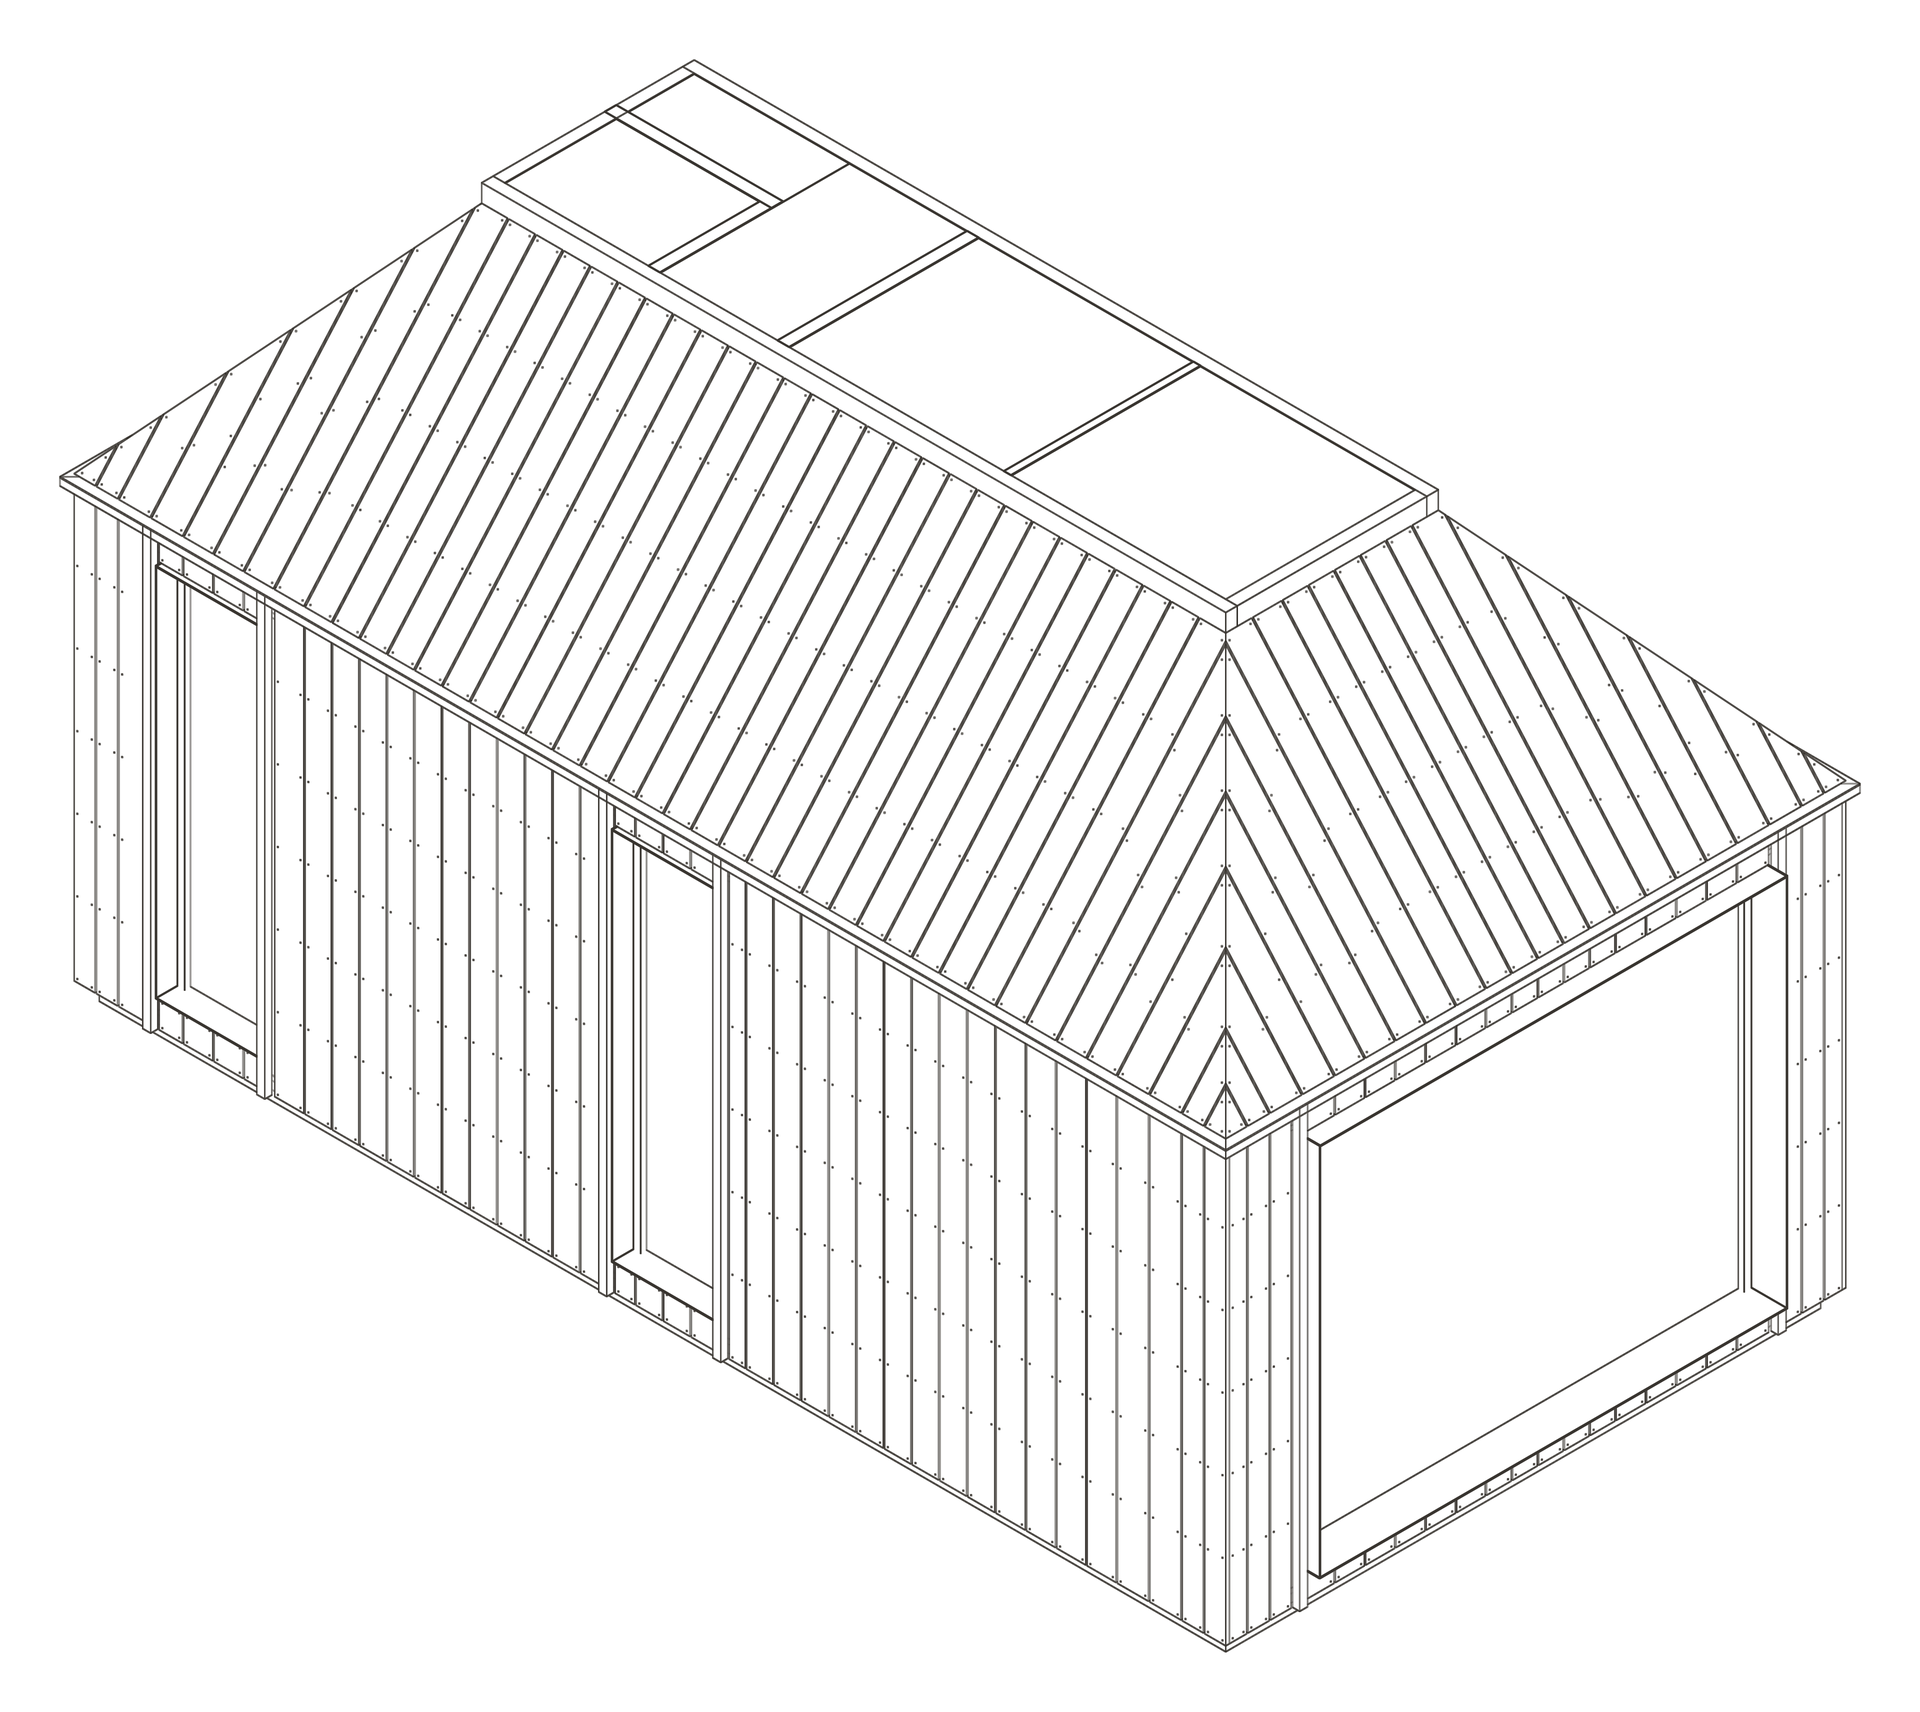
Elevations
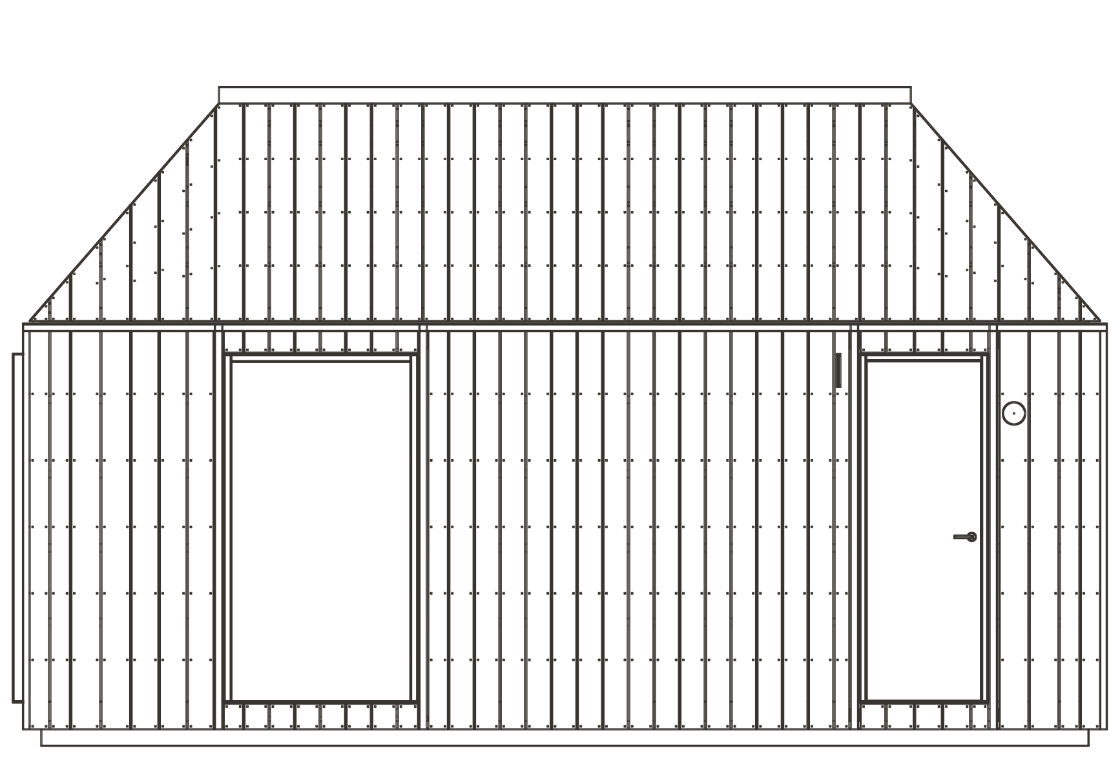
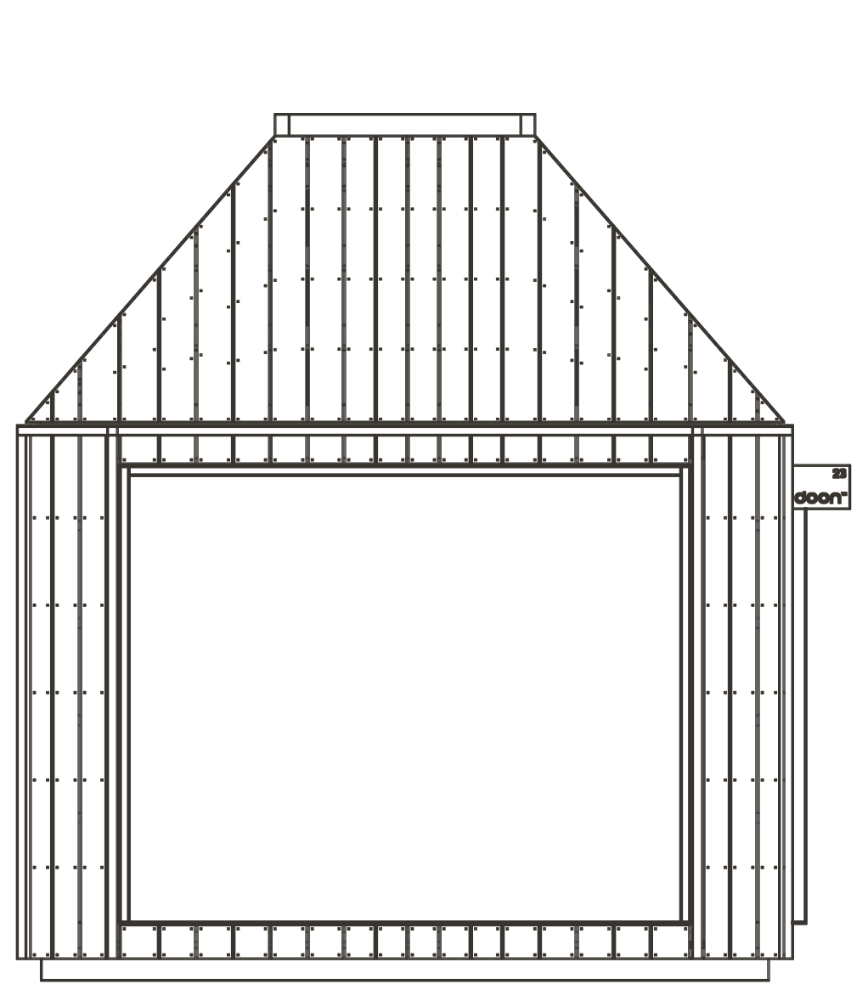
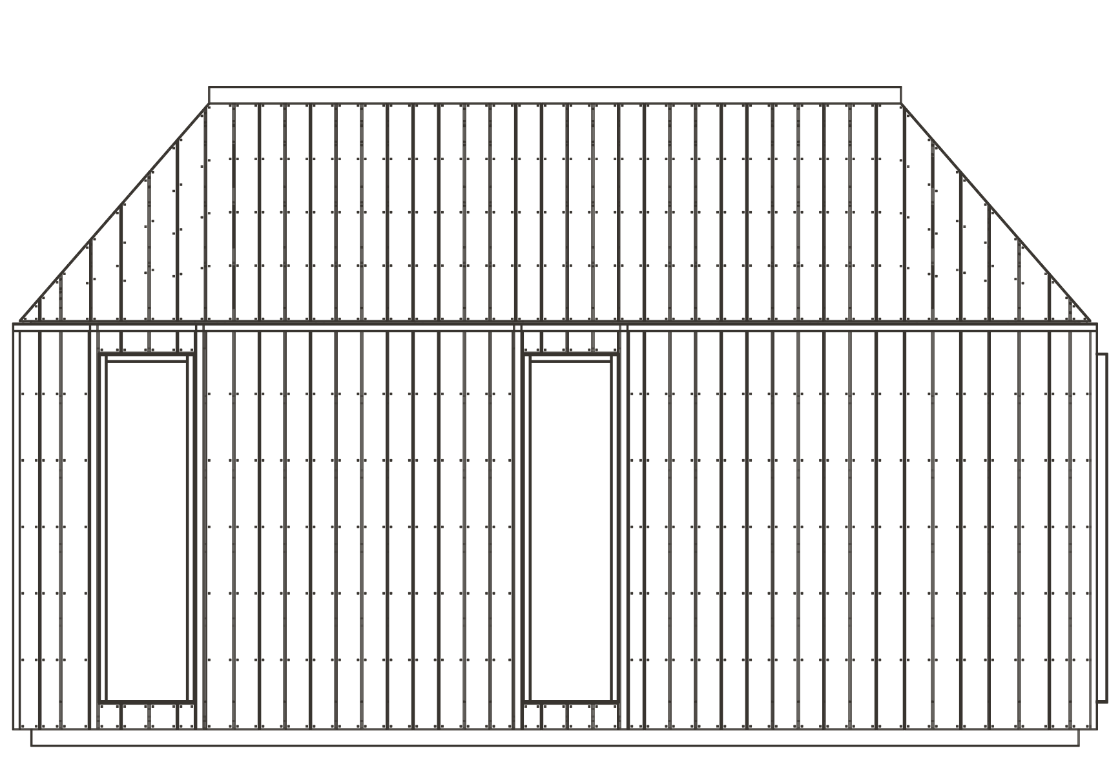
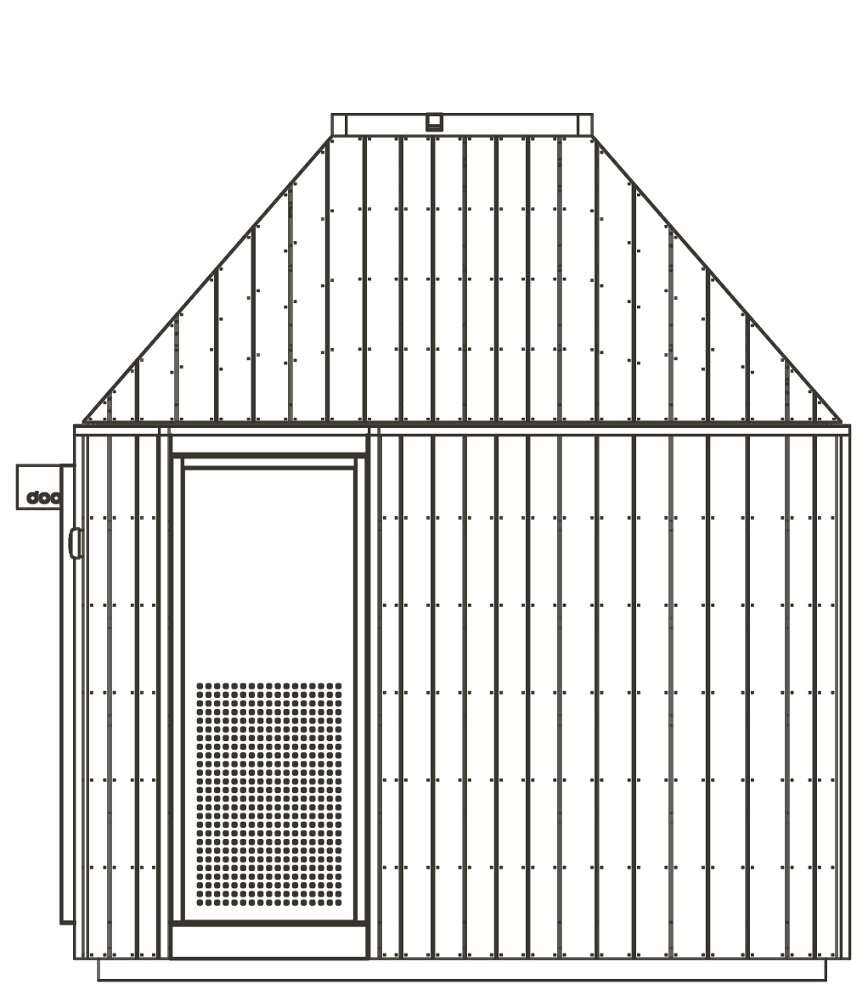
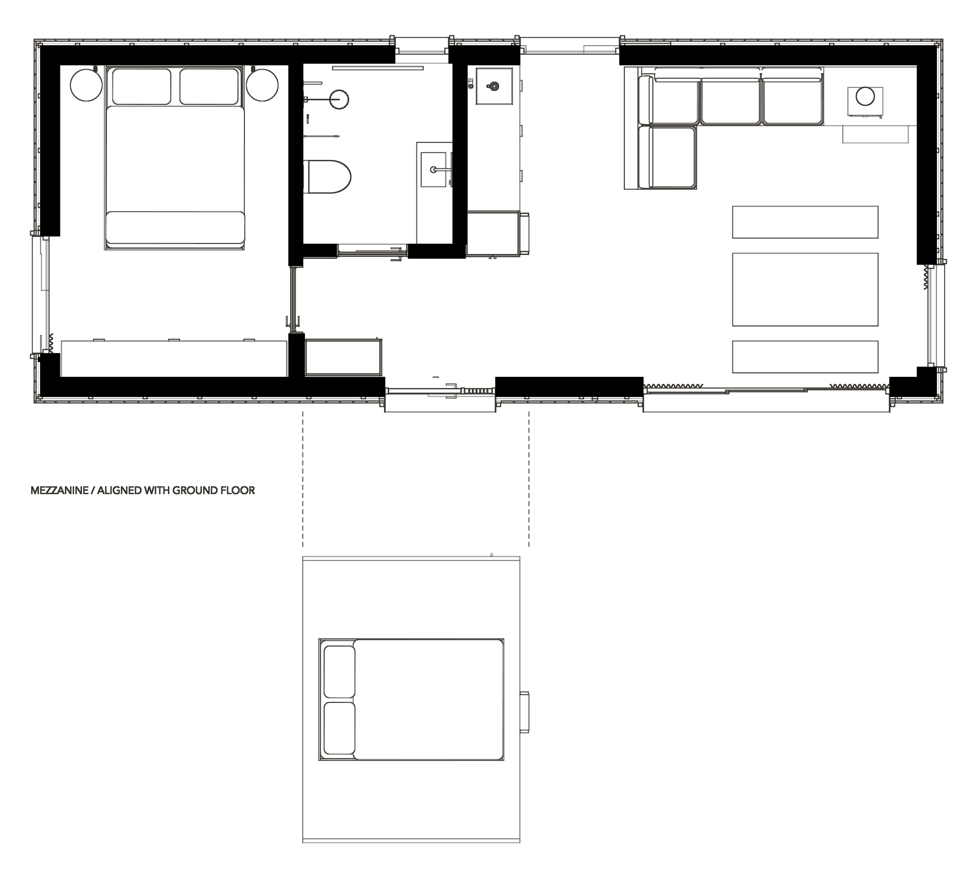
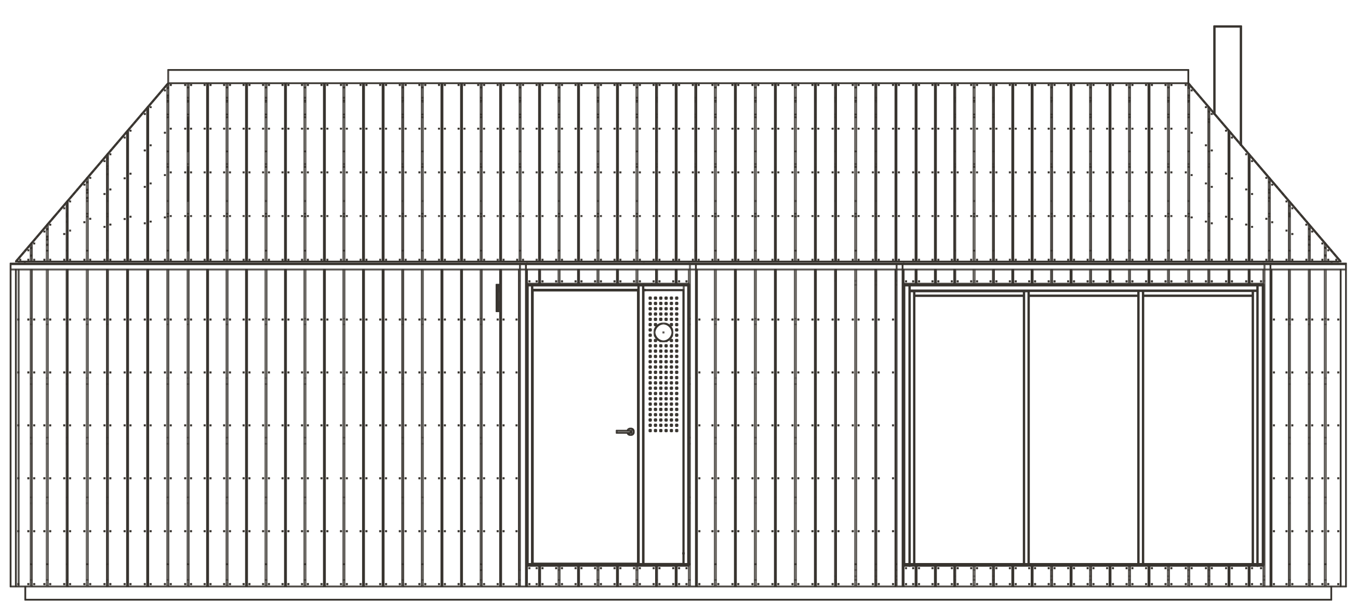
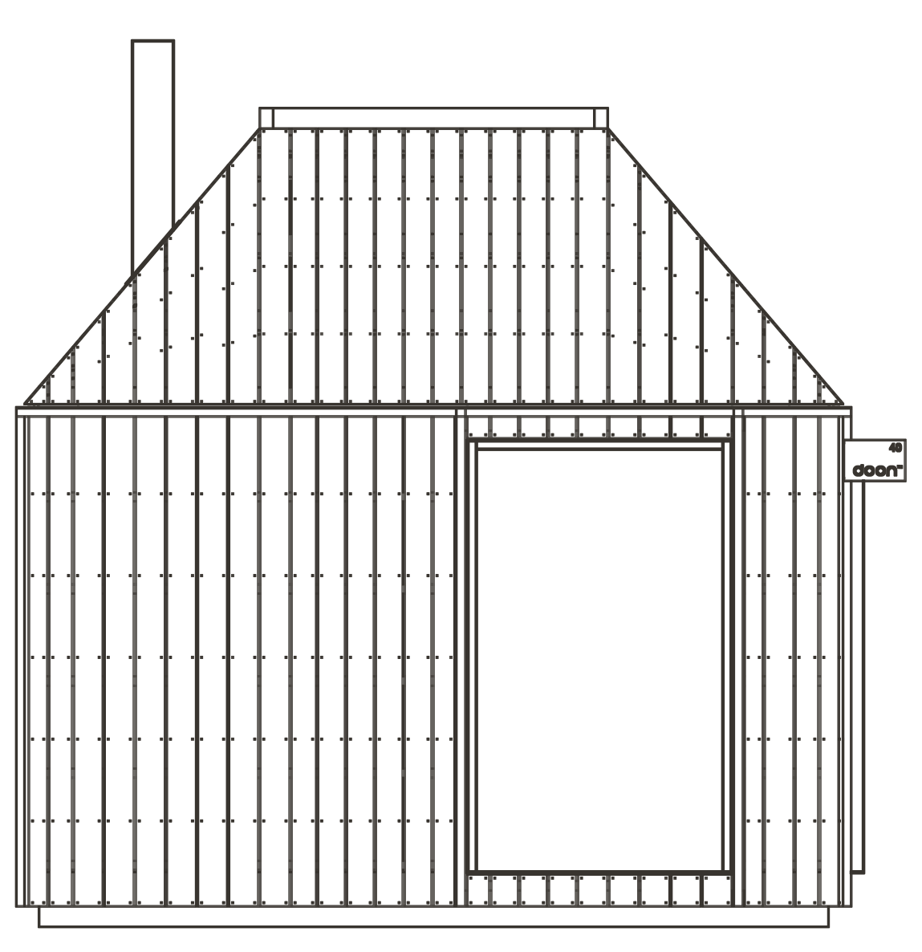
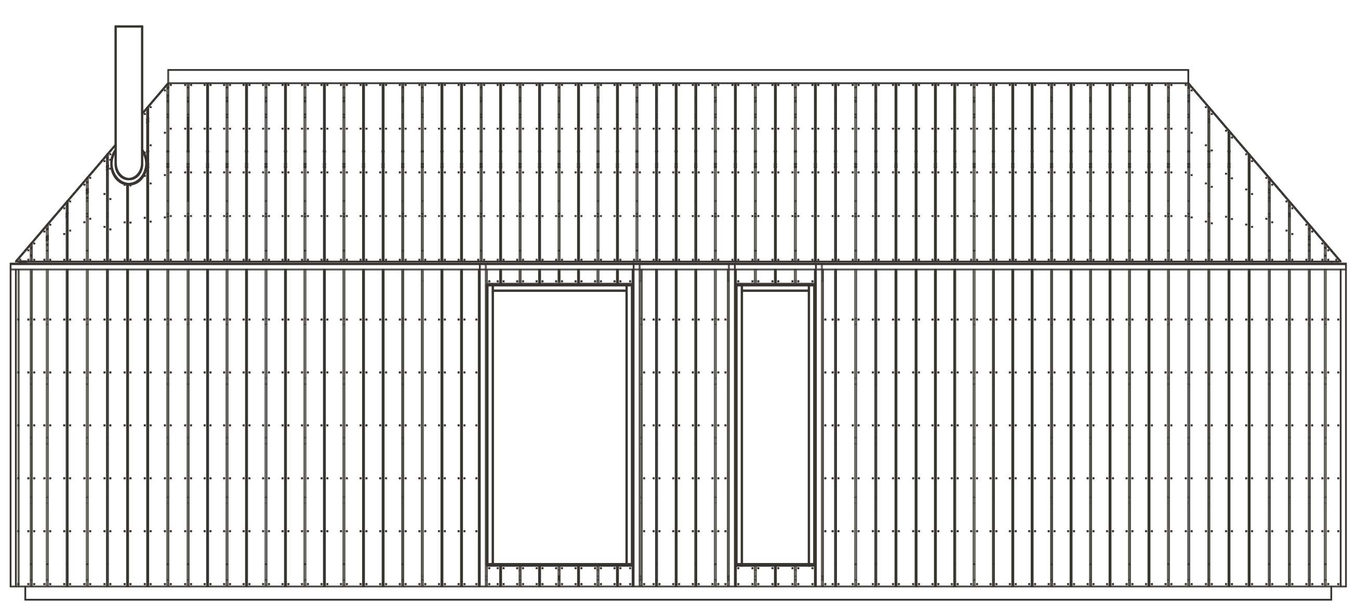
A separate bedroom, sleeping mezzanine and open living, kitchen and dining area. A shower room sits between the bedroom and living space.
Four guests40.00 m² exteriorSleeping mezzanine
Floor plan
Axonometric views
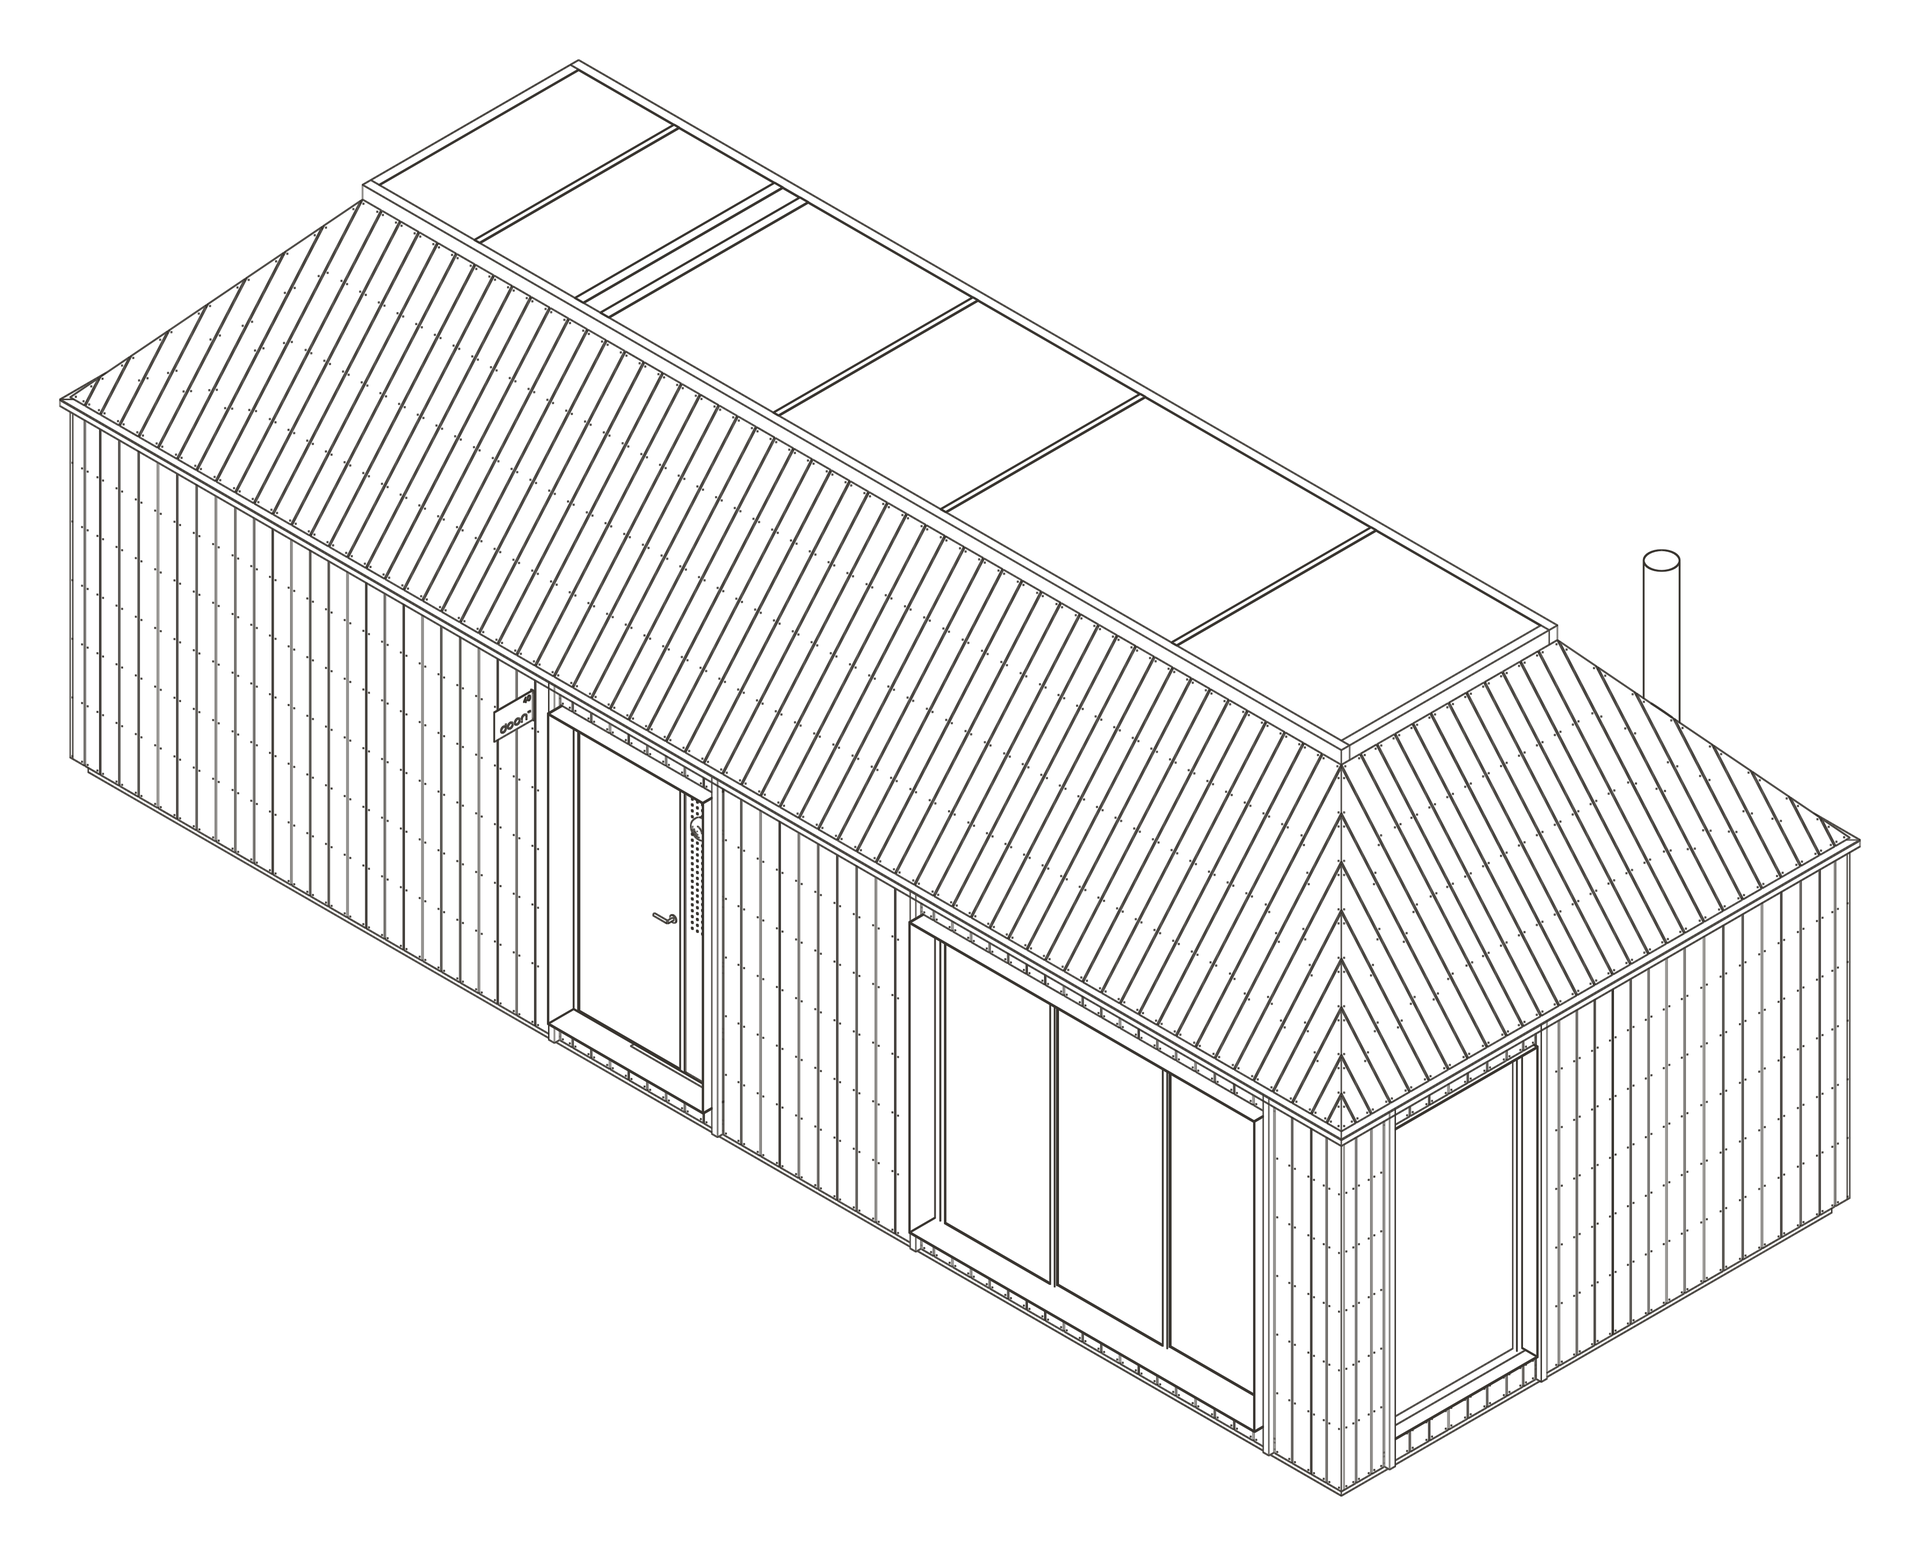
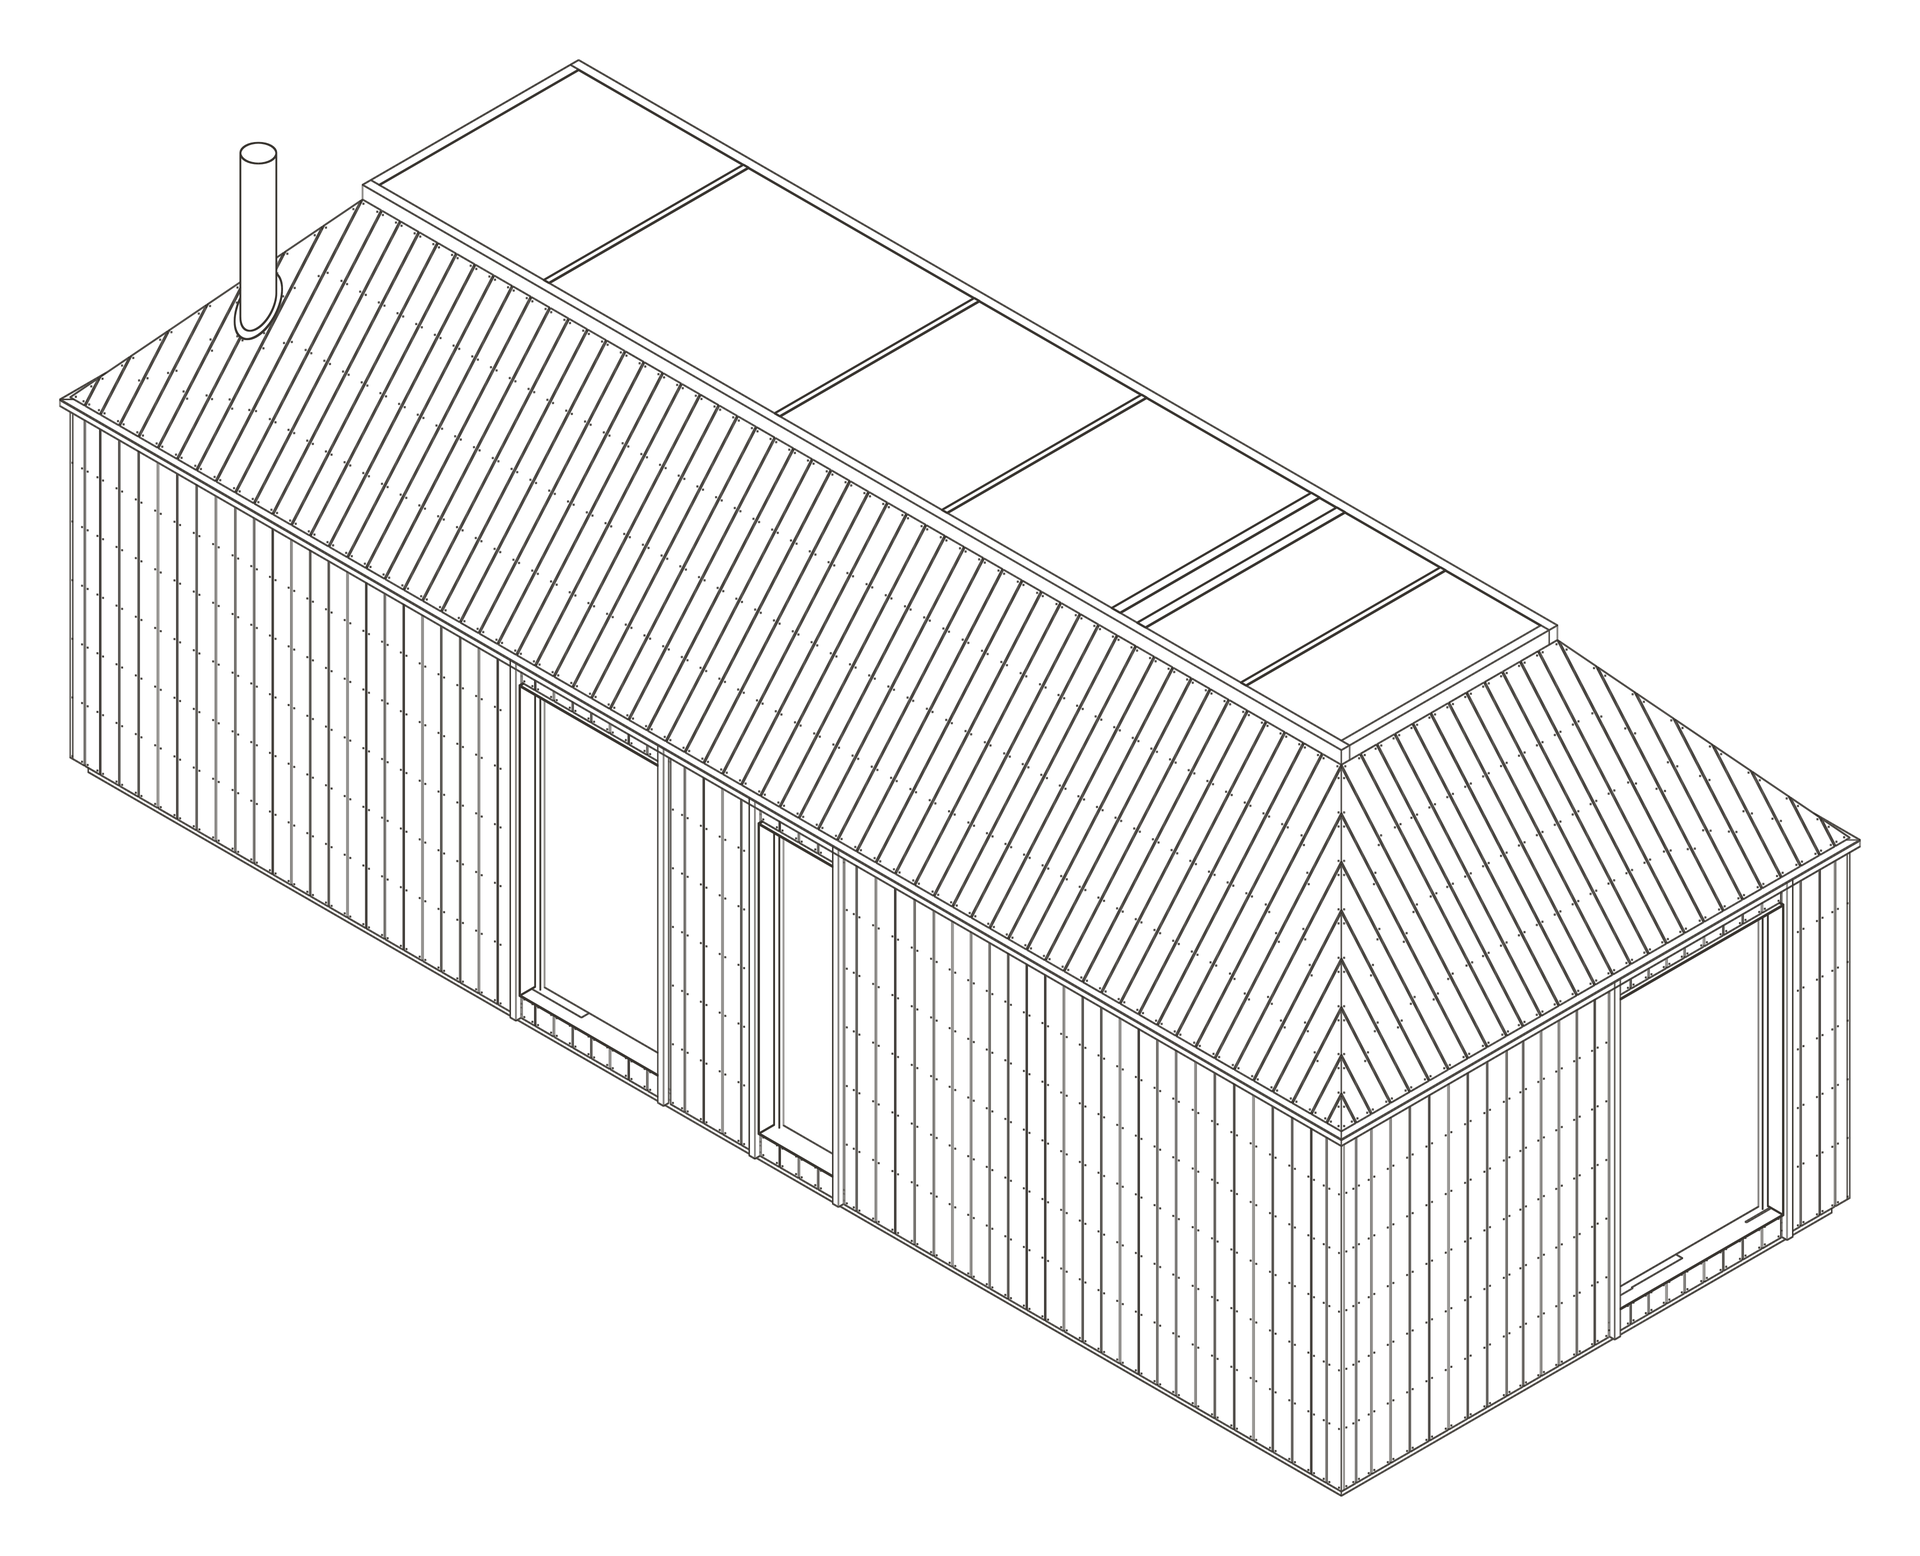
Elevations
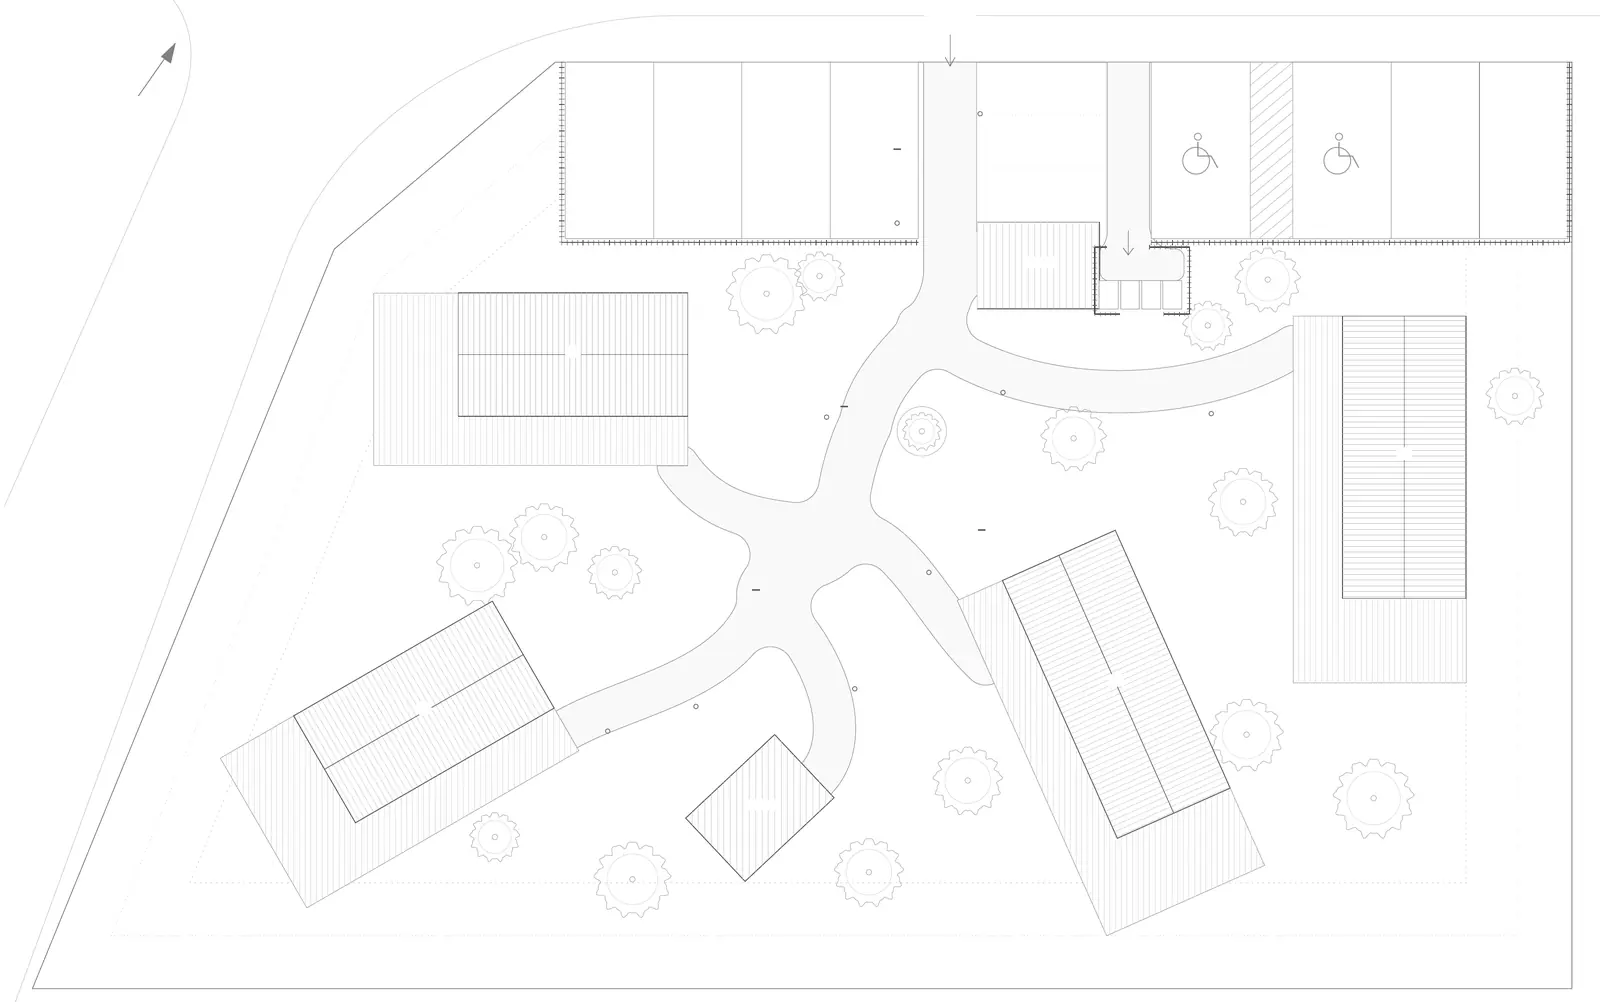
A COLLECTION IN THE LANDSCAPE
A study in placing cabins around outlook, privacy and shared outdoor space, shown through a project in Kleinsteinbach, Austria.
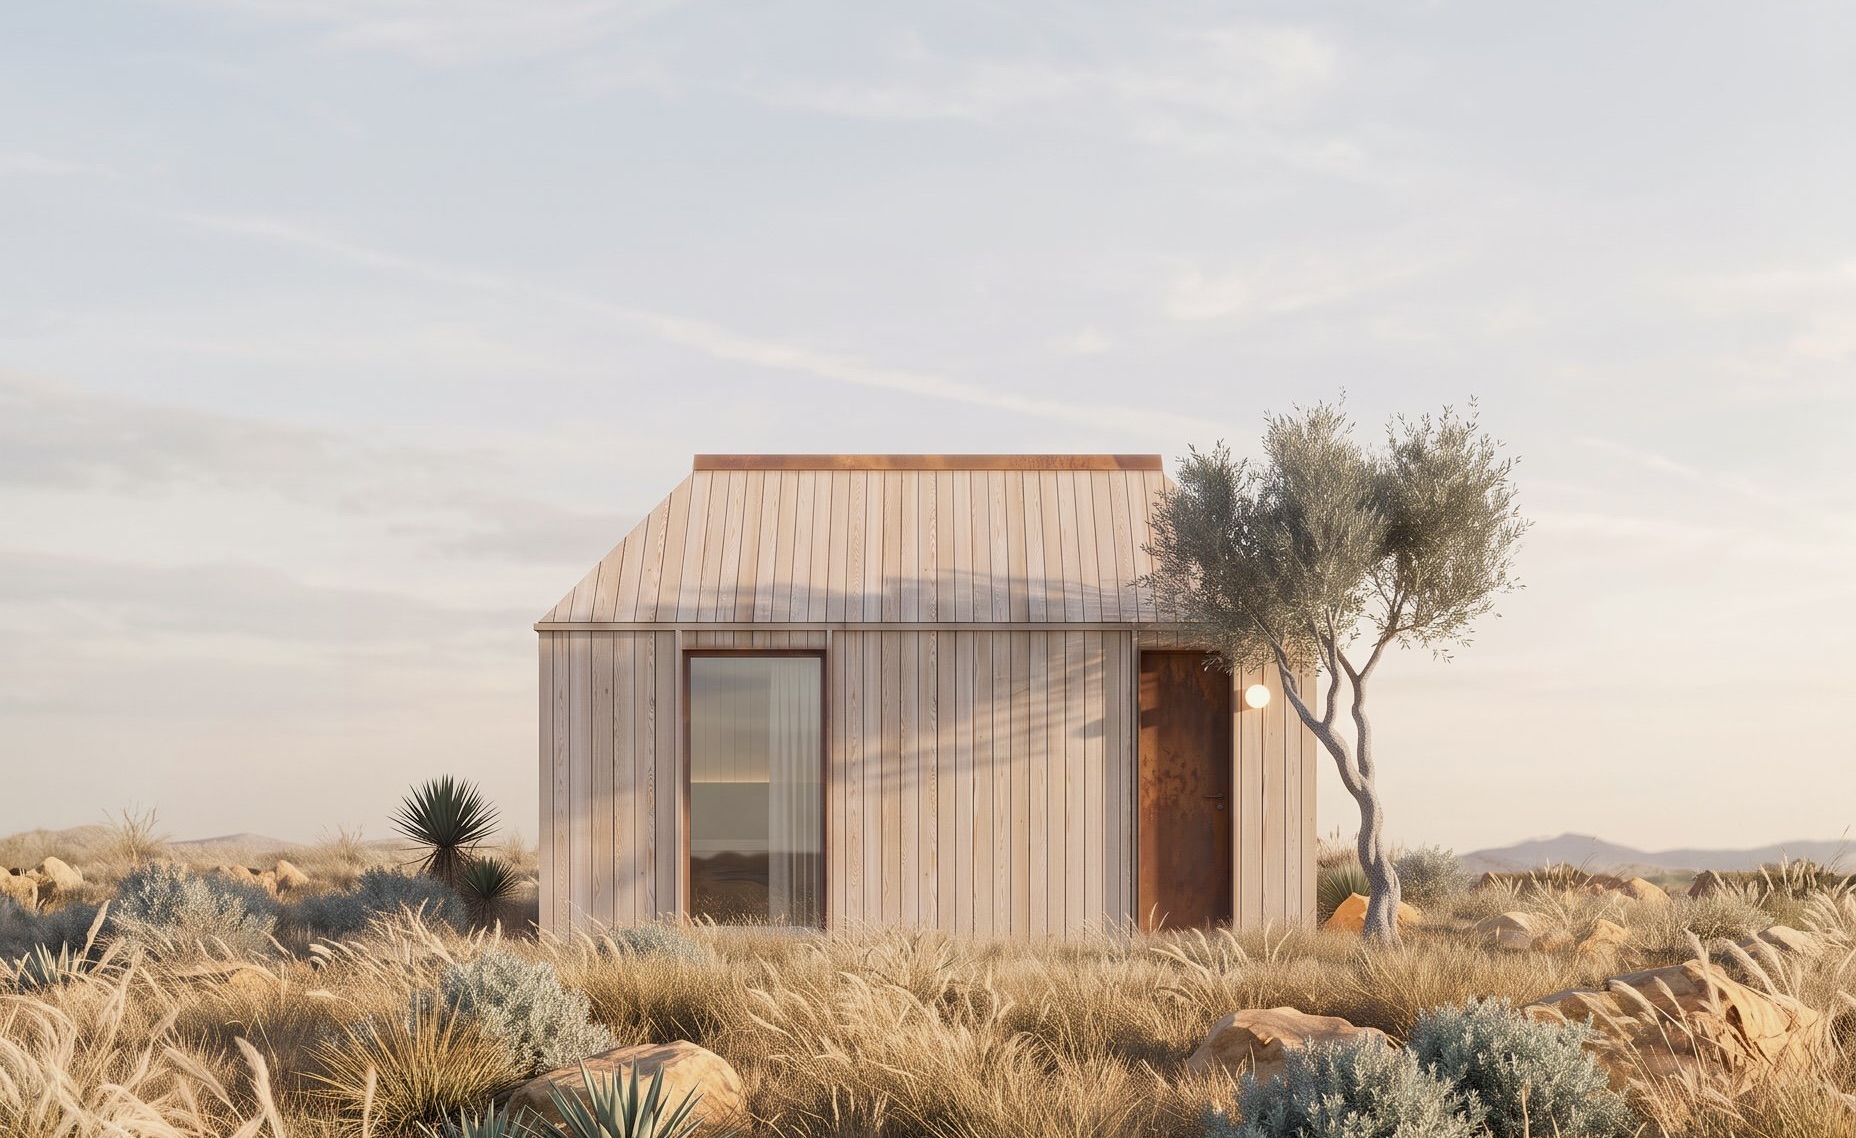
DESIGNED FOR HOSPITALITY
Give guests a place of their own within your landscape. Behind the calm interiors are layouts that support housekeeping, durable finishes and accessible services, so the cabins work for your team as well as your guests.
Space around beds, useful storage and clear routes through each cabin help your team prepare for the next arrival.
Carefully chosen surfaces and accessible fittings make regular cleaning straightforward, without losing the warmth of the interior.
Materials are selected for repeated use, with access for maintenance and fittings that can be refreshed over time.
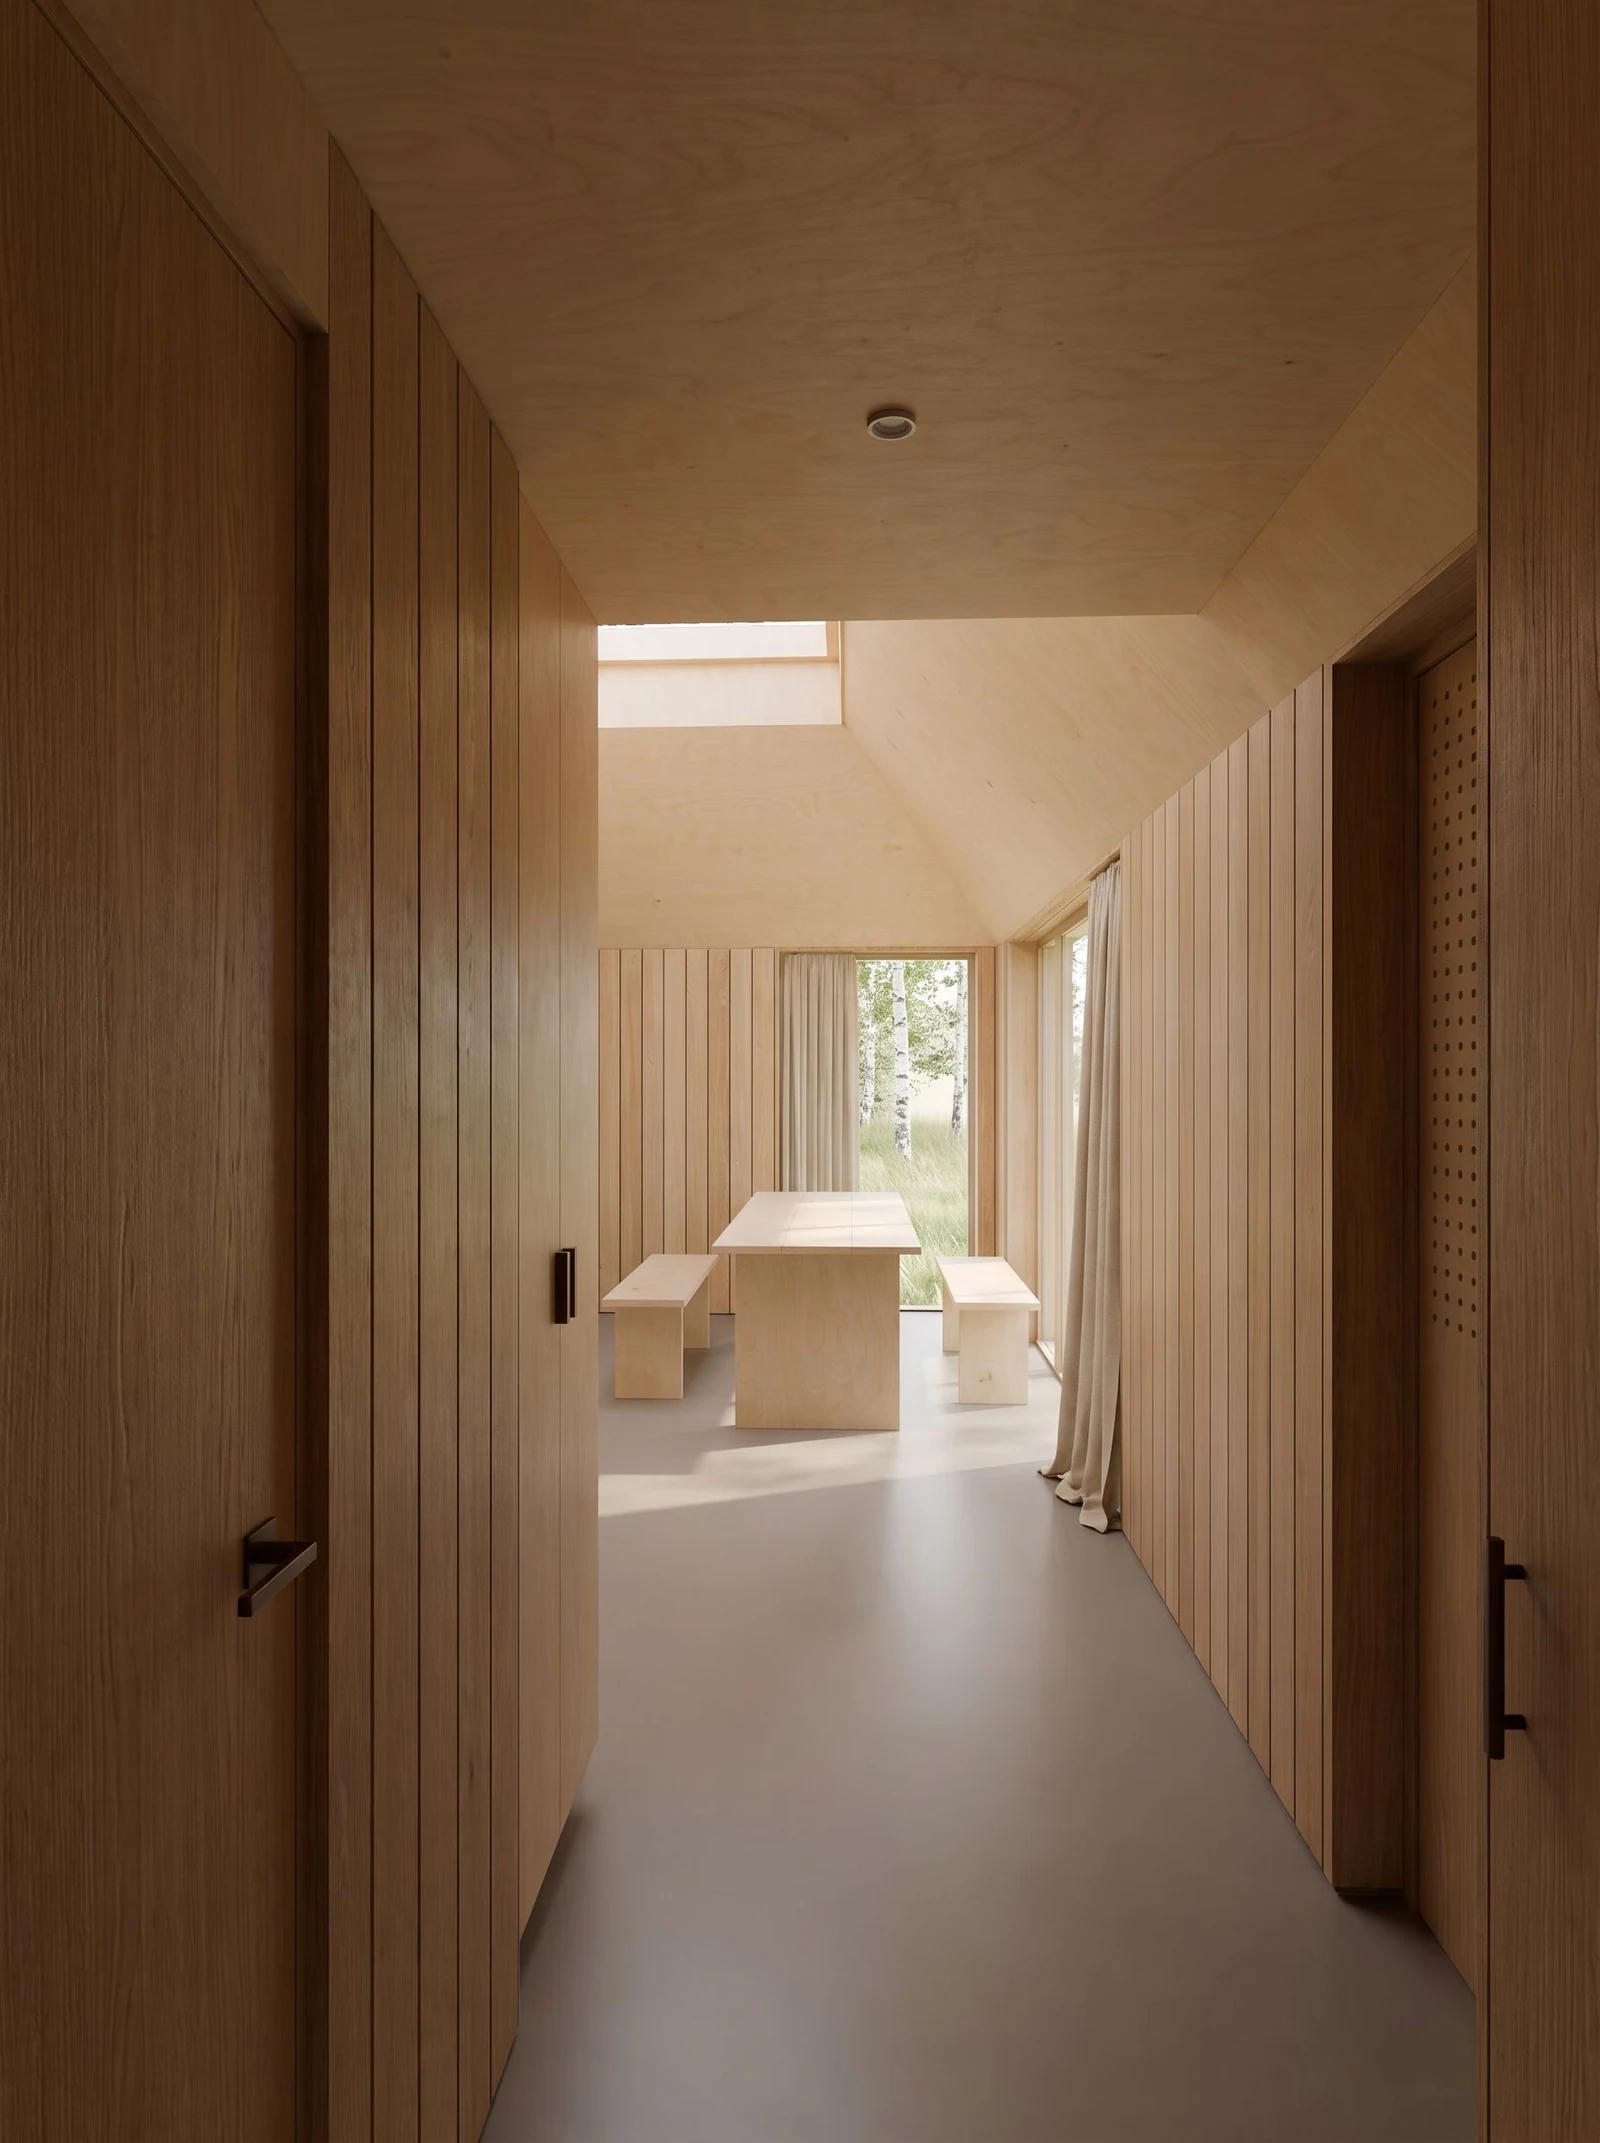
Timber, daylight and a view of the landscape.
Natural timber, organic textures and soft daylight create calm interiors with a close connection to nature. Views of the landscape and easy access outdoors give guests space to slow down, settle in and enjoy their surroundings.
An entrance with room for bags and outdoor clothing.
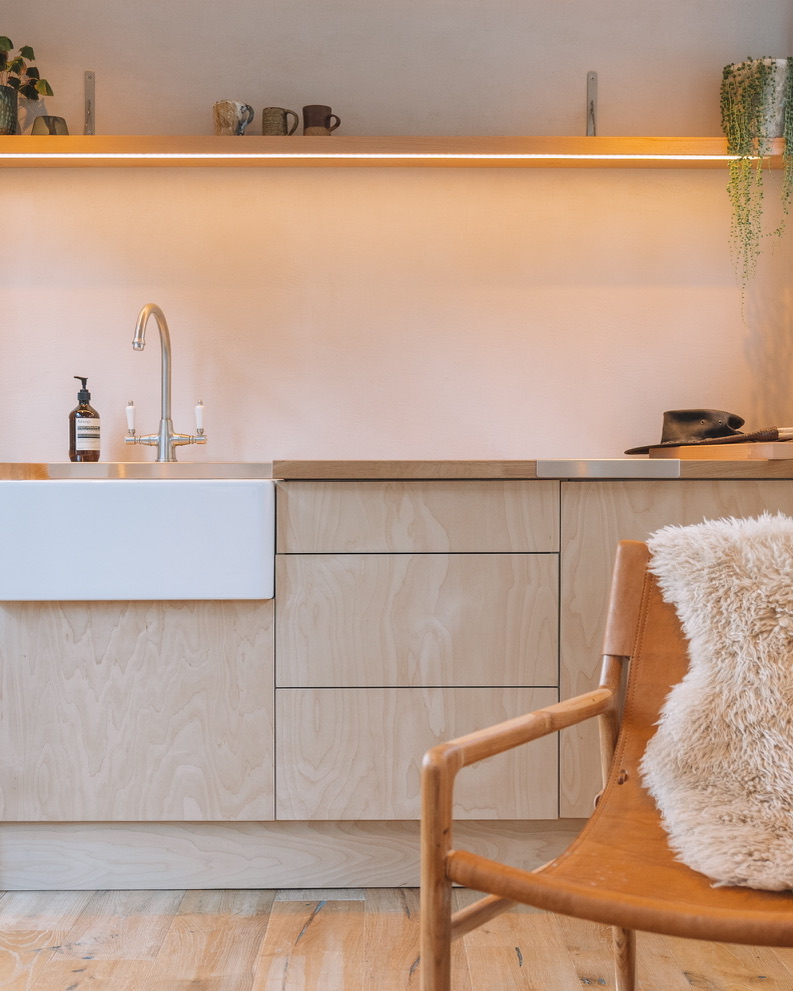
Natural timber, open shelving and space for everyday cooking.
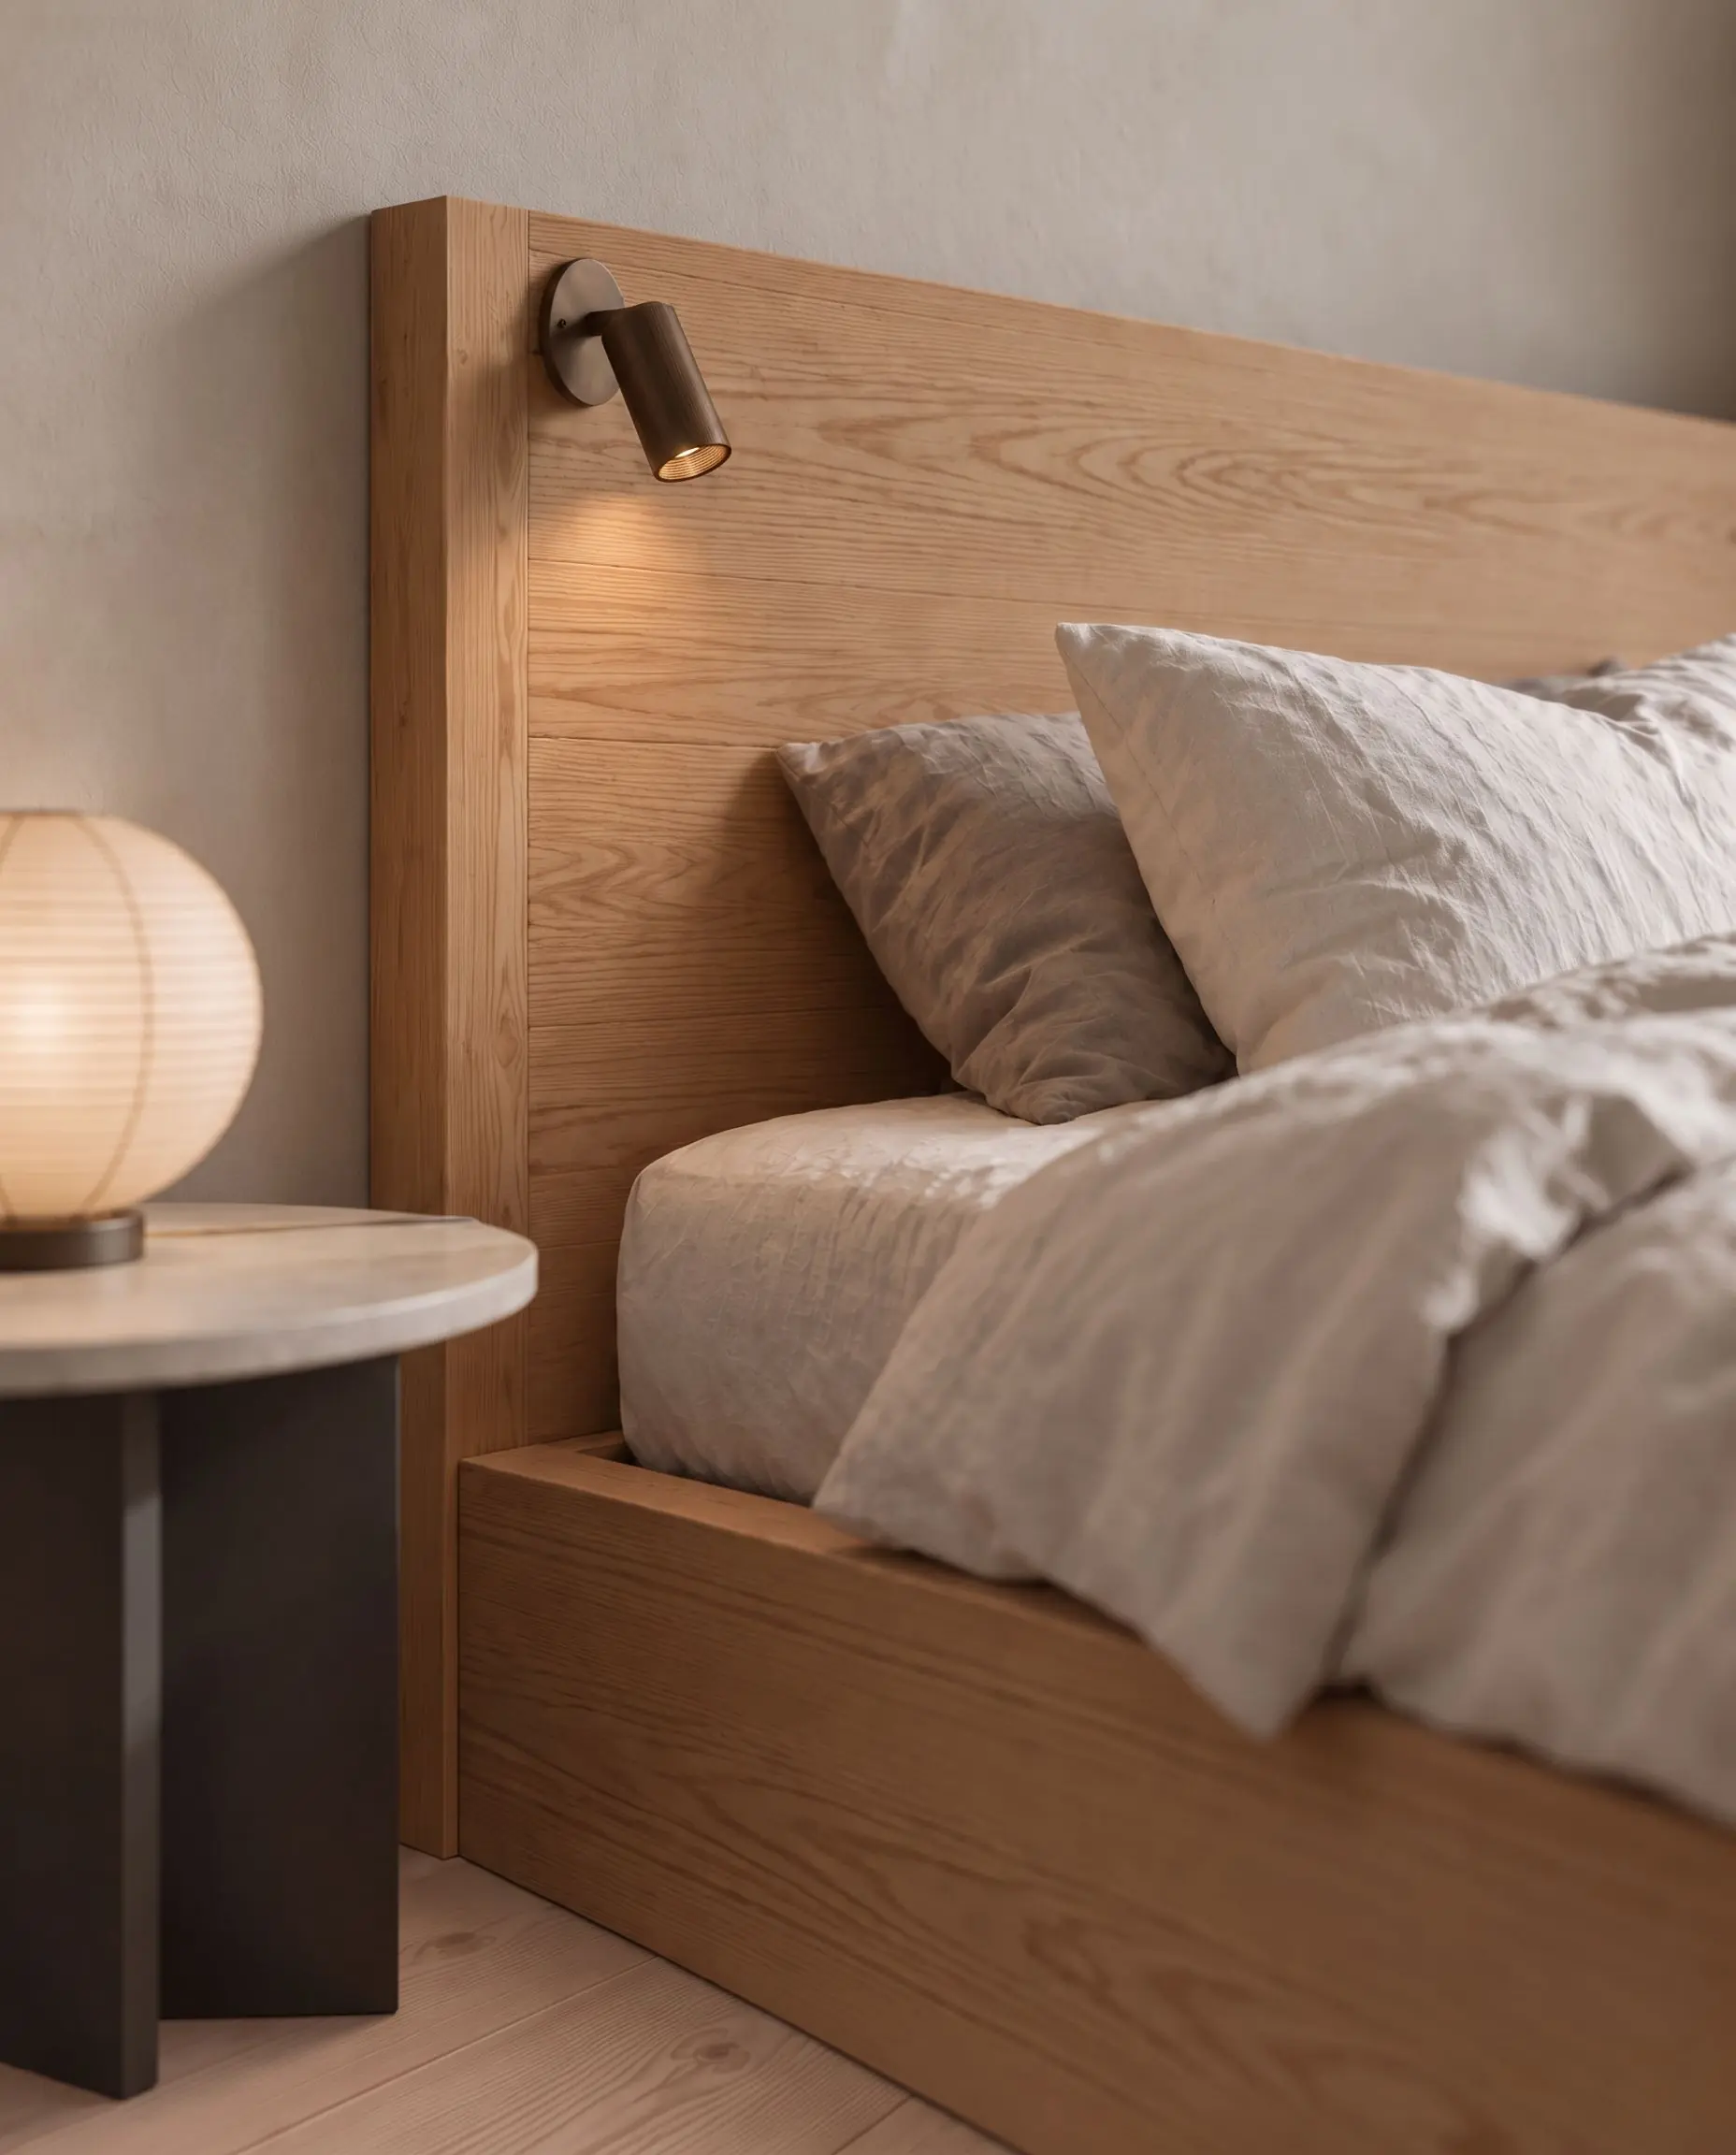
Natural timber, soft linen and a warm reading light.
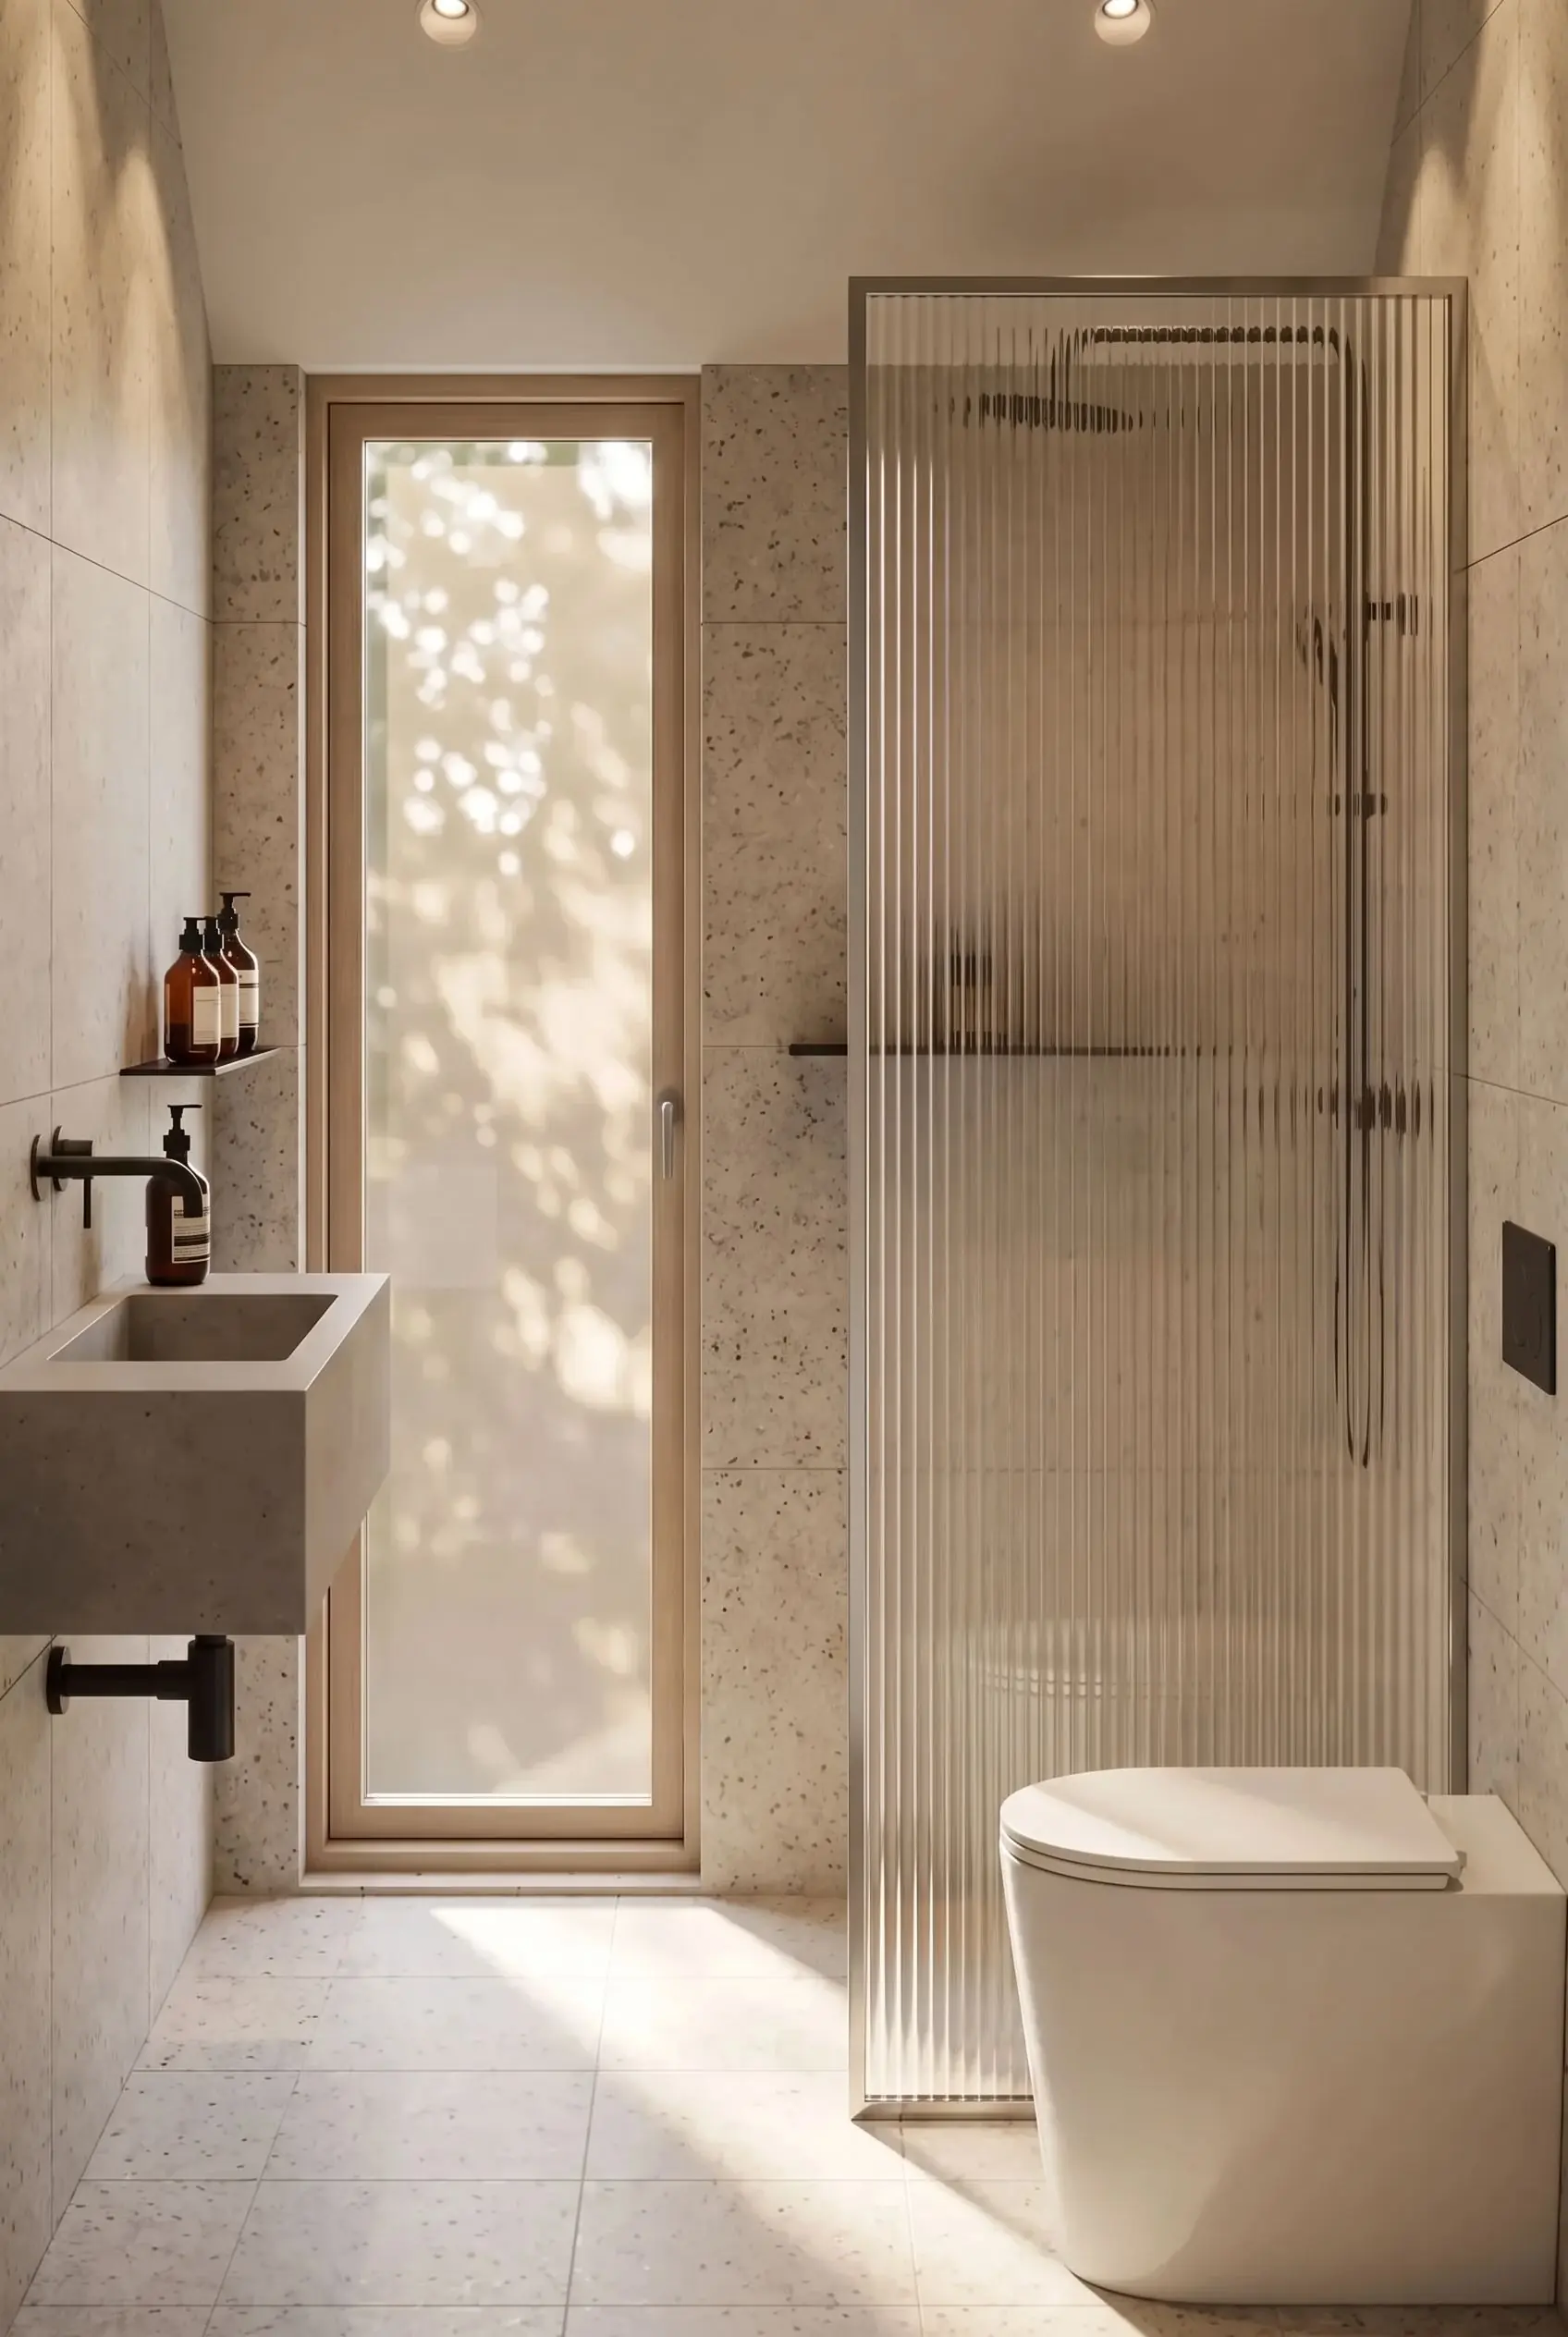
Practical finishes and fittings for daily use.
BRINGING IT TO YOUR SITE
Whether you are adding one cabin or creating a destination, we begin with your landscape and the guest experience. Cabin positions, paths, privacy and delivery are planned together.
Location, photographs and available surveys establish the starting point. The number of cabins, chosen layouts and intended use help define the scope.
The quotation confirms the model, finishes and inclusions, alongside transport, installation and any separately arranged works.
Permissions, access, foundations and electricity, water and drainage connections are coordinated before delivery.
For a different scale or a particular brief, our bespoke homes follow the same approach to off-site making and assembly.
The chosen plan is a starting point for agreeing finishes, fittings and the building specification. Structure, weather protection and services are coordinated with manufacture and delivery; foundations, connections and installation responsibilities are confirmed for your site.