Dwellers Cabin - 23 m²

A linear cabin with a double bed, reading desk, kitchen and separate shower room.

Two guests22.75 m² exteriorShower room

Floor plan
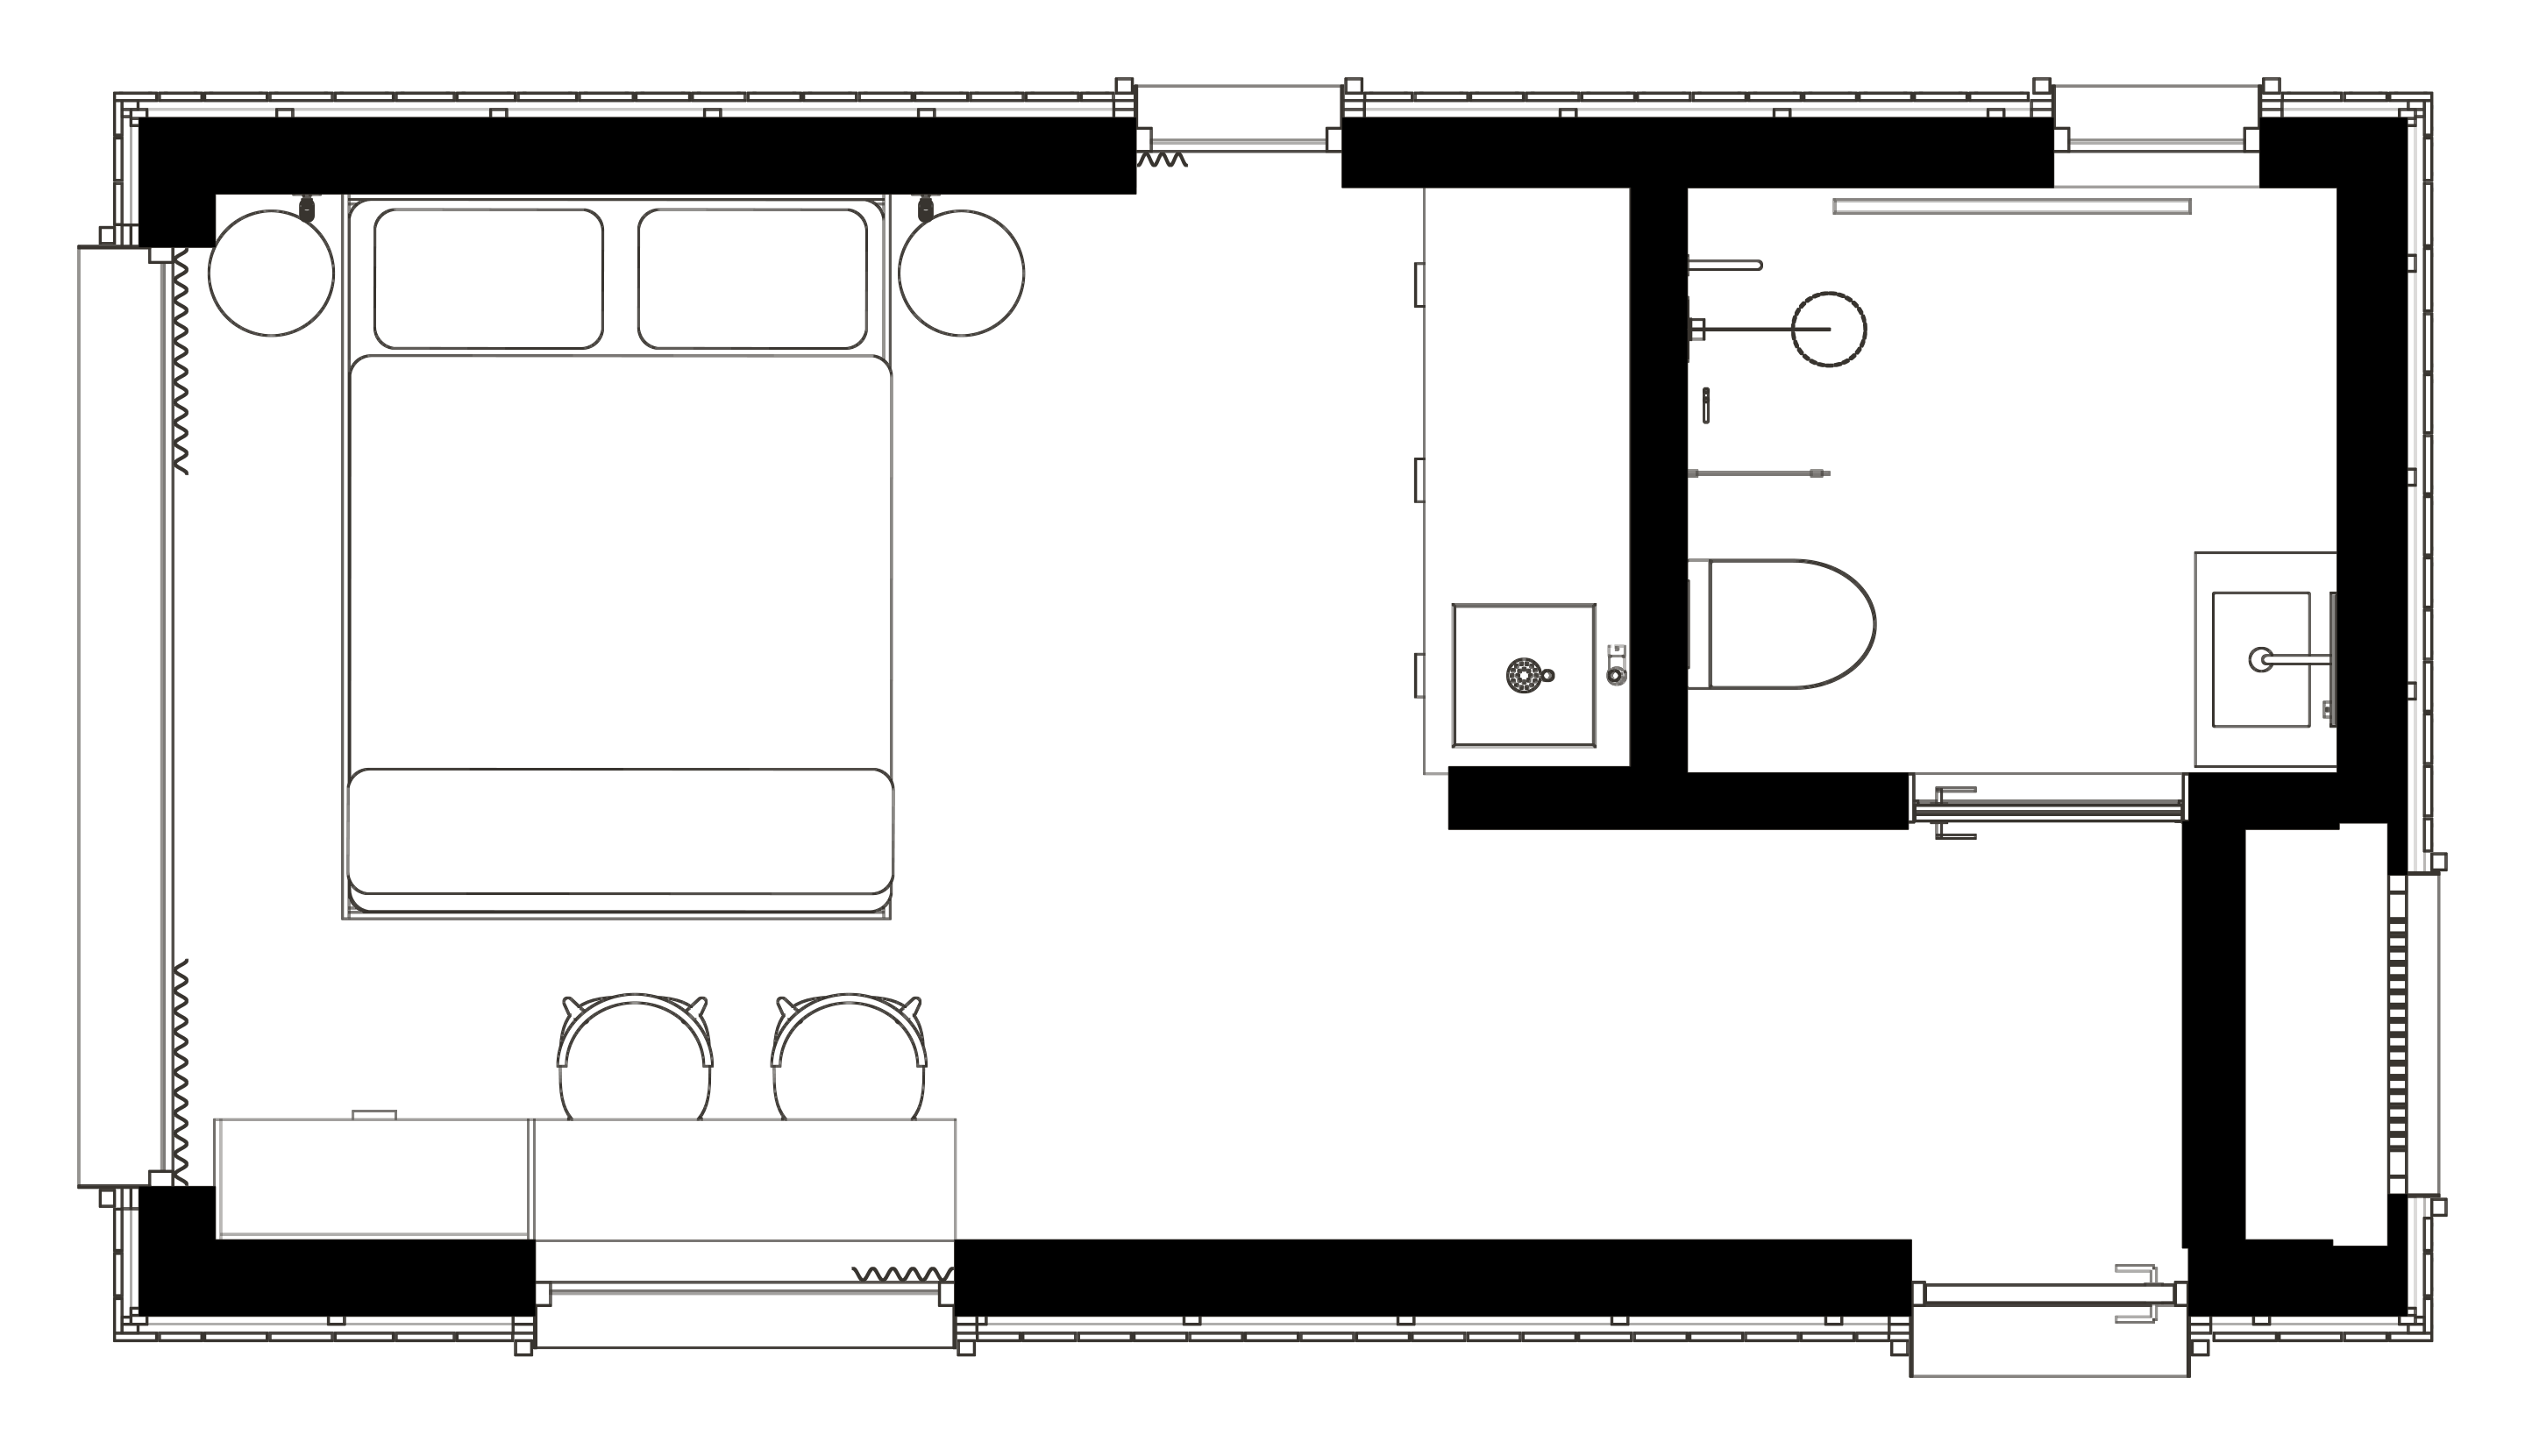
Dwellers Cabin — Floor plan
6.5 × 3.5 m / External dimensions

Specifications

Sleeps
Two guests
External dimensions
6.5 × 3.5 m
External footprint
22.75 m²
Layout
A linear cabin with a double bed, reading desk, kitchen and separate shower room.
Overall height
4.0 m

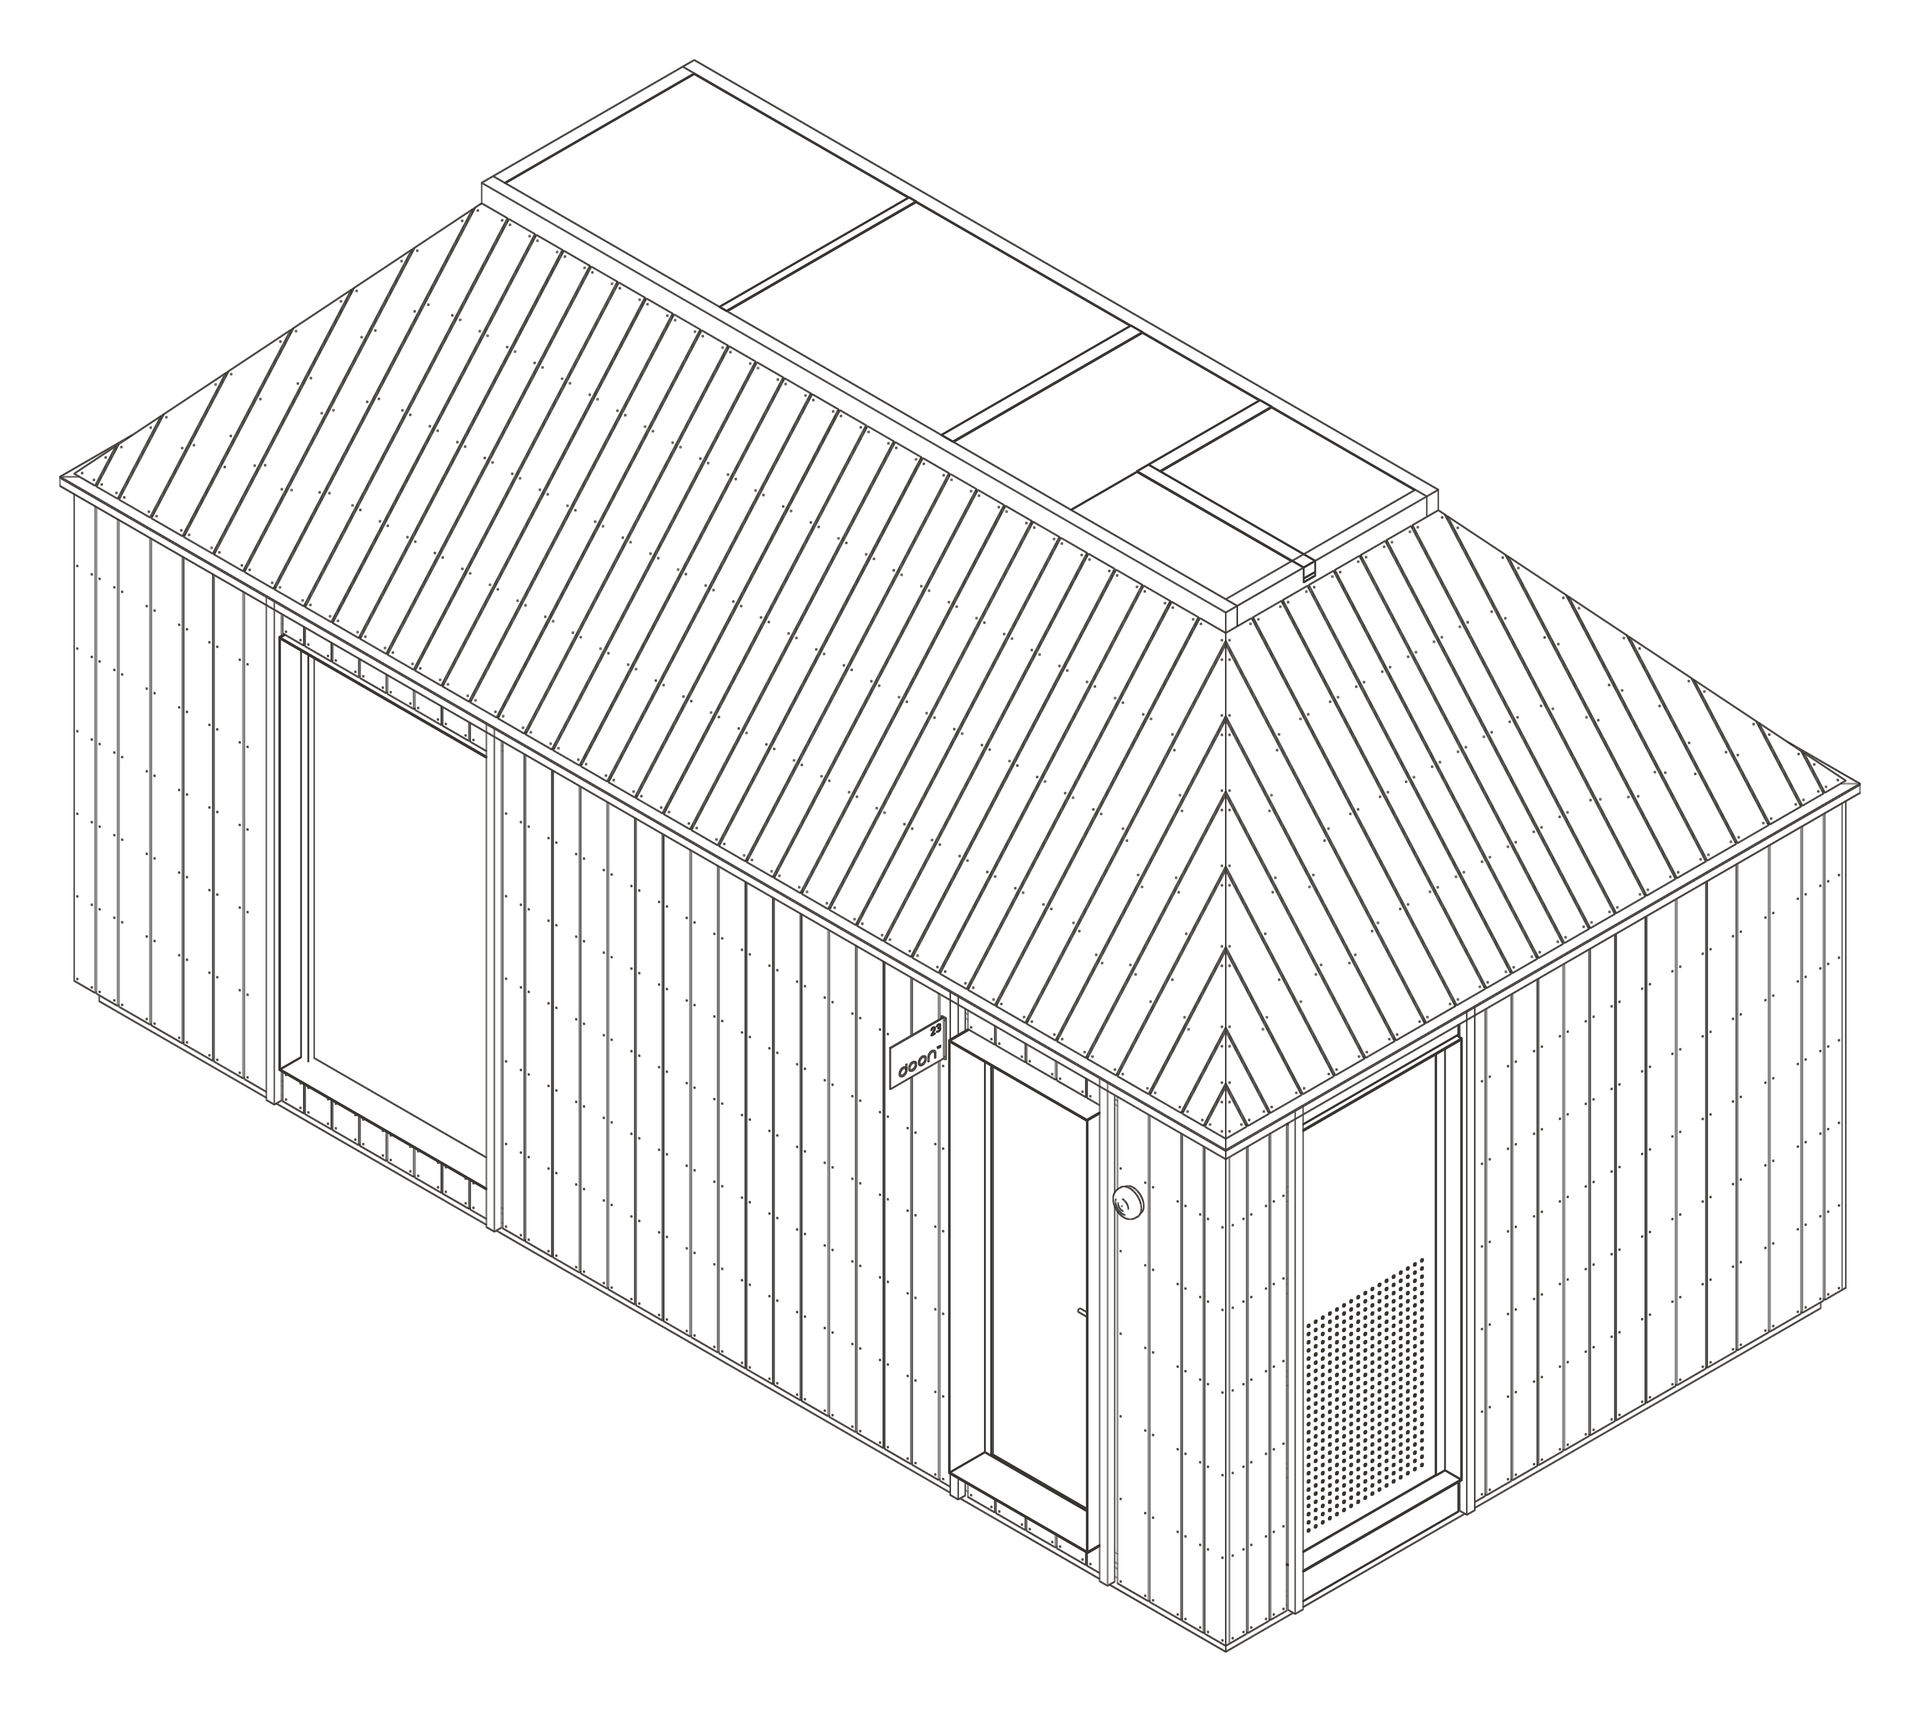
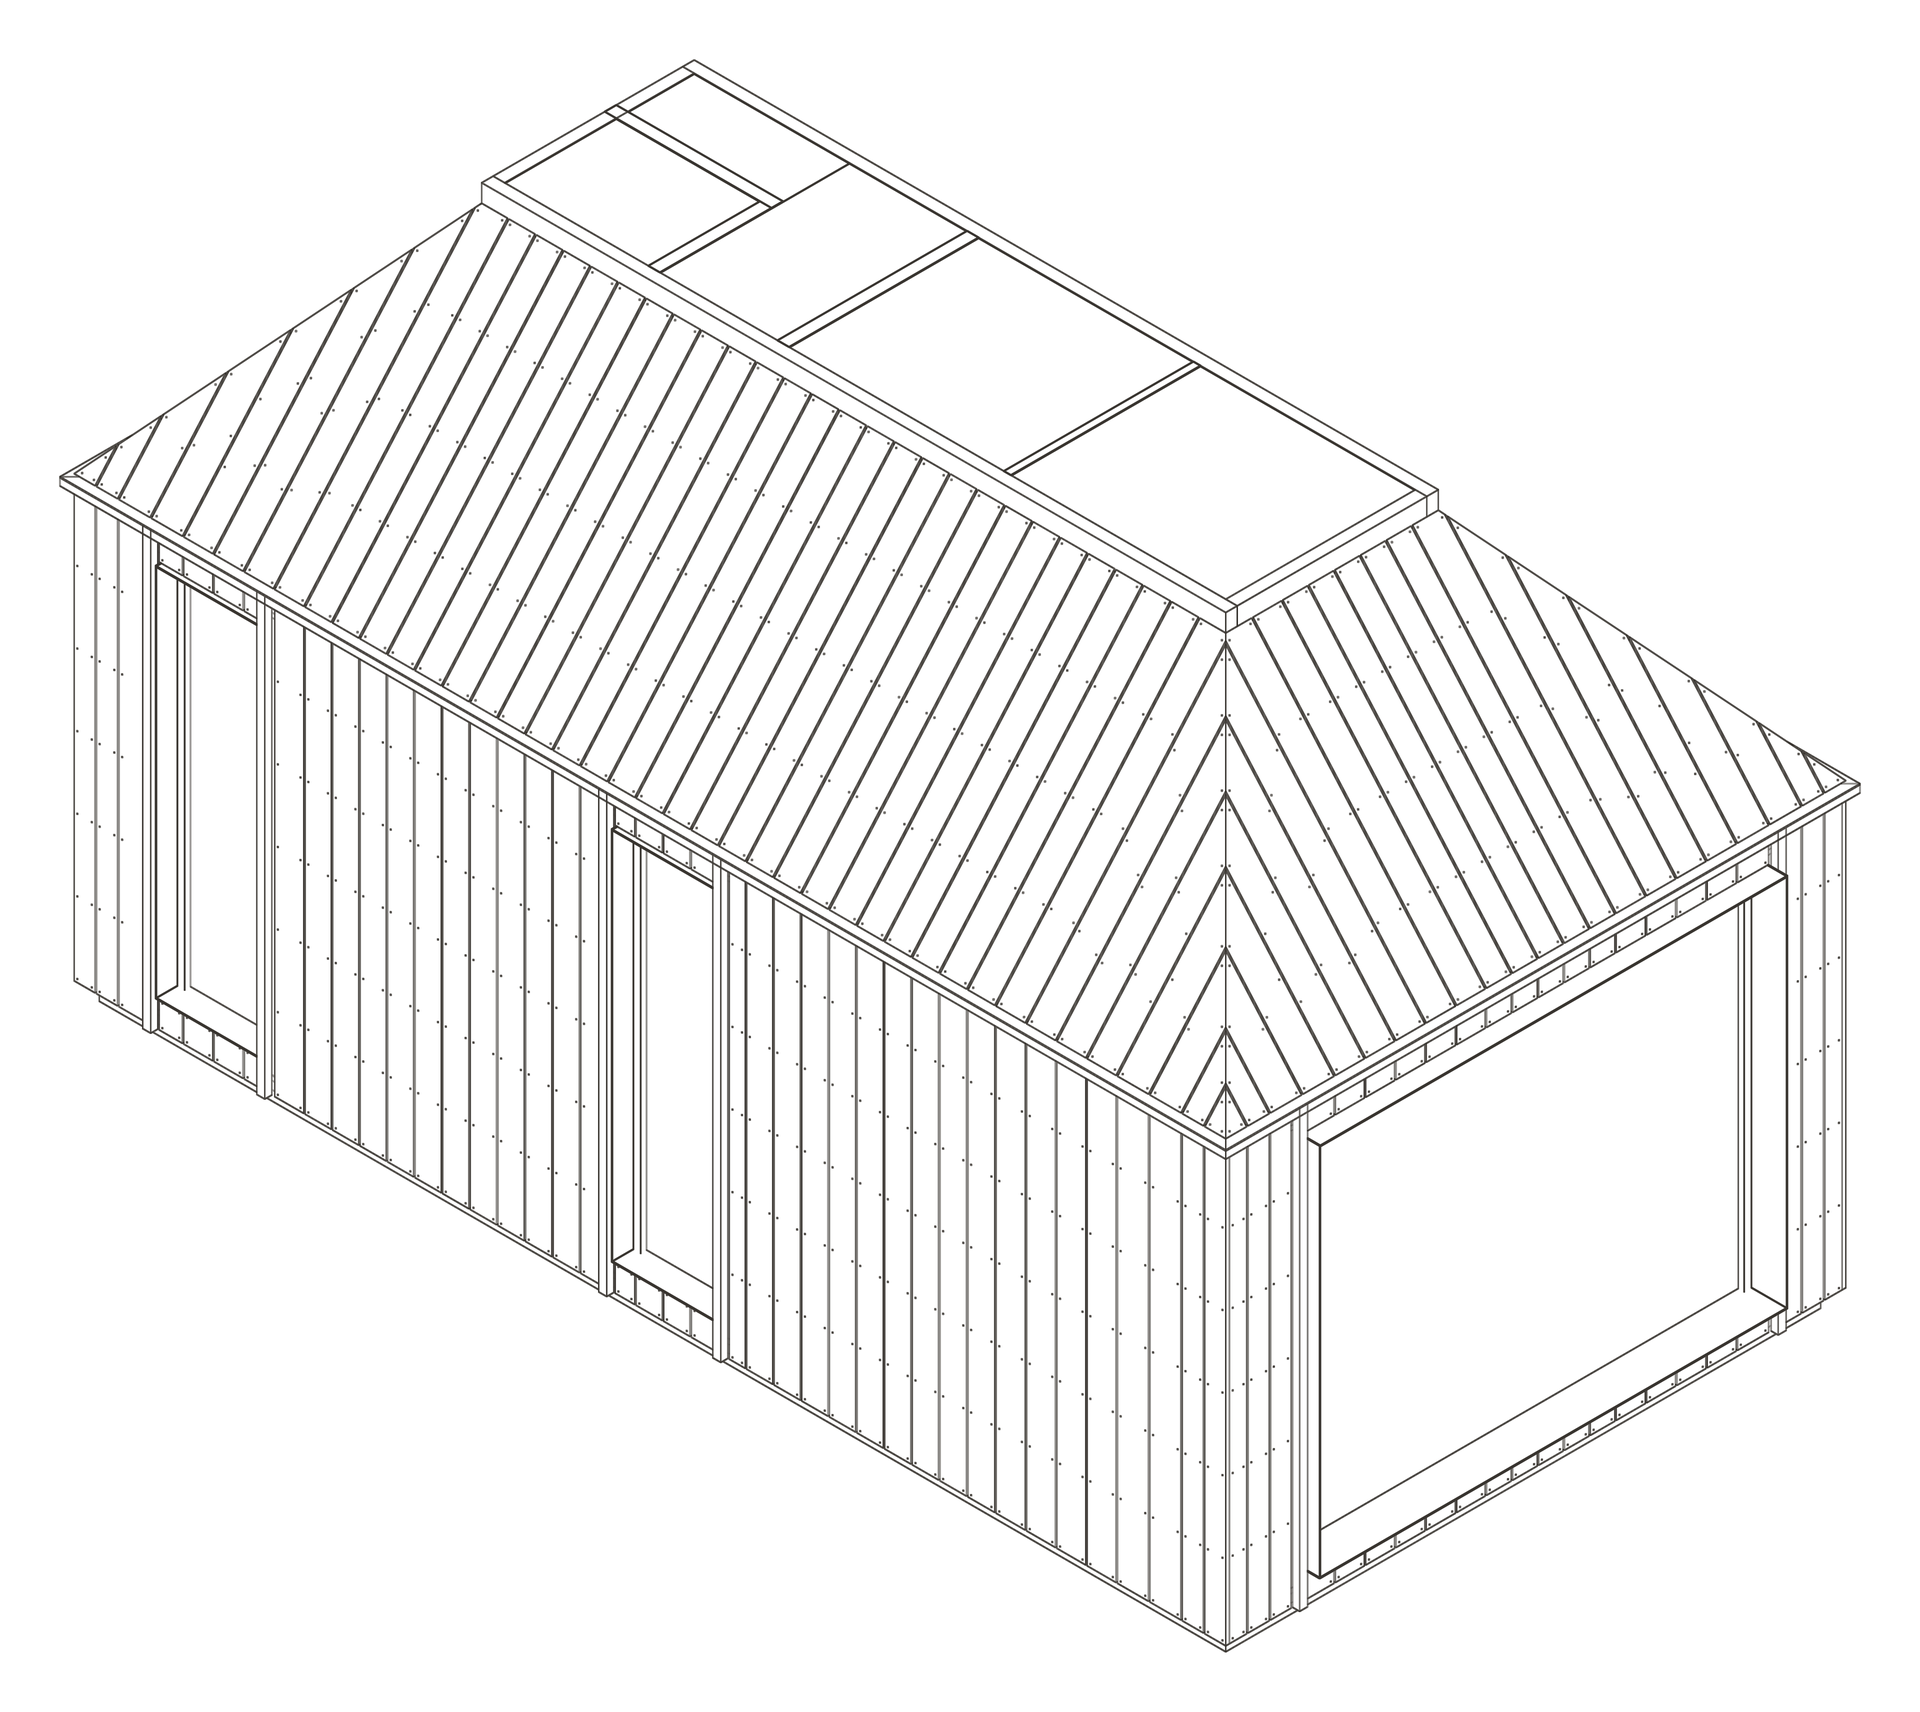
Axonometric views

Dwellers Cabin — Front isometric
Dwellers Cabin — Rear isometric

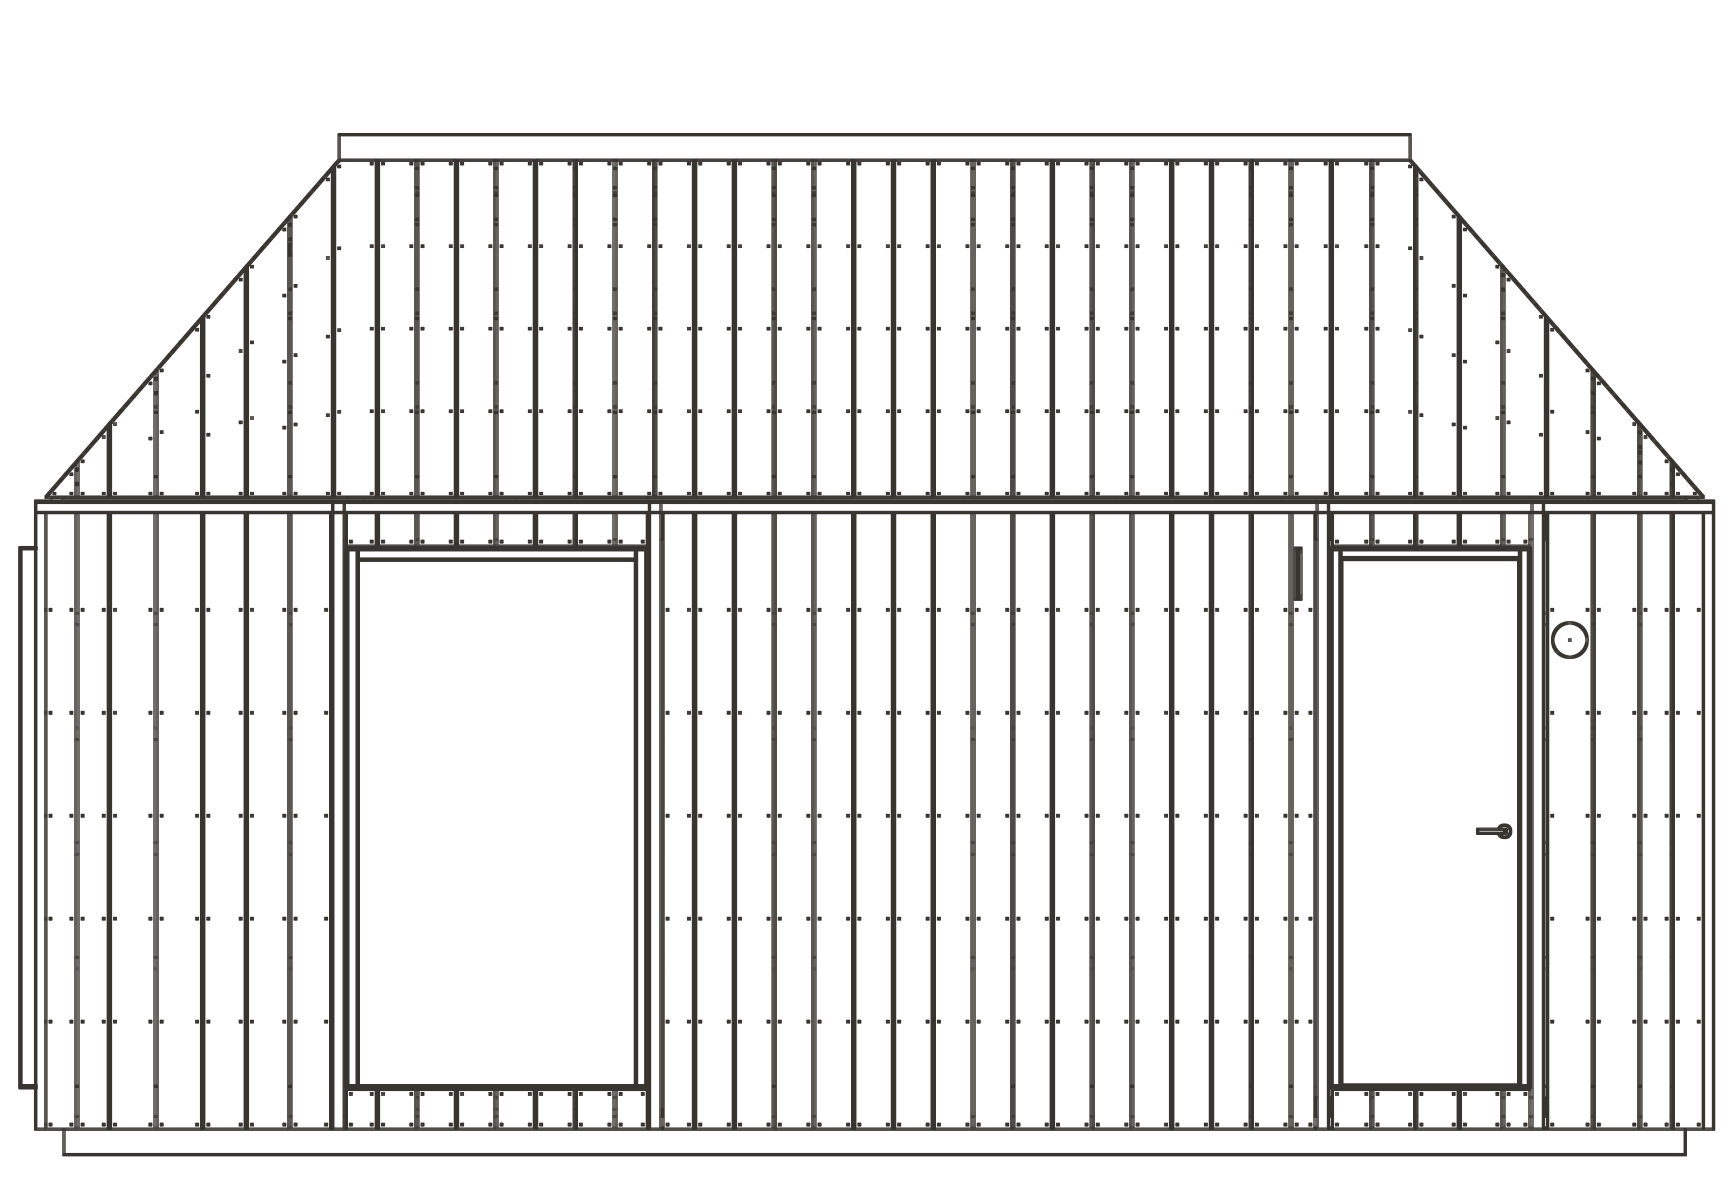
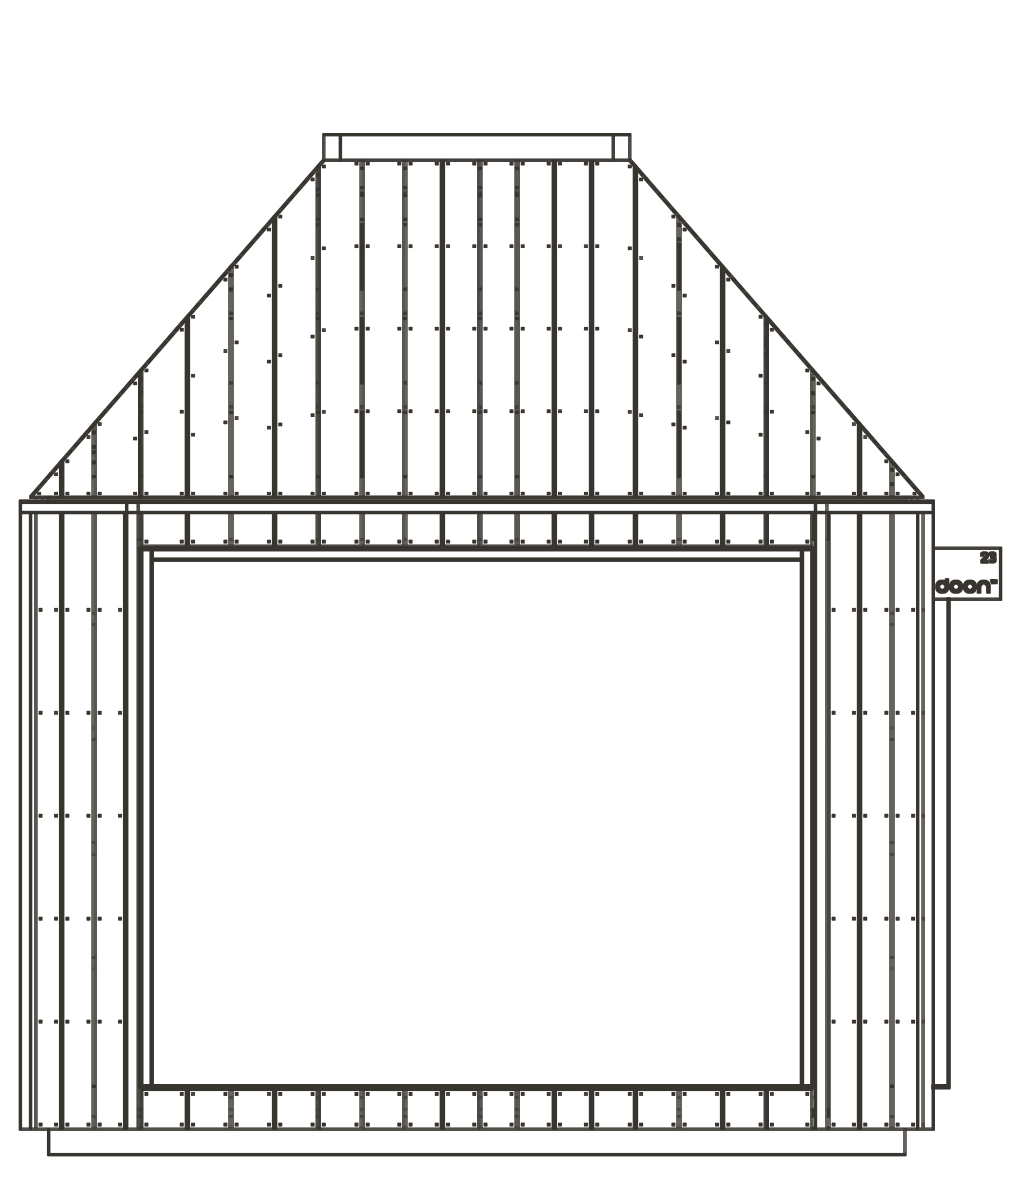
Elevations

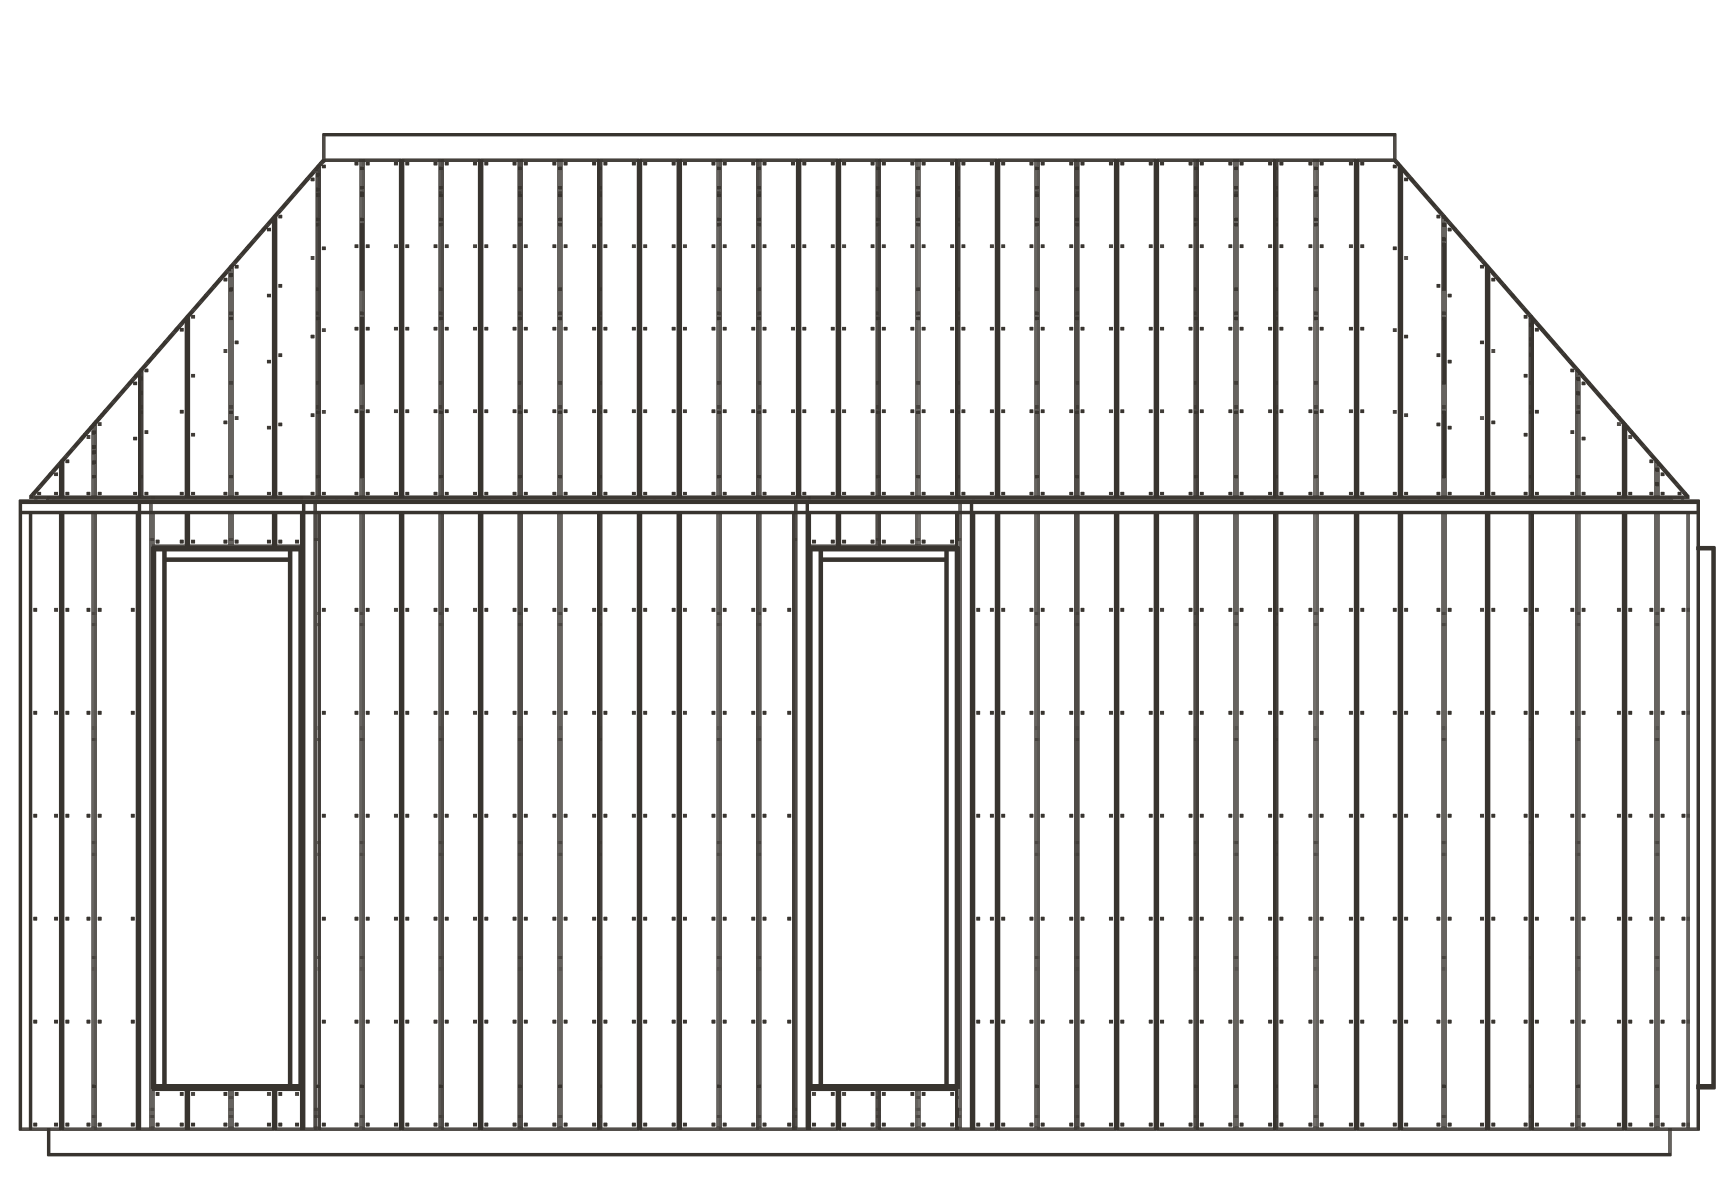
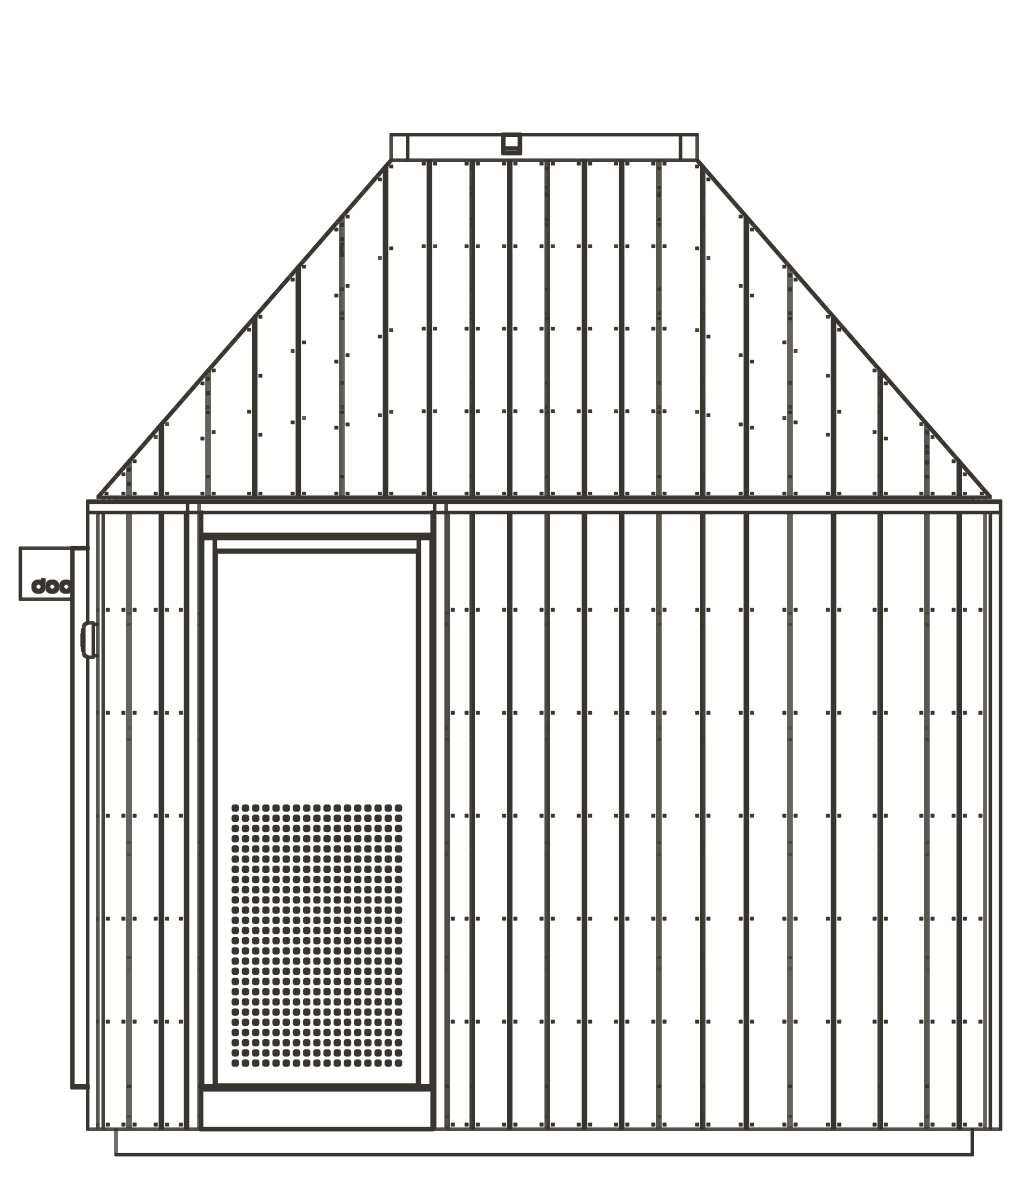
Dwellers Cabin — Front elevation
Front elevation
Dwellers Cabin — Left elevation
Left elevation
Dwellers Cabin — Rear elevation
Rear elevation
Dwellers Cabin — Right elevation
Right elevation

← Back to the cabin collection

IMAGE NOTES

Images and sources.

Photography, drawings and visualisations by Doon.