Homestead - 40 m²
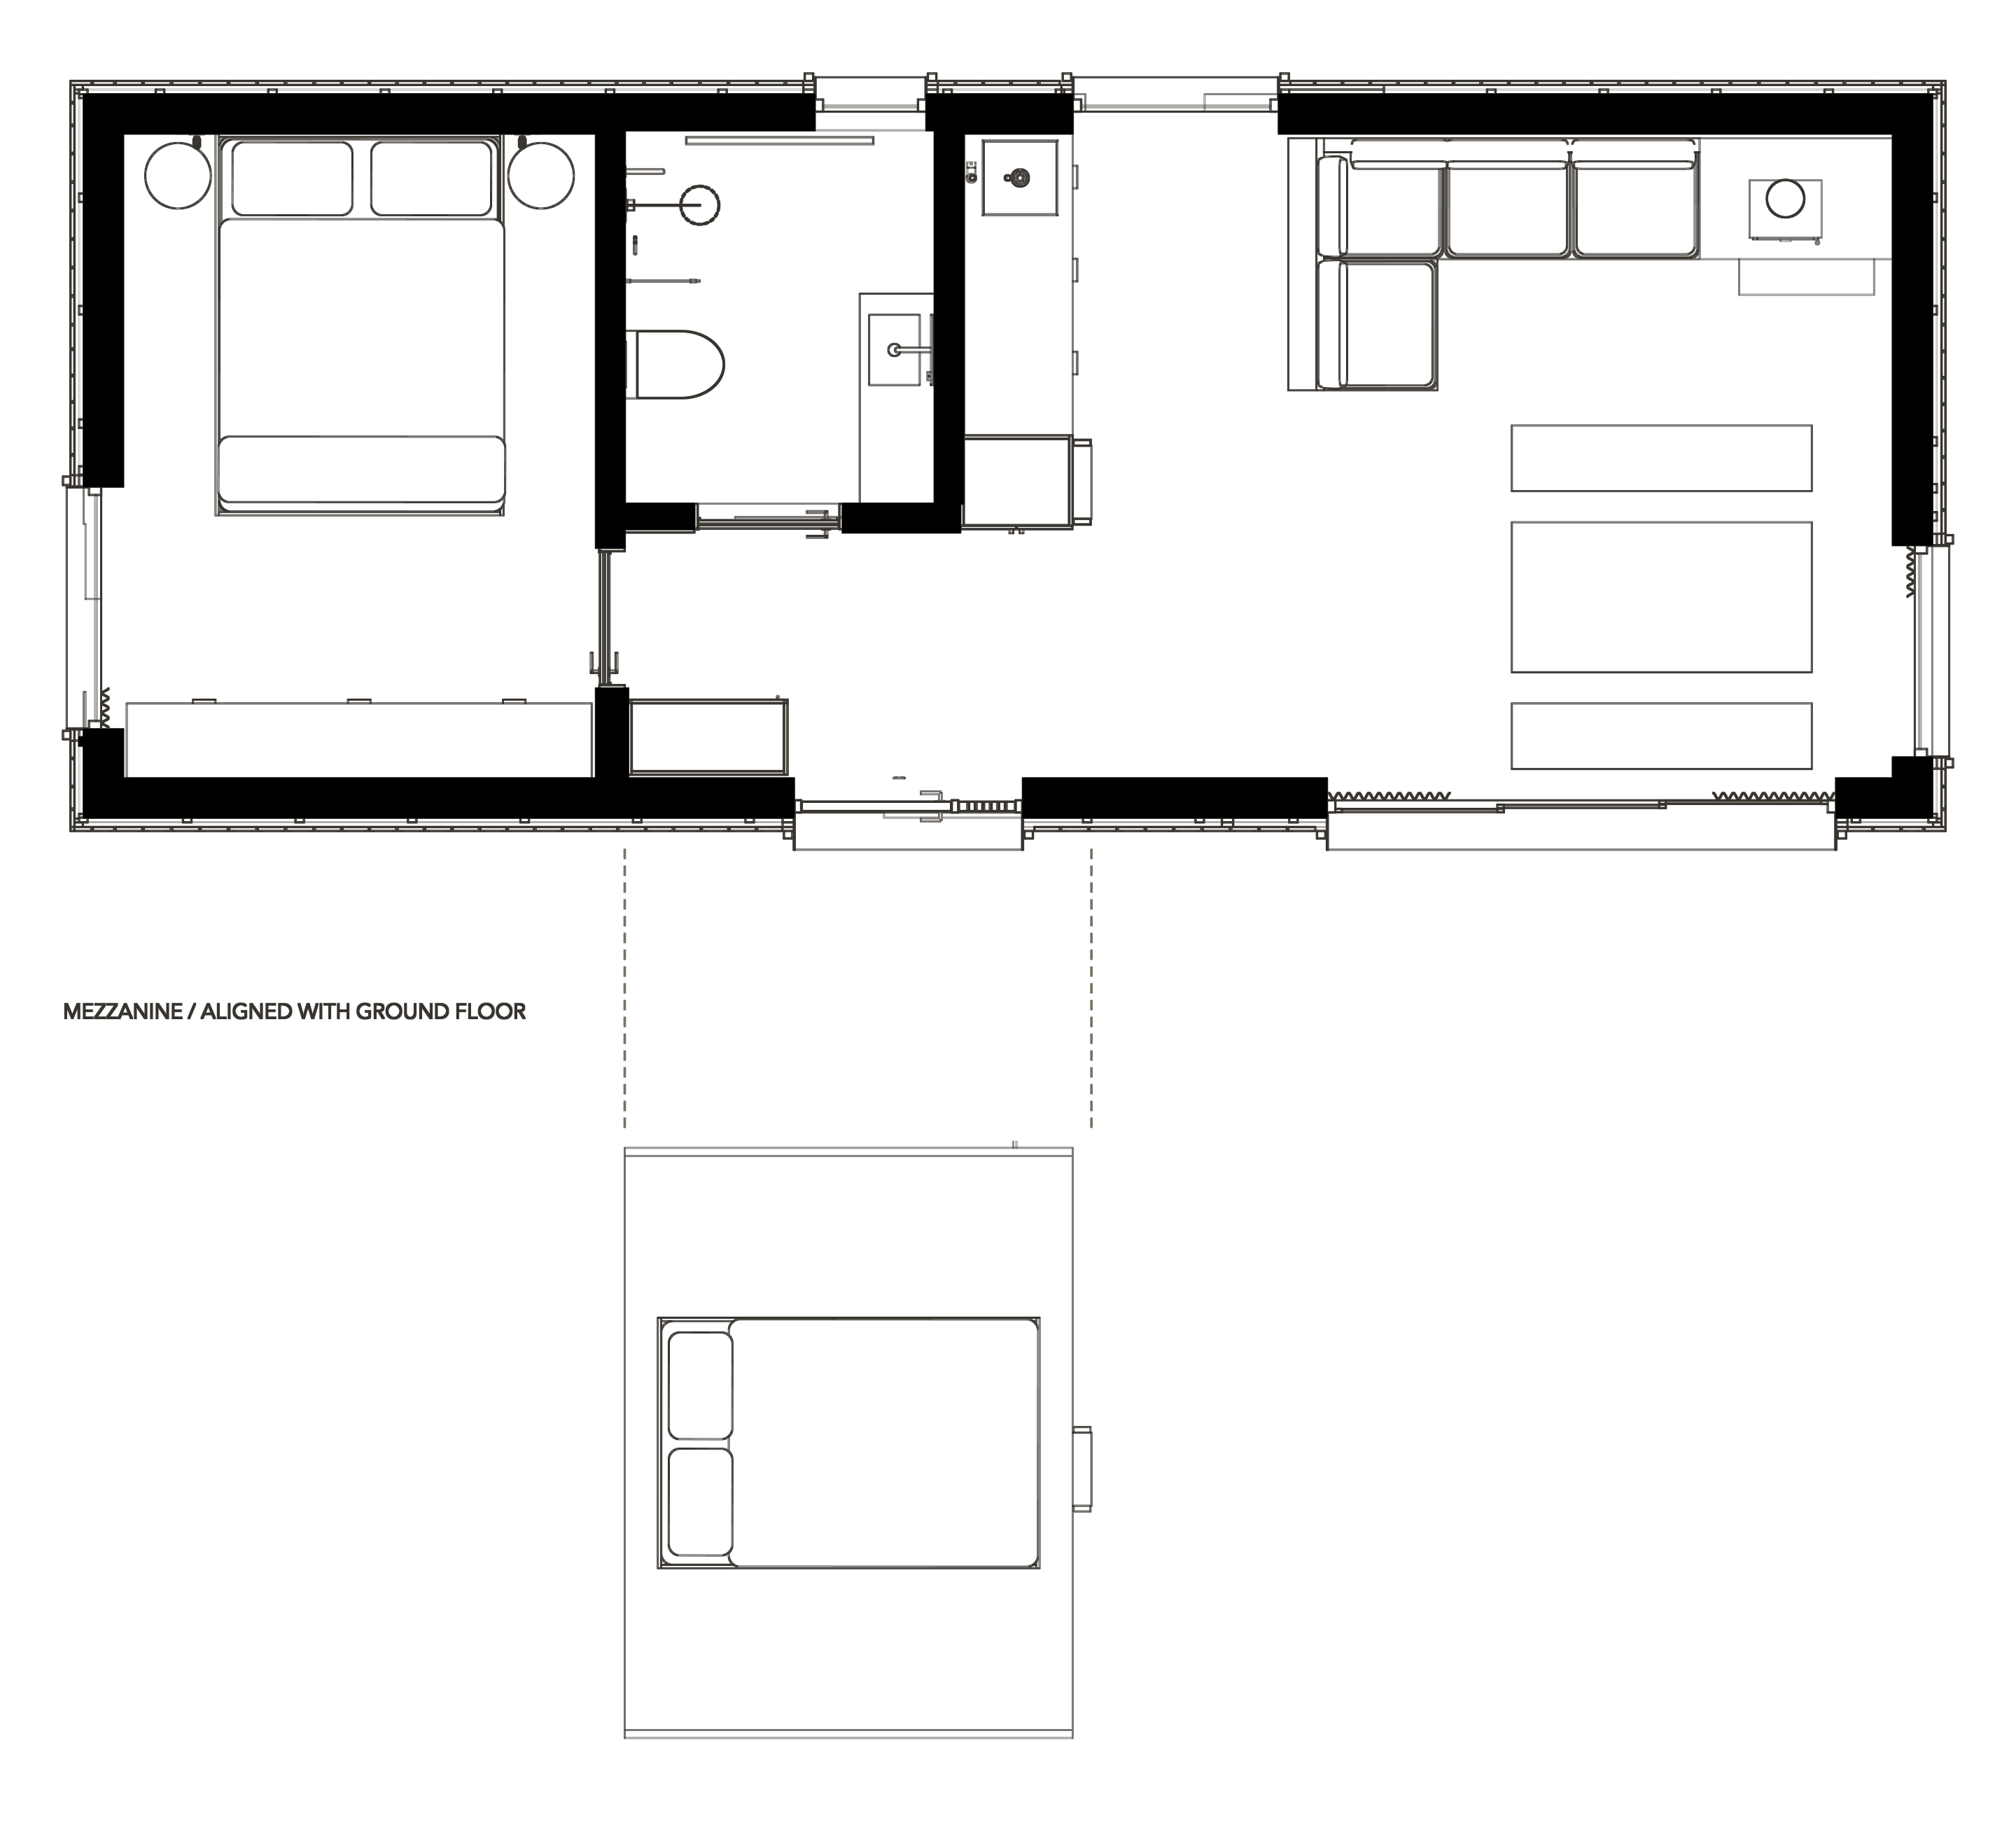
A separate bedroom, sleeping mezzanine and open living, kitchen and dining area. A shower room sits between the bedroom and living space.
Four guests40.00 m² exteriorSleeping mezzanine
Floor plan
Specifications
- Sleeps
- Four guests
- External dimensions
- 10.0 × 4.0 m
- External footprint
- 40.00 m²
- Layout
- A separate bedroom, sleeping mezzanine and open living, kitchen and dining area. A shower room sits between the bedroom and living space.
- Overall height
- 4.0 m
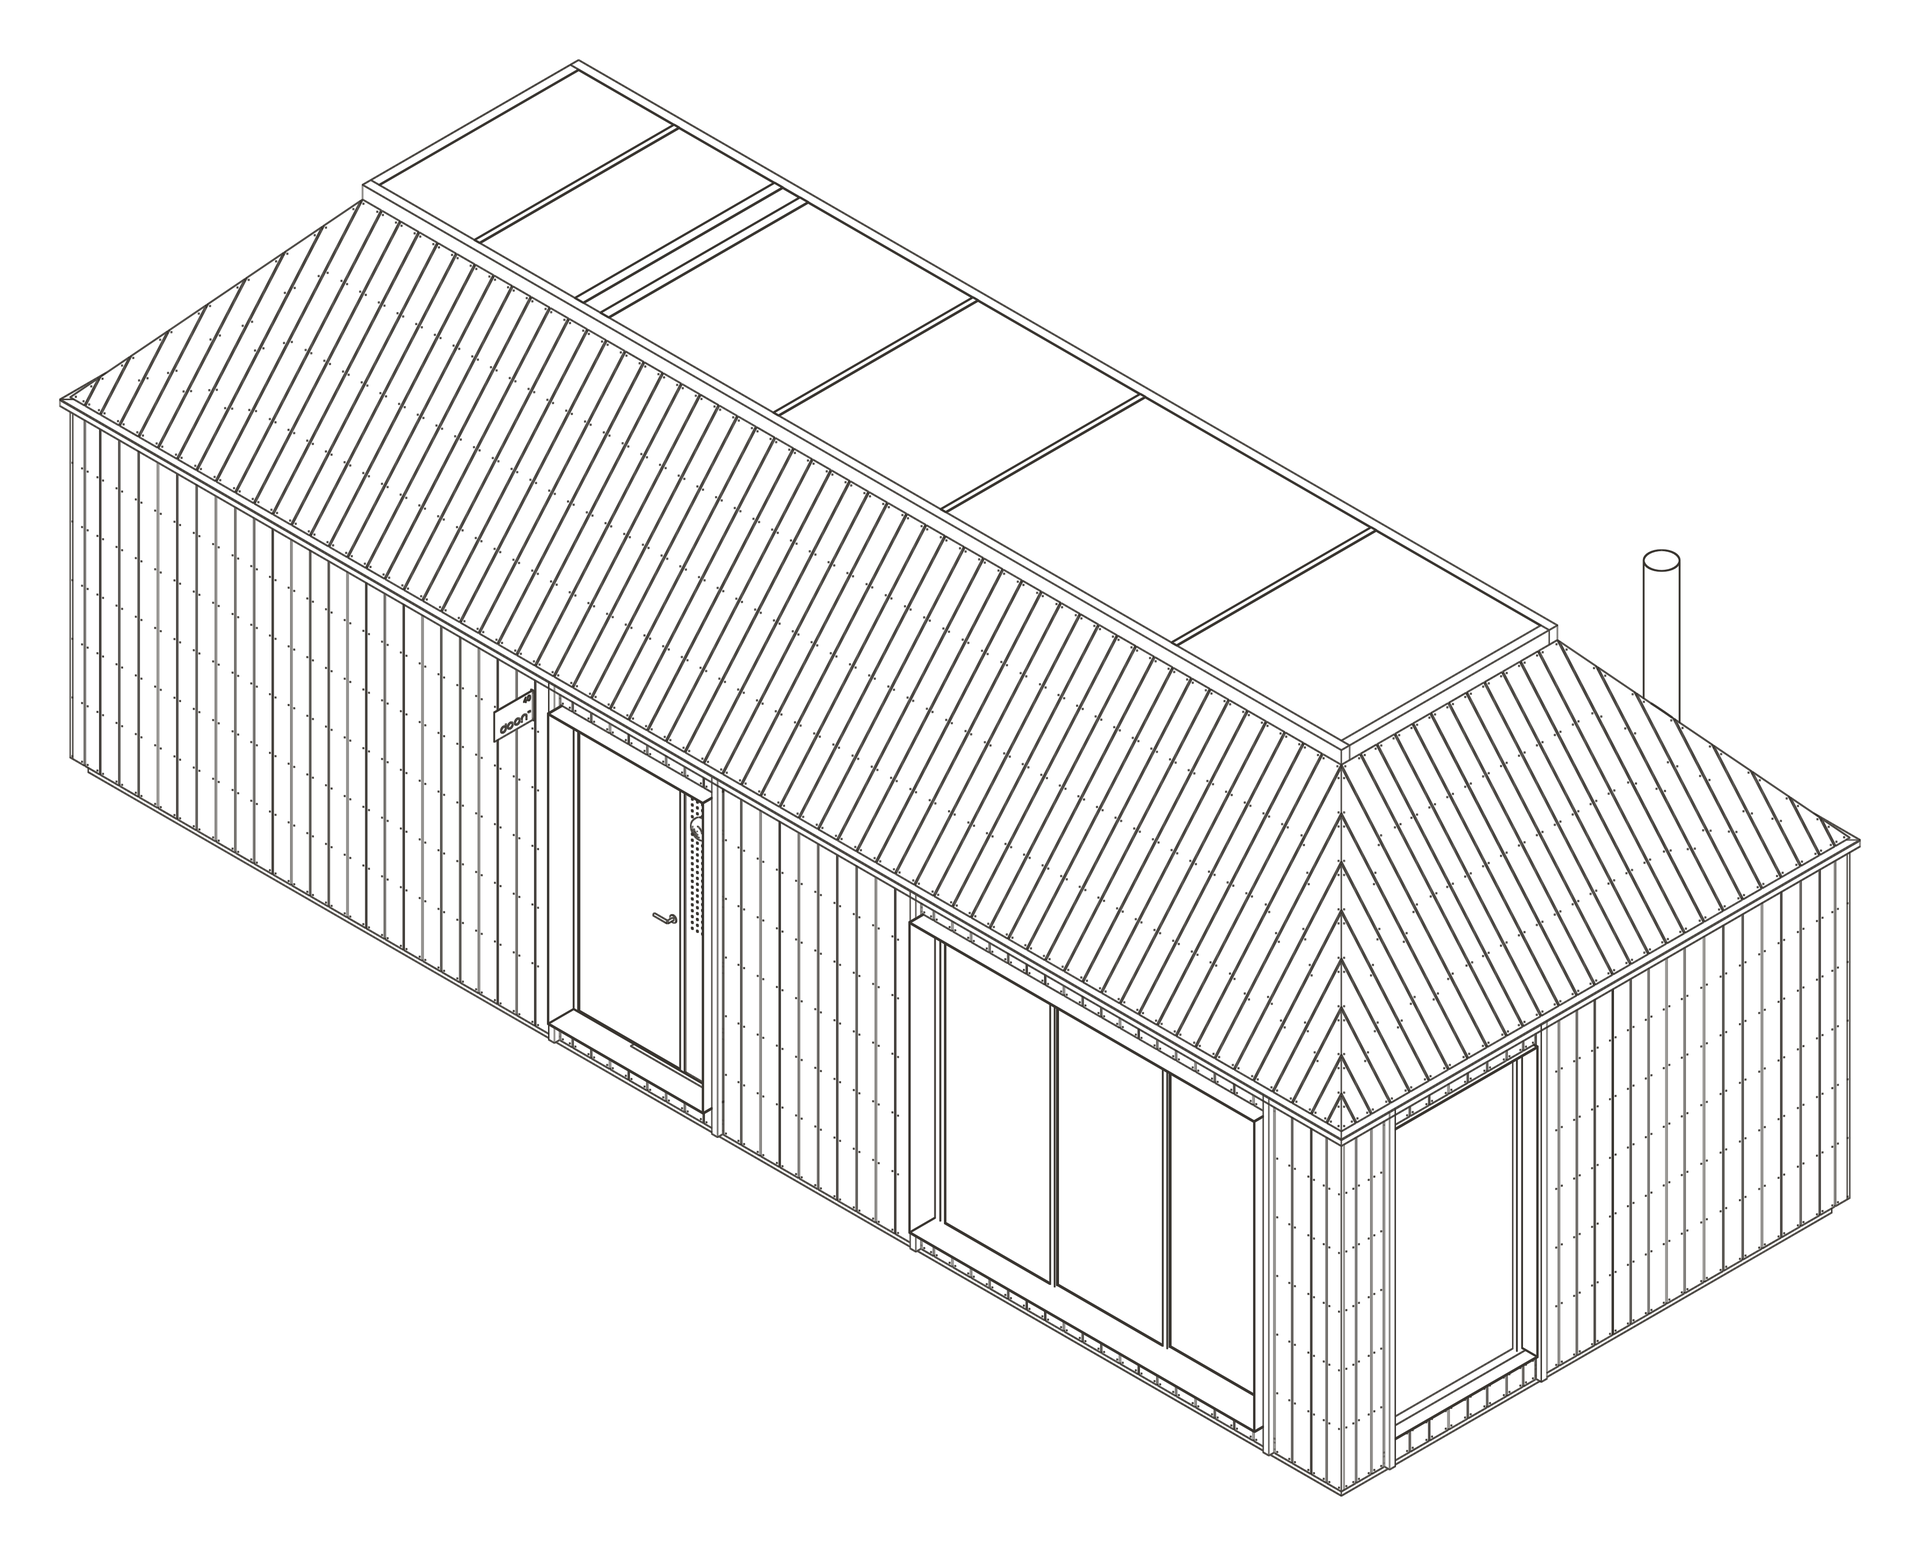
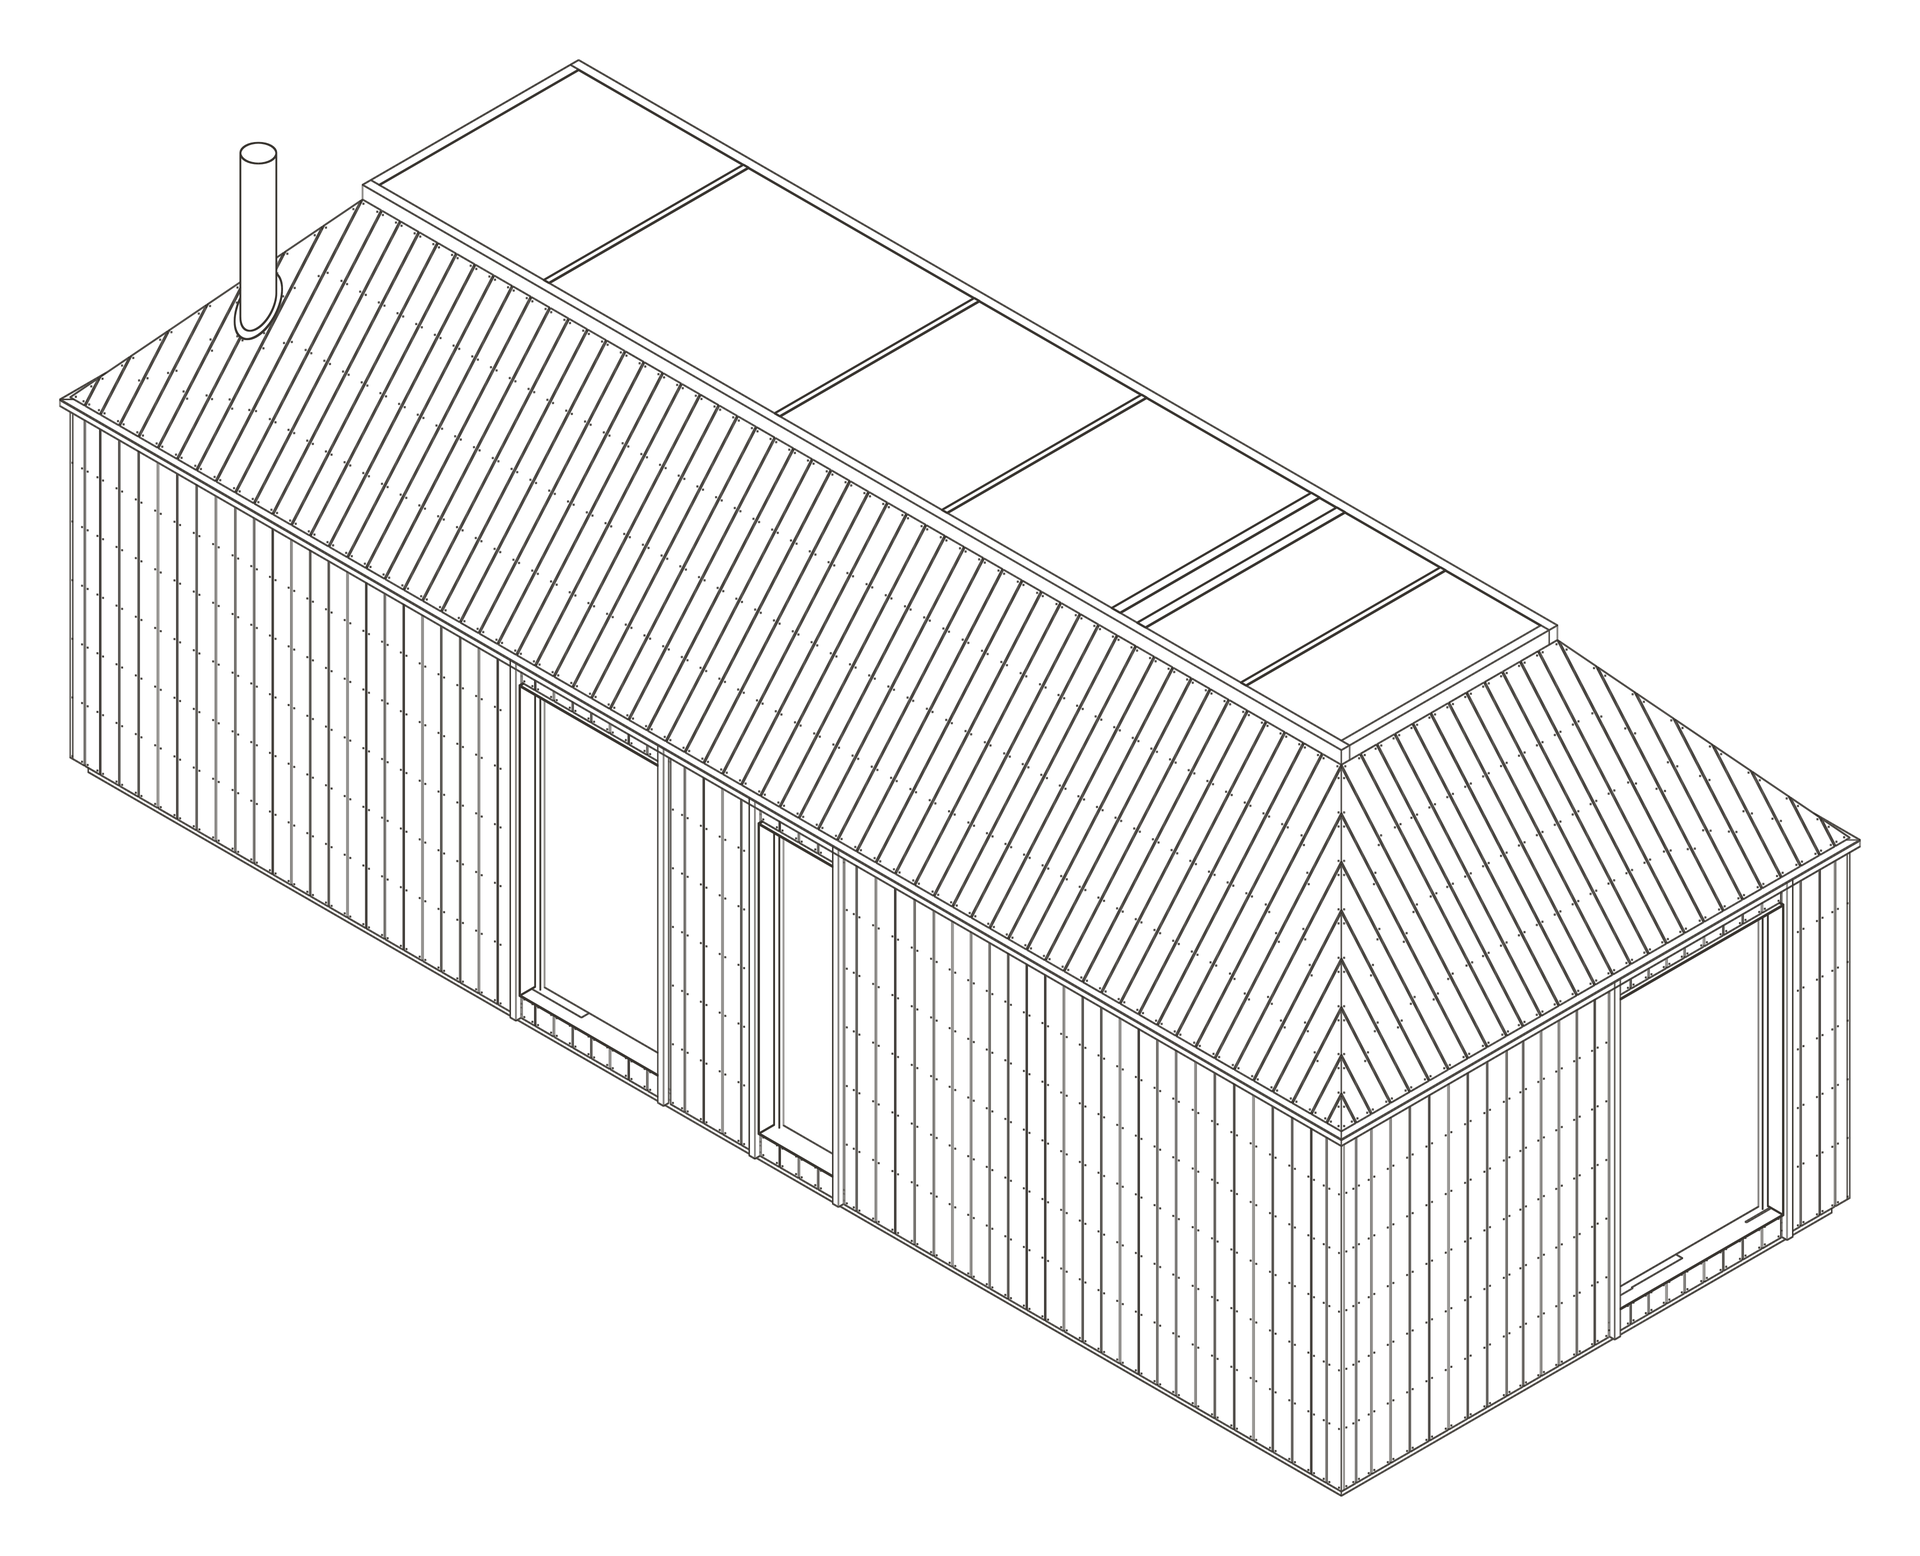
Axonometric views
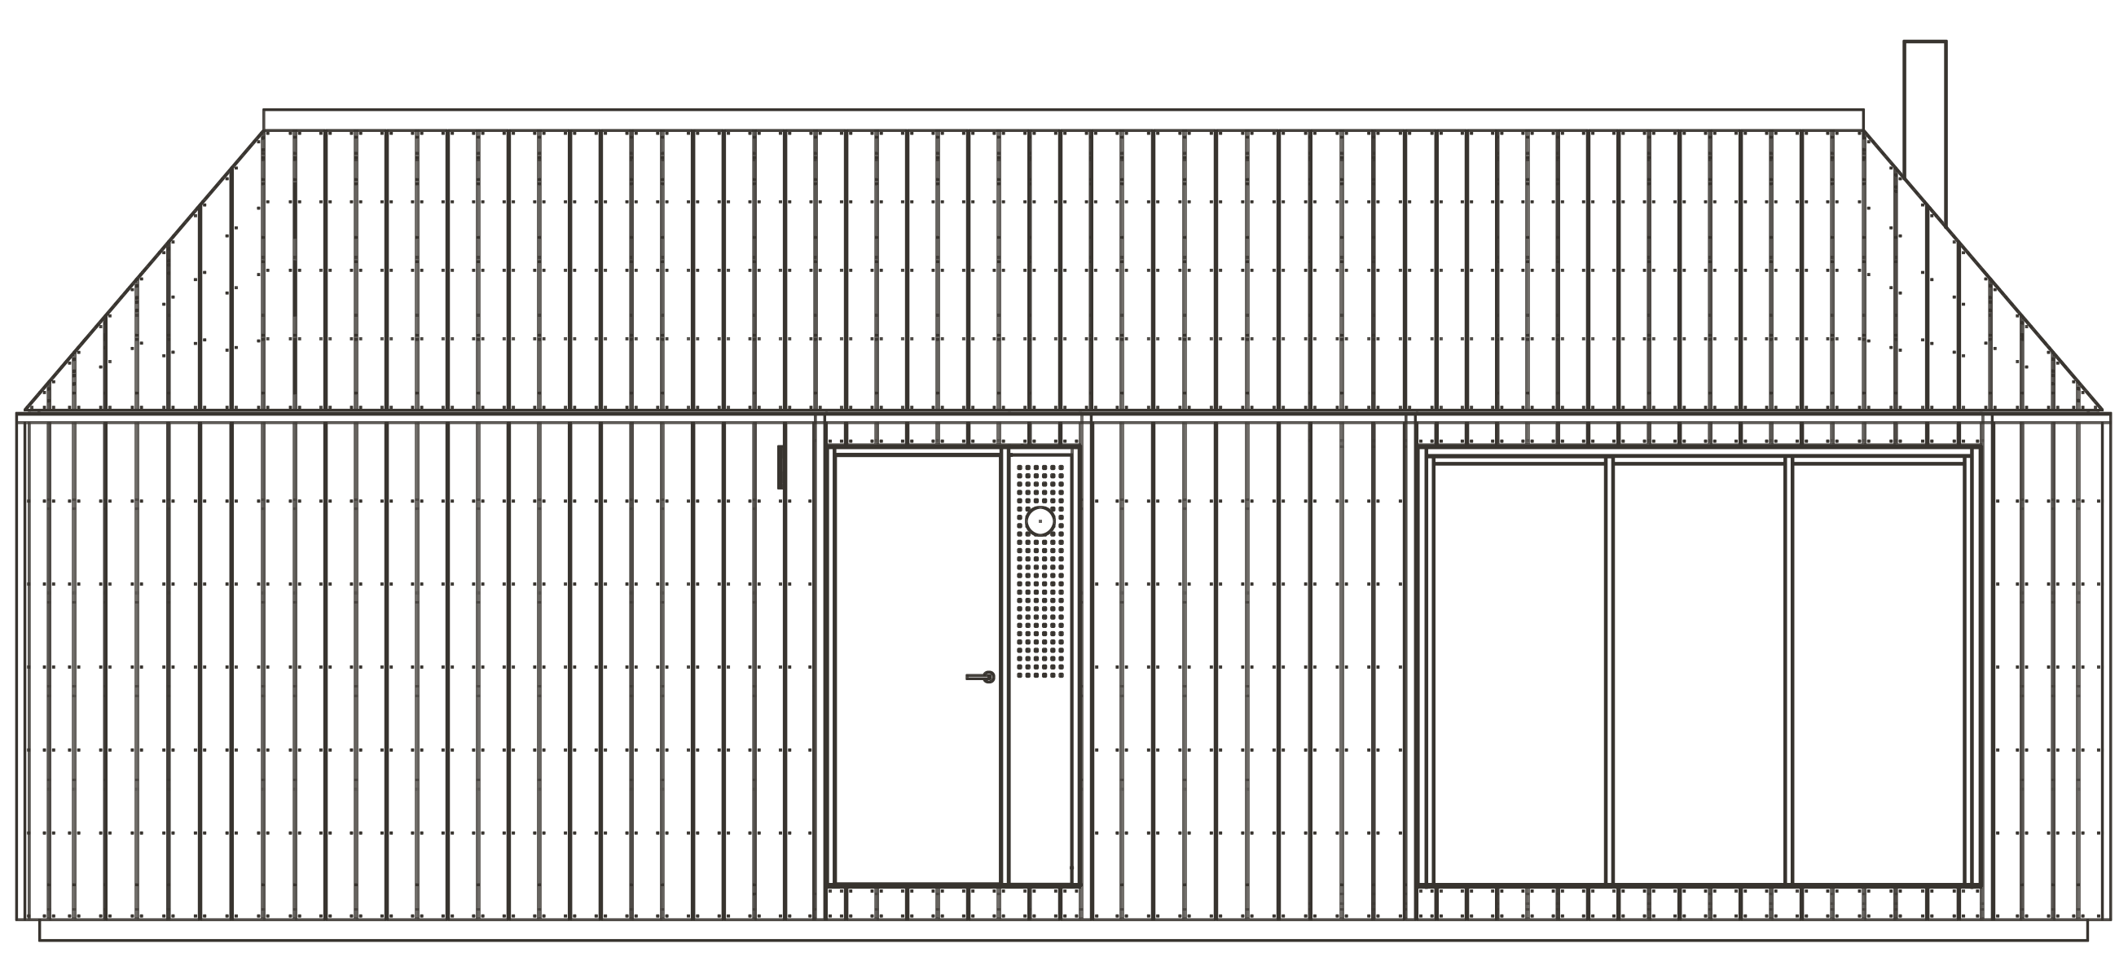
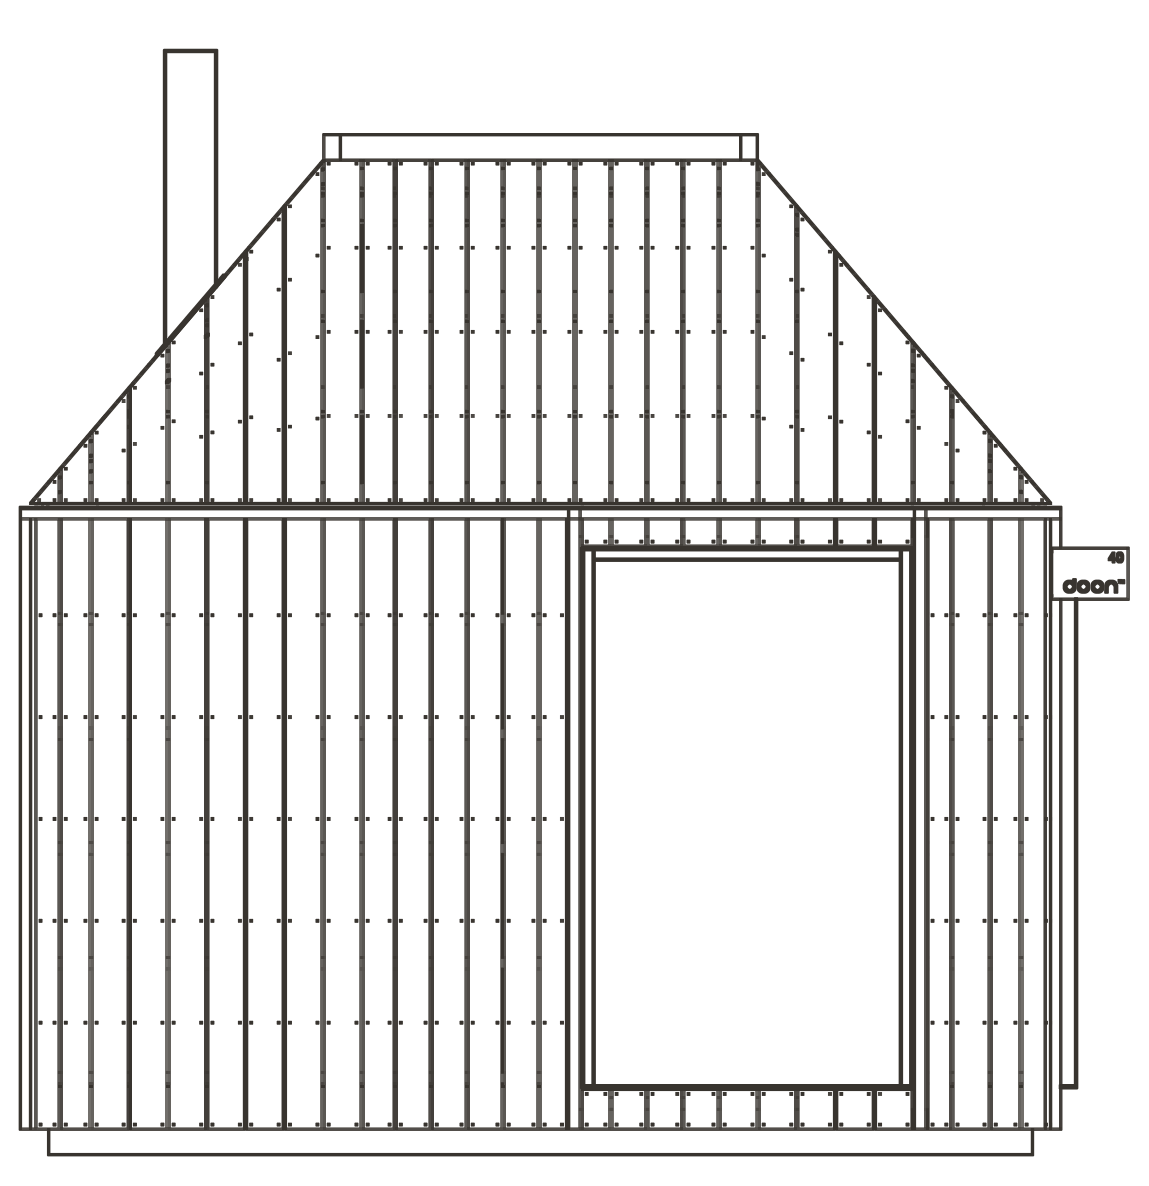
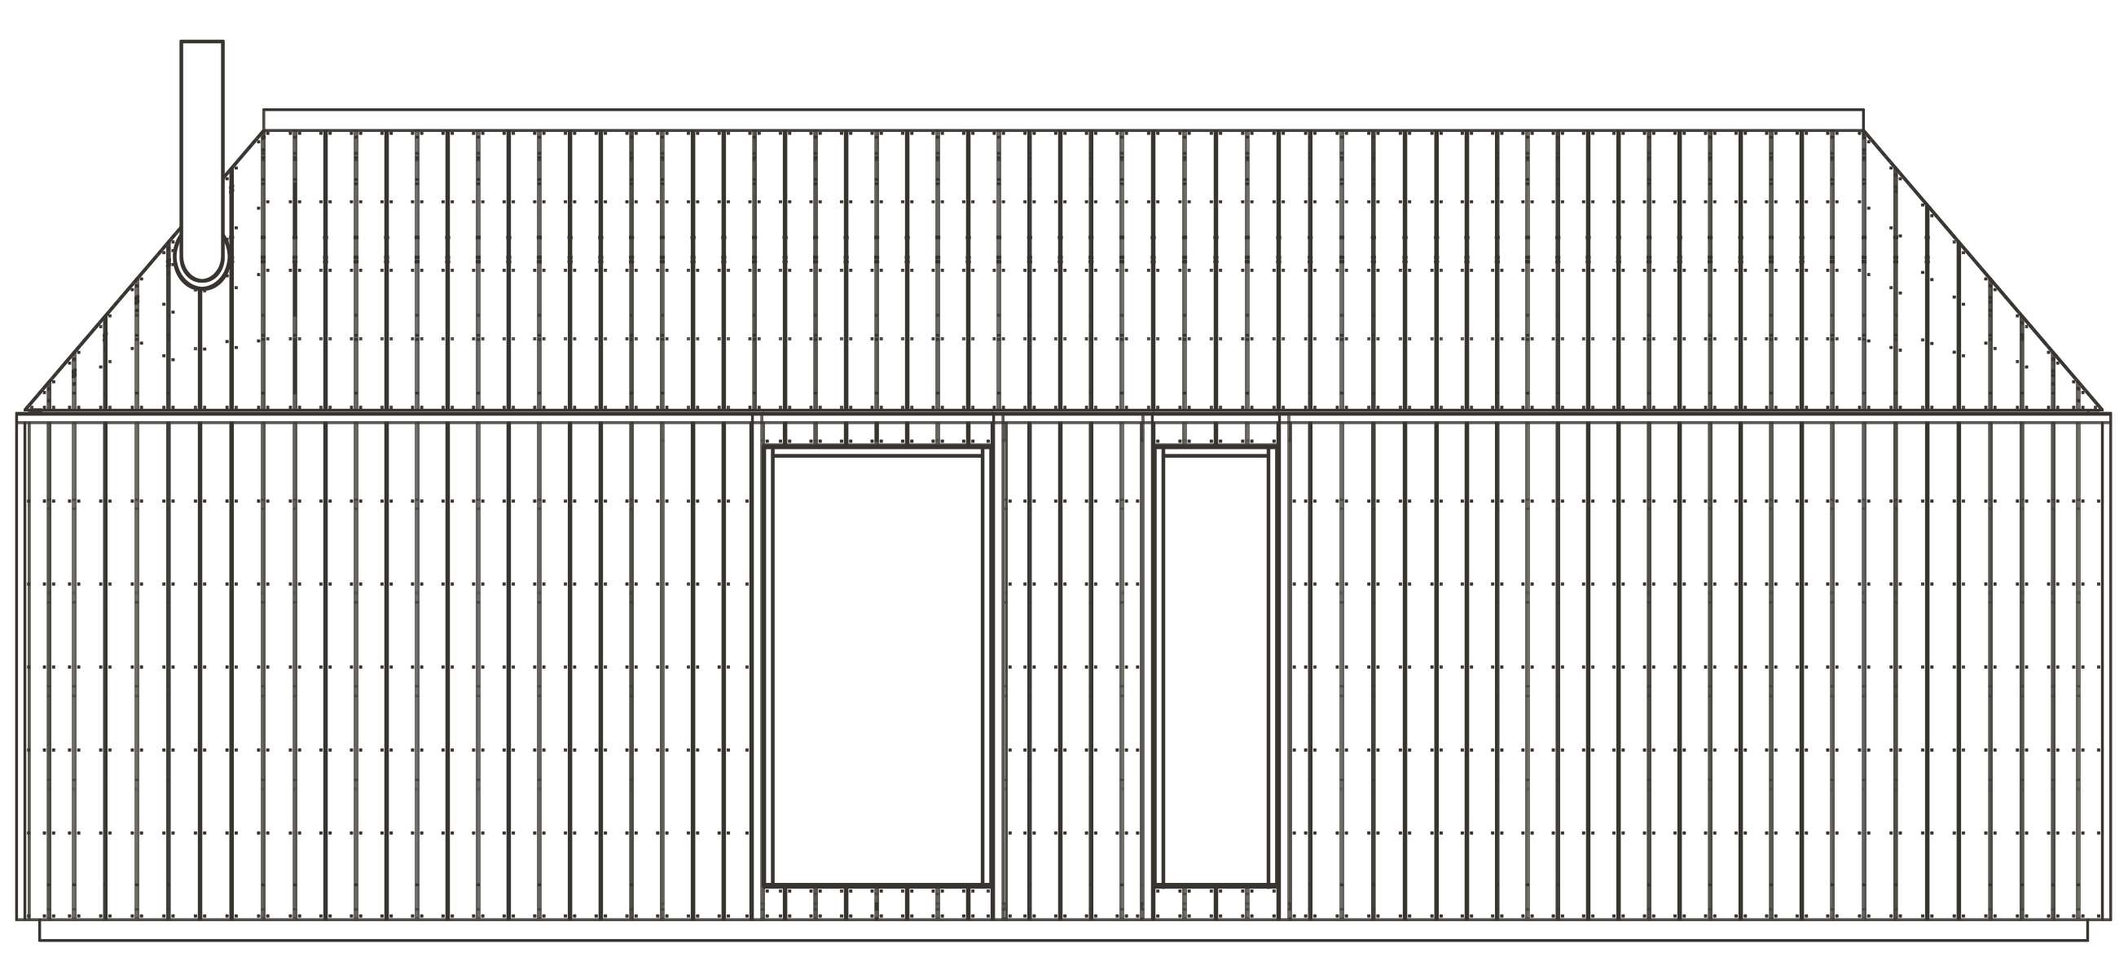
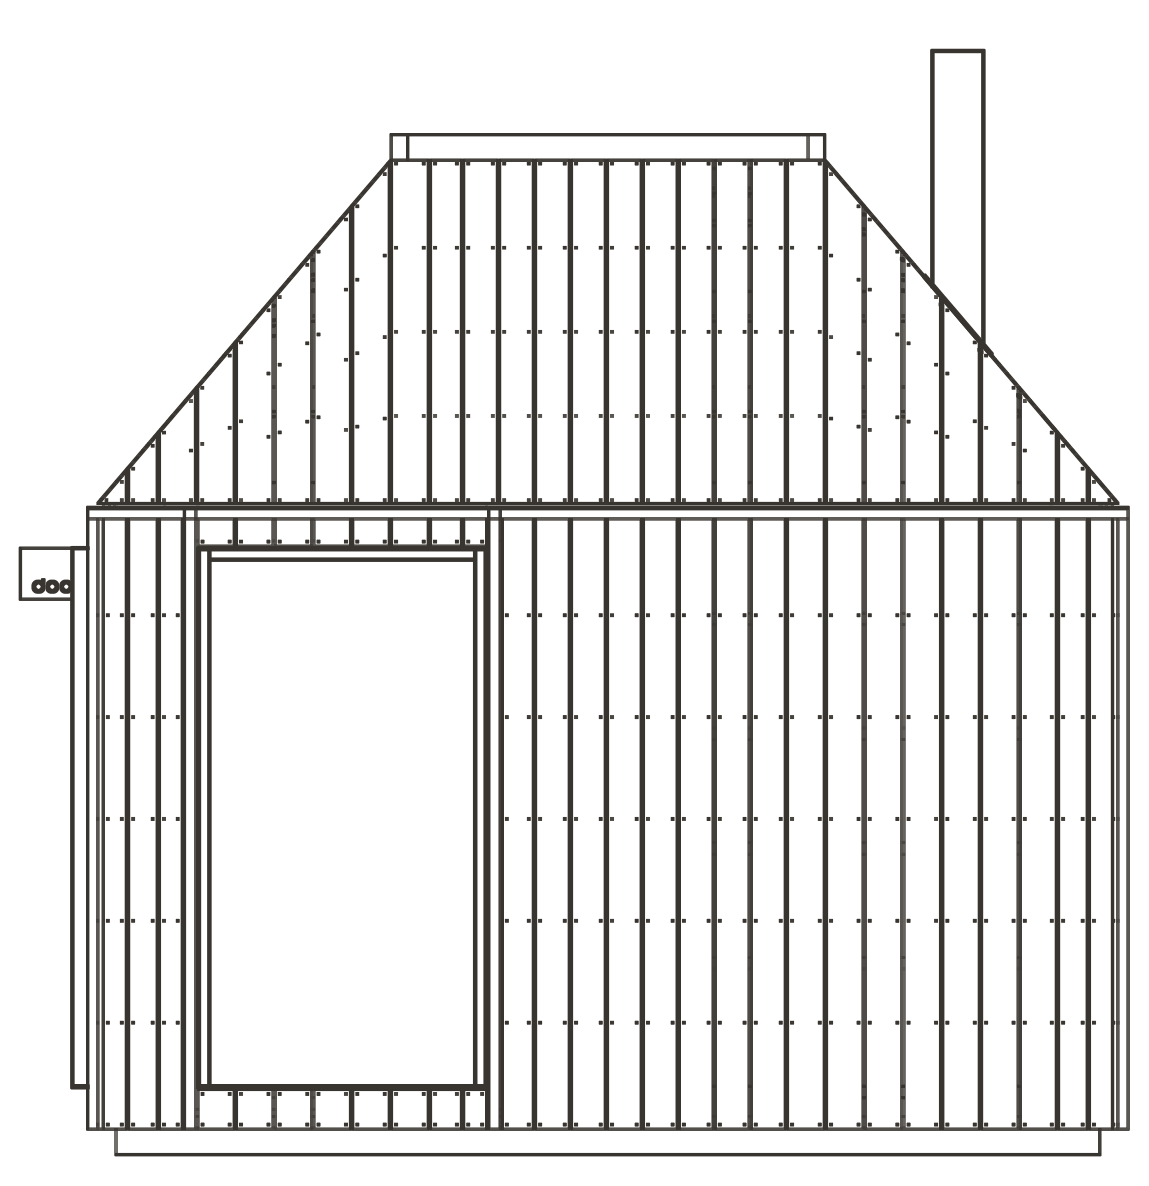
Elevations