

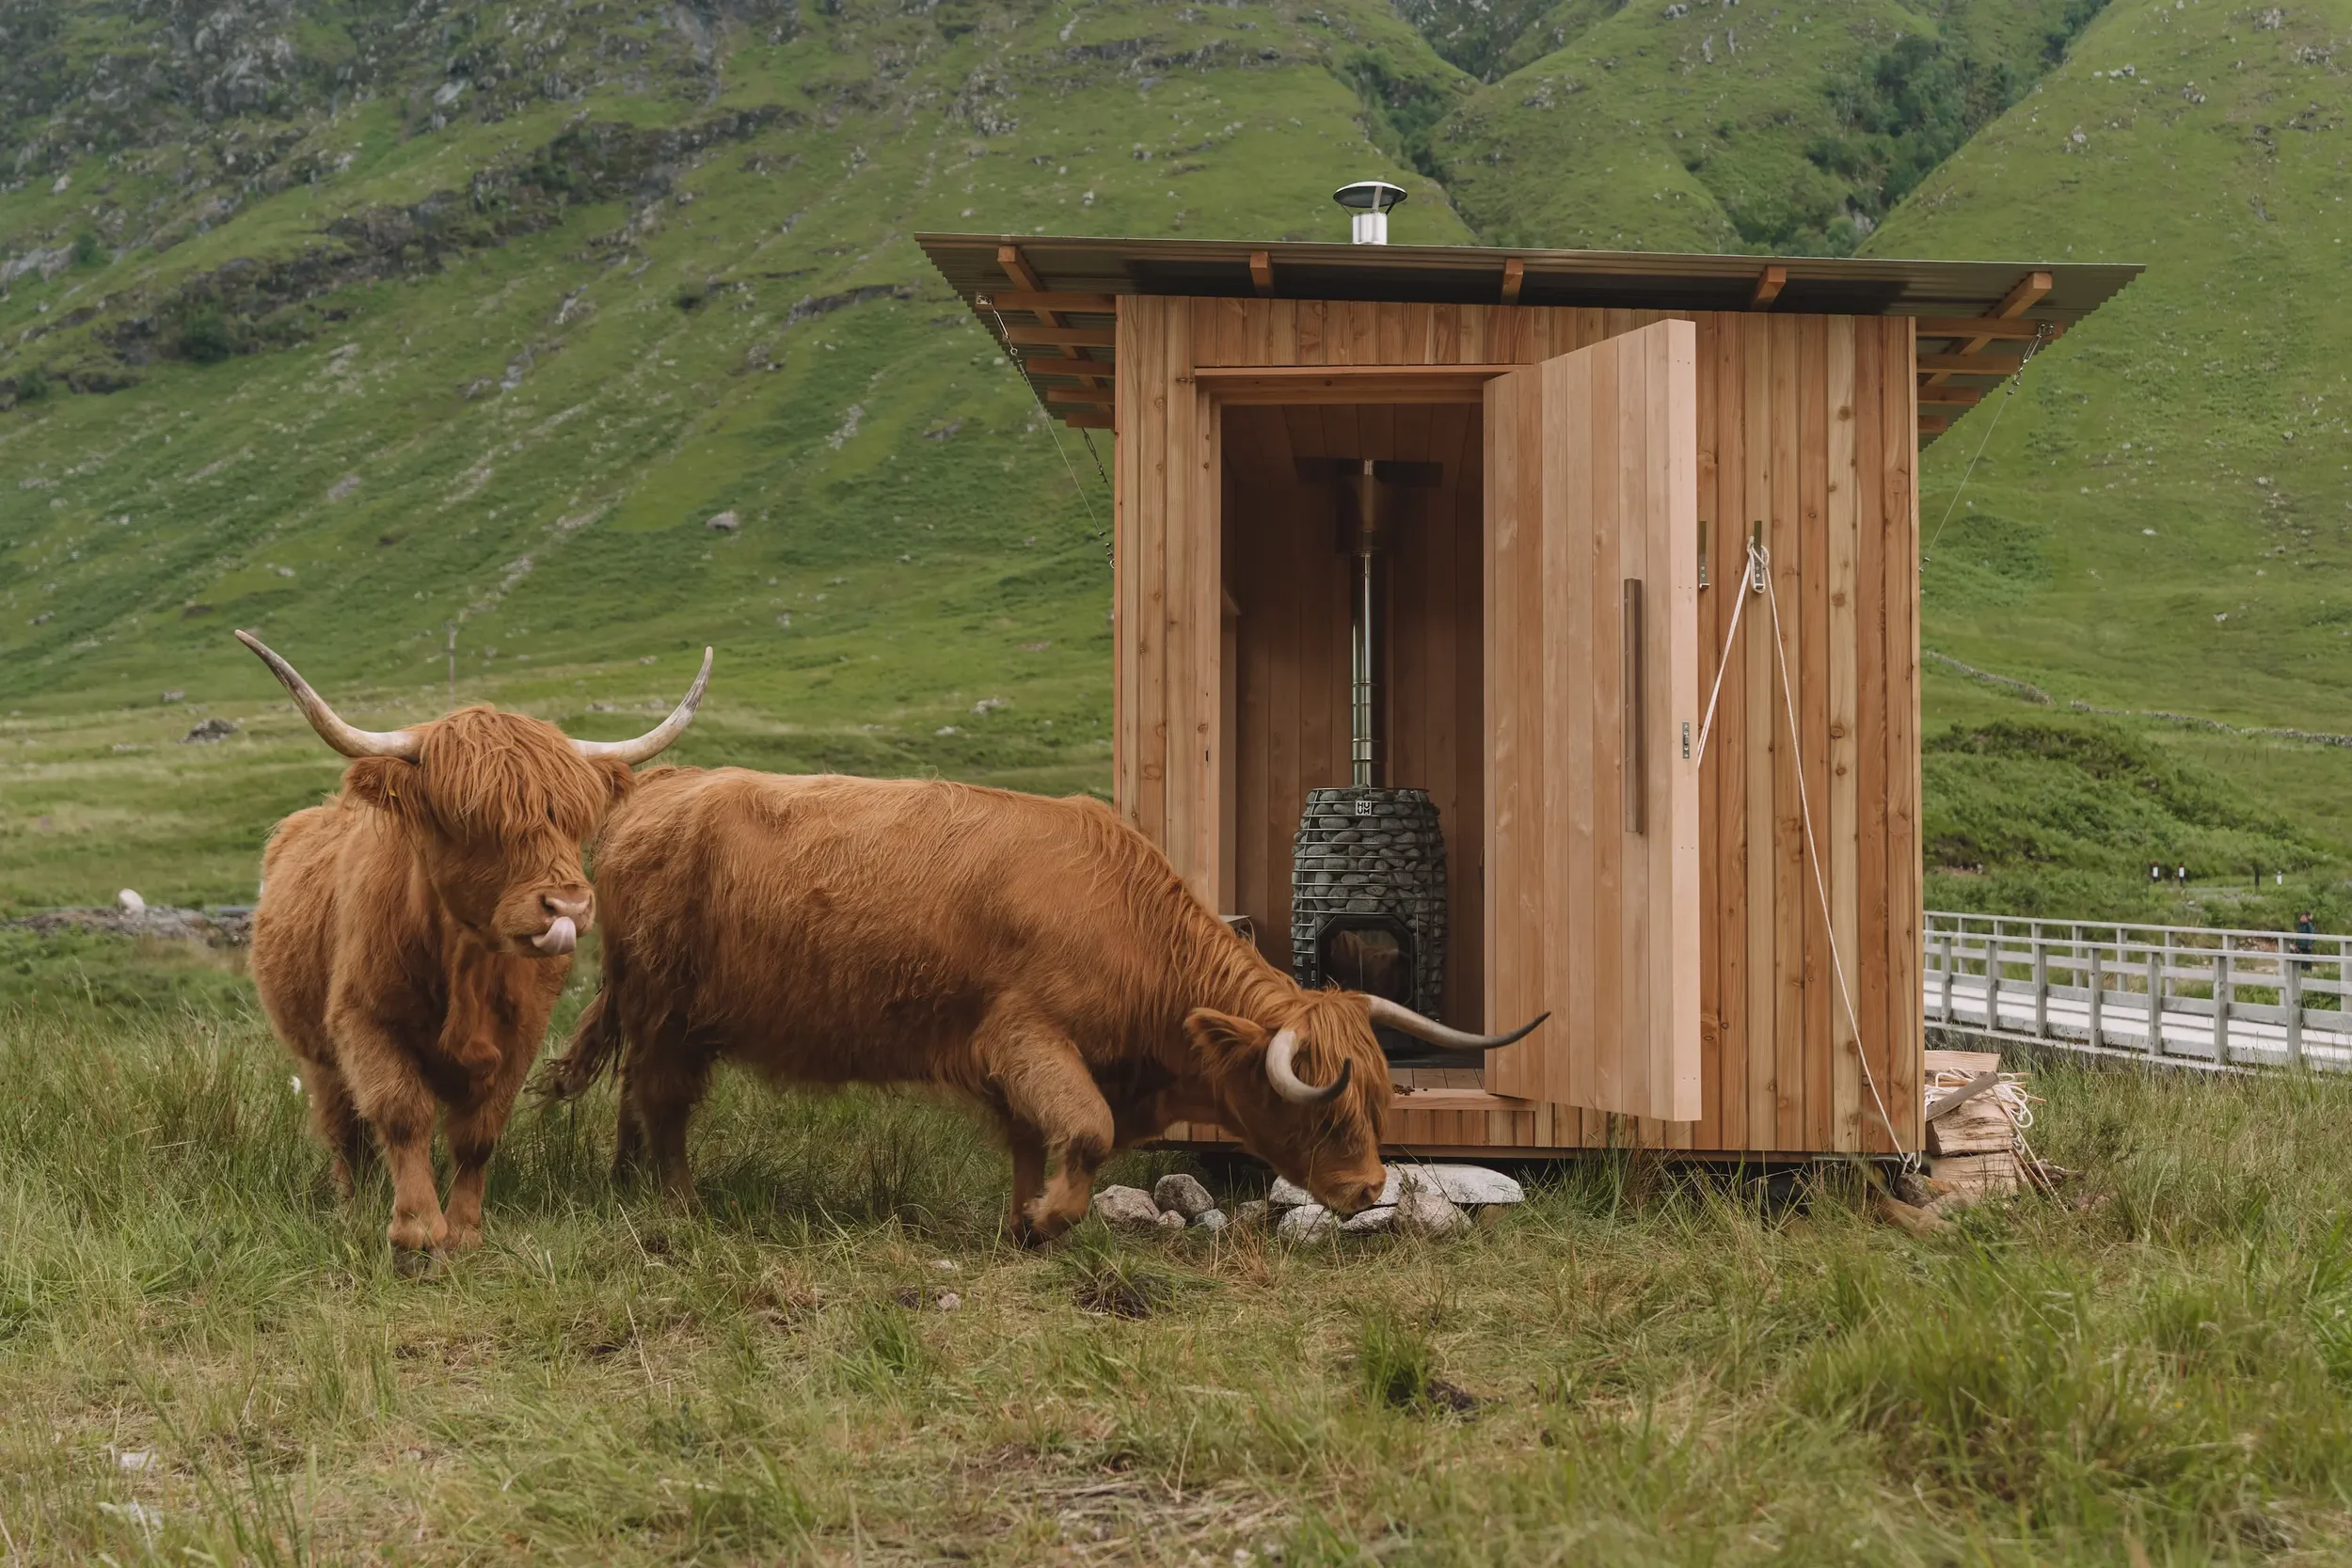
Mara 4
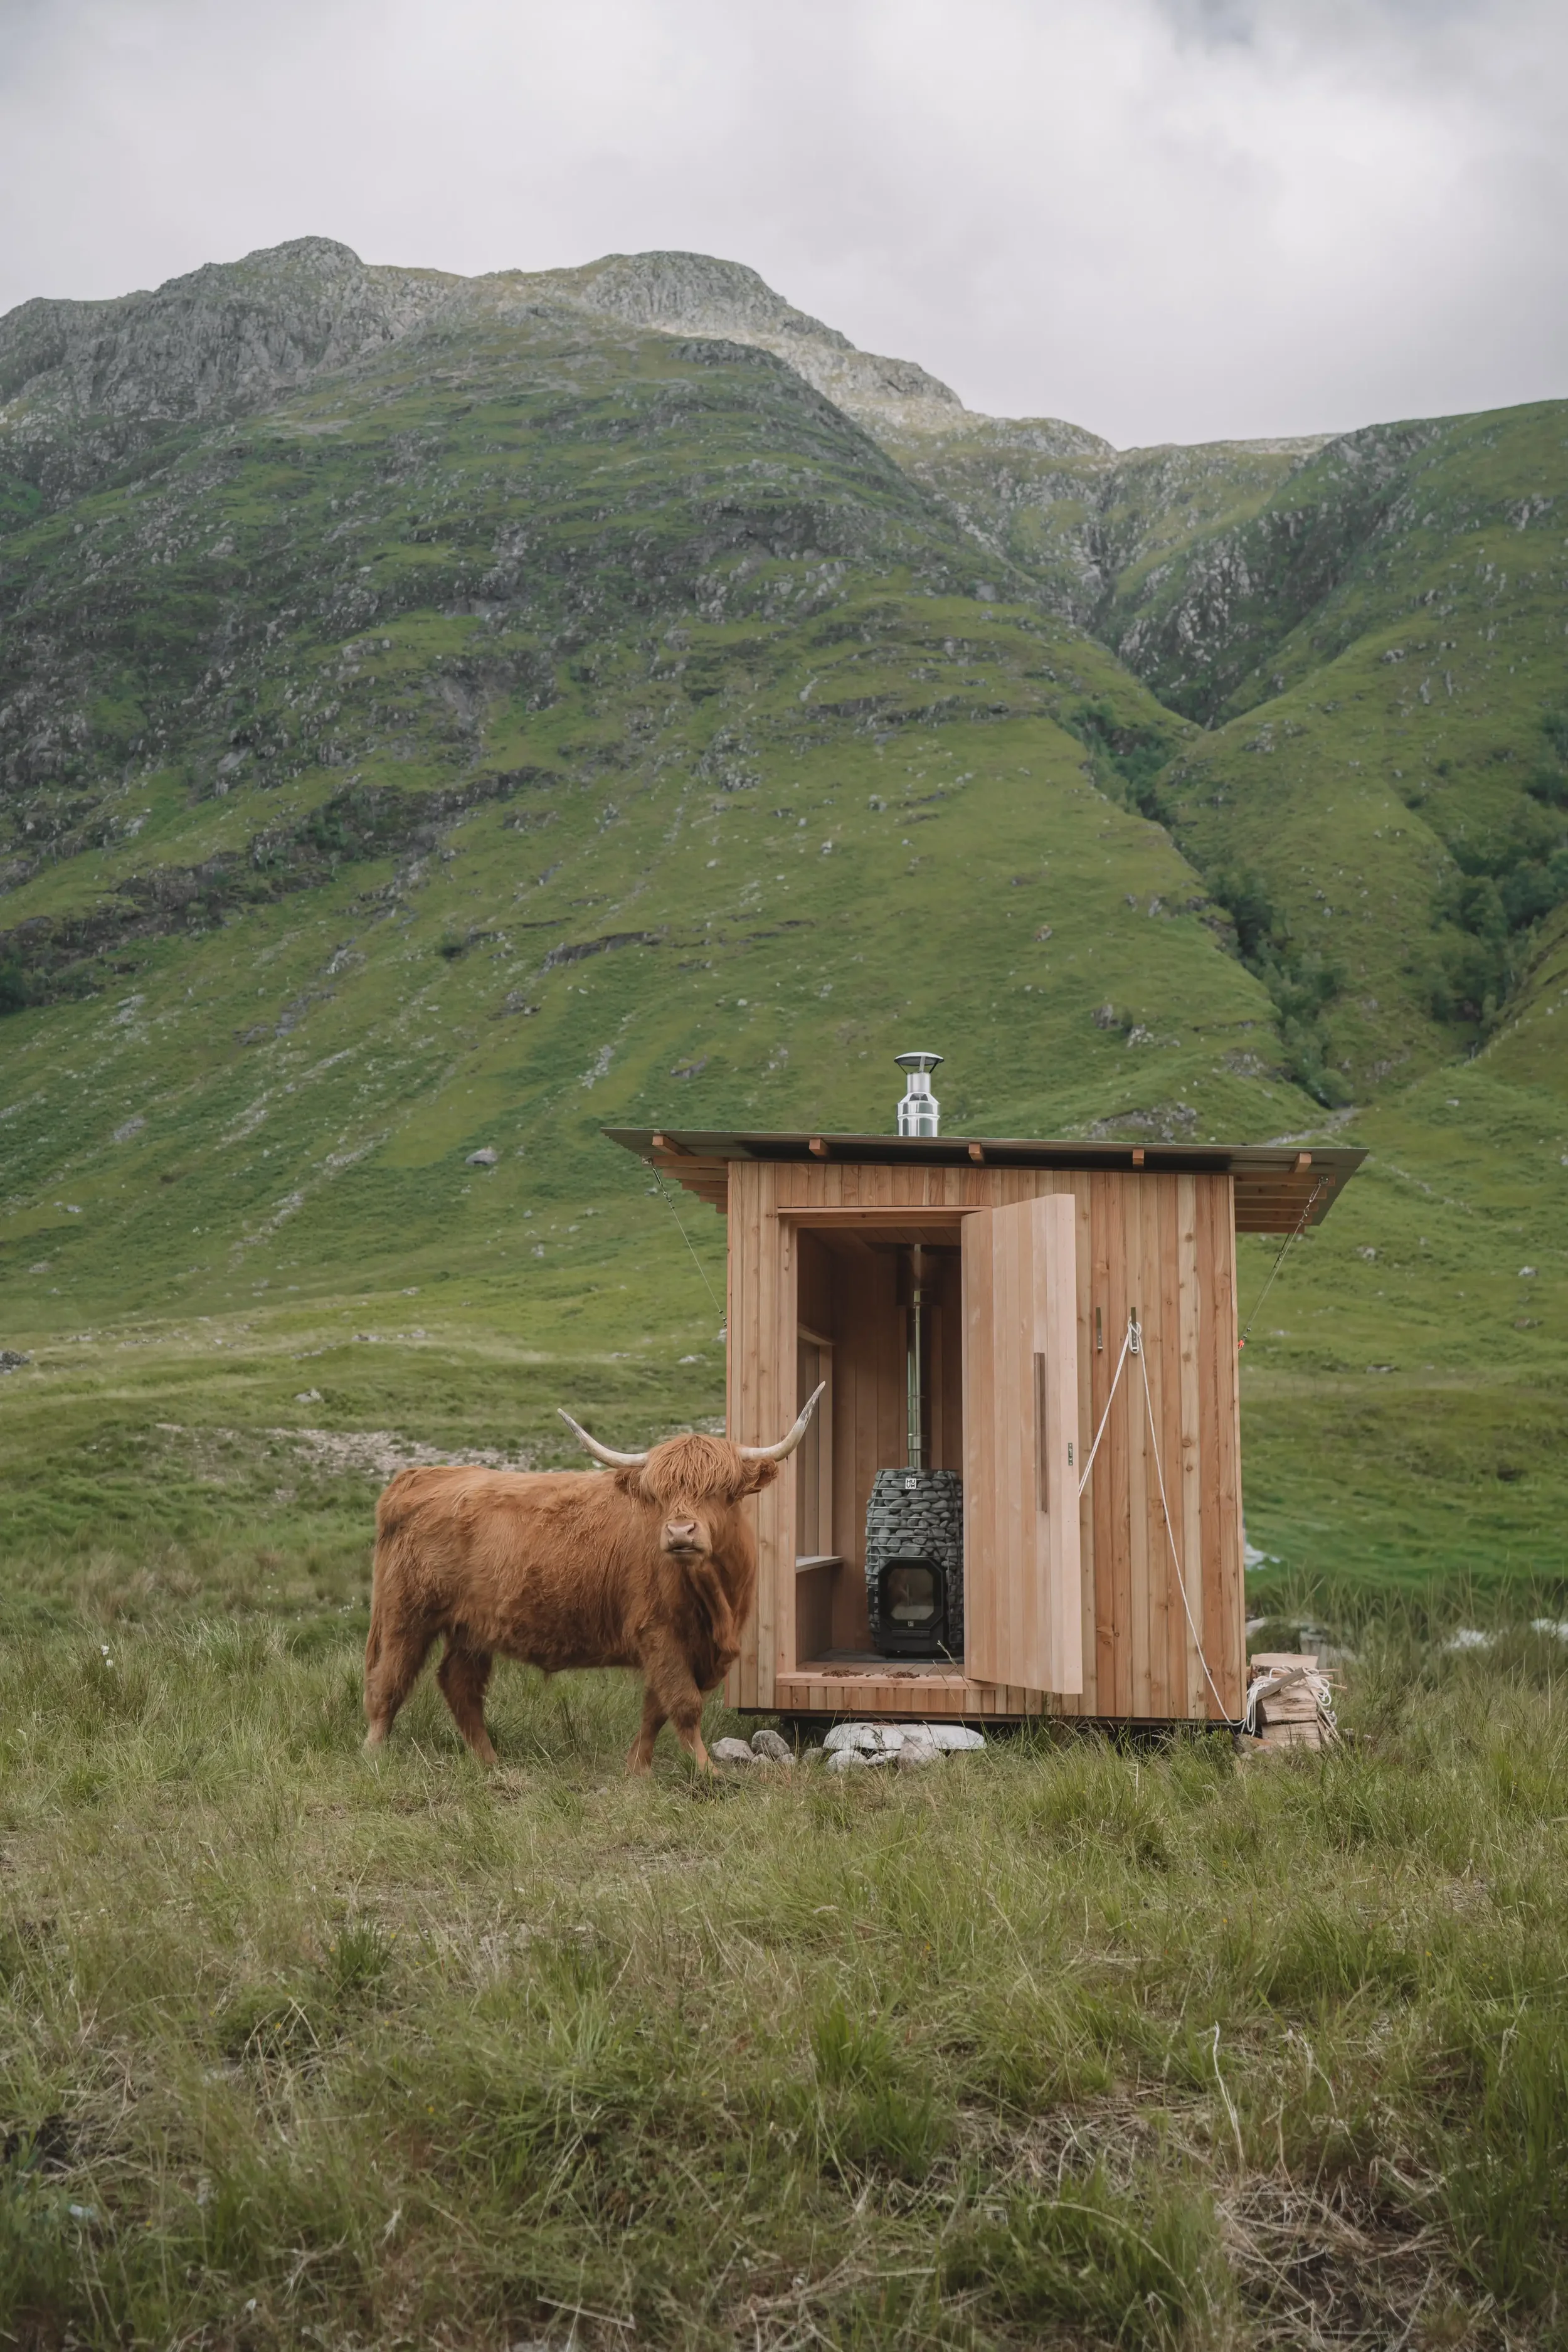
Our four person sauna. Wood fired or electric. Made for private gardens and commercial operations.
Residential / commercial
MARA 4 | Four person sauna cabin | From £37,000 exc. VAT01 | THE ORDINARY USE
FOUR SITTING, OR TWO FULL LENGTH
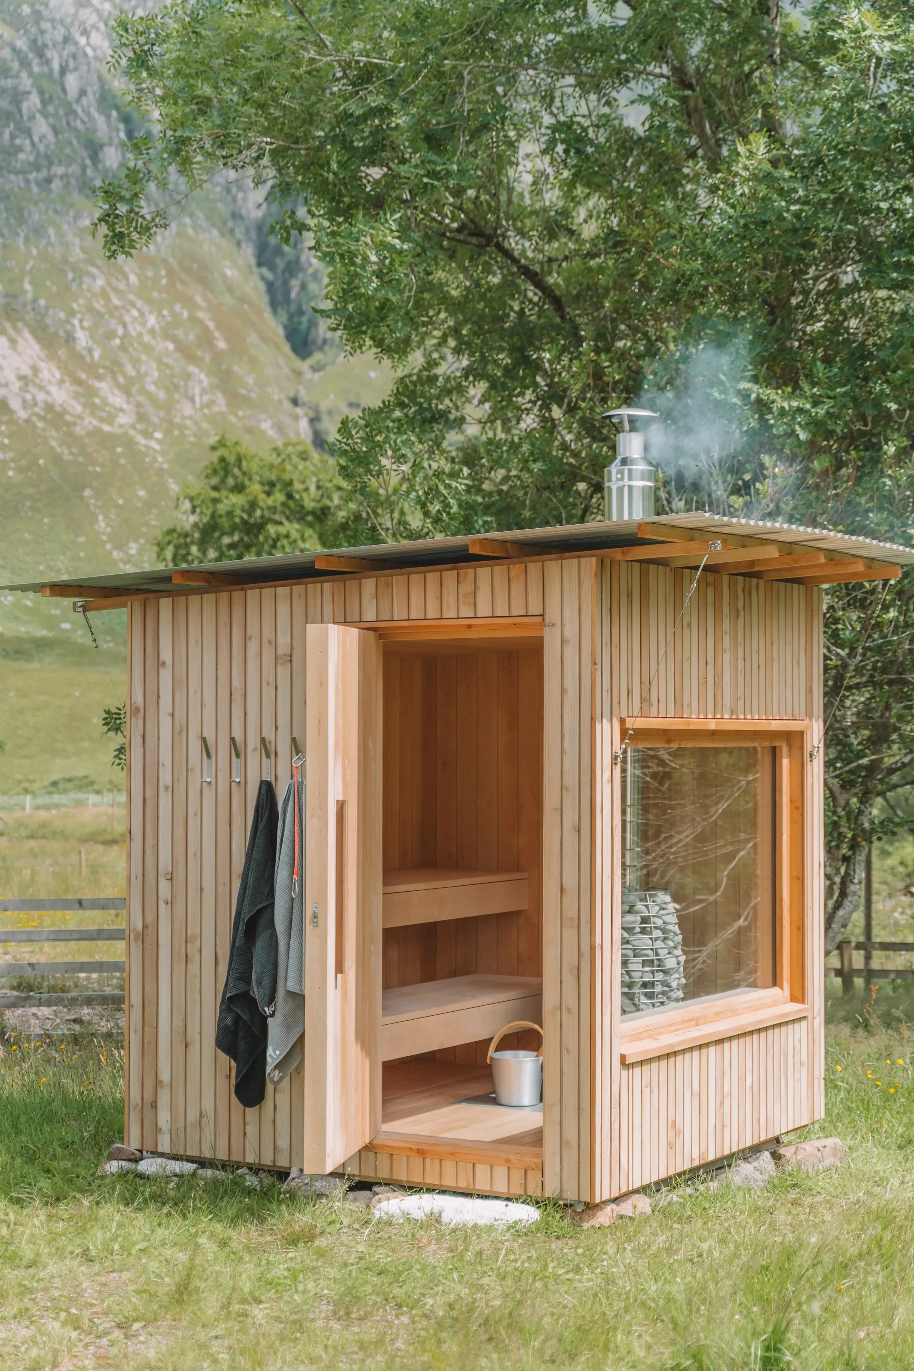
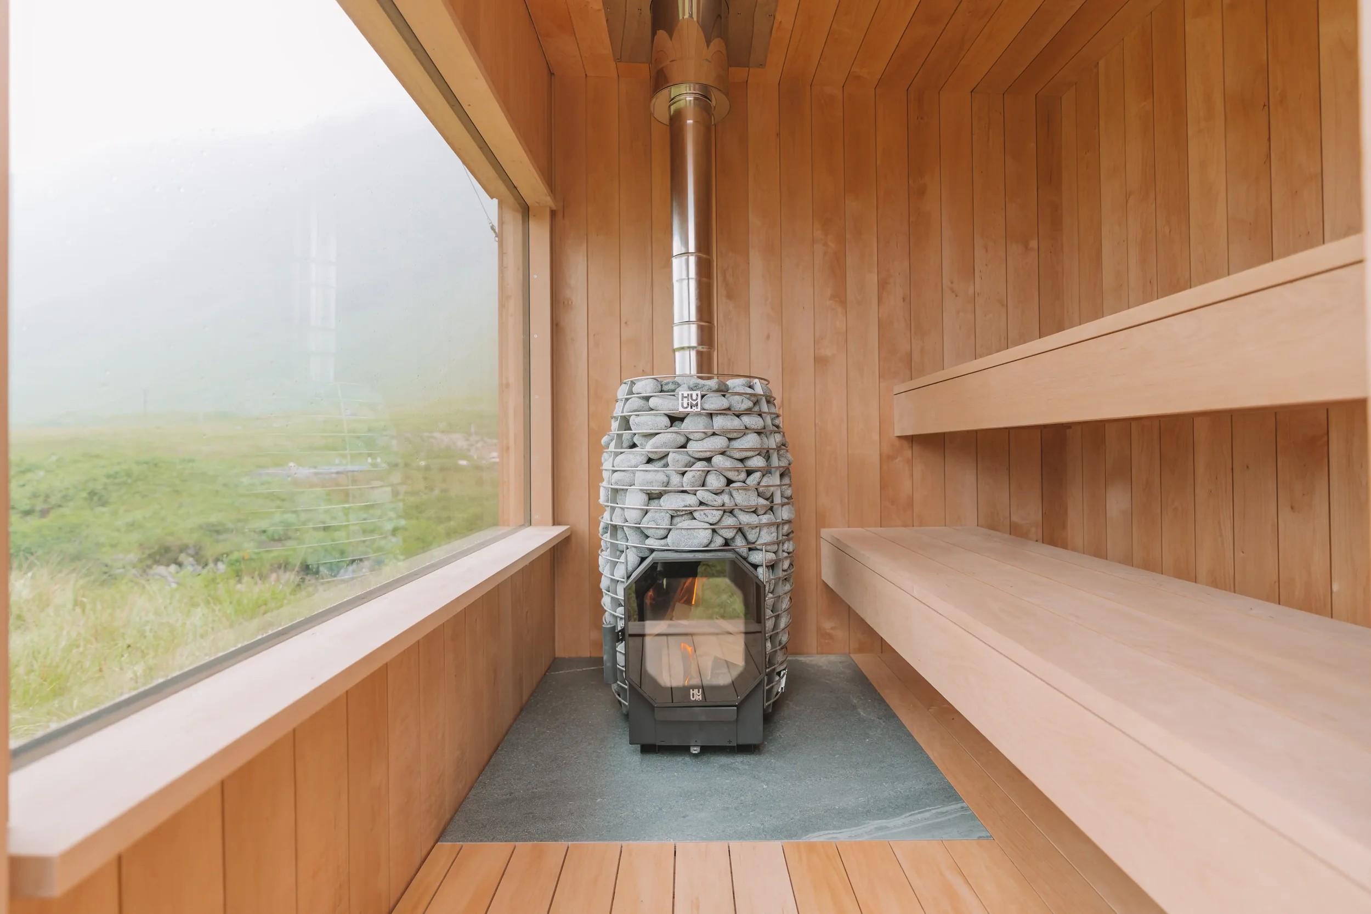
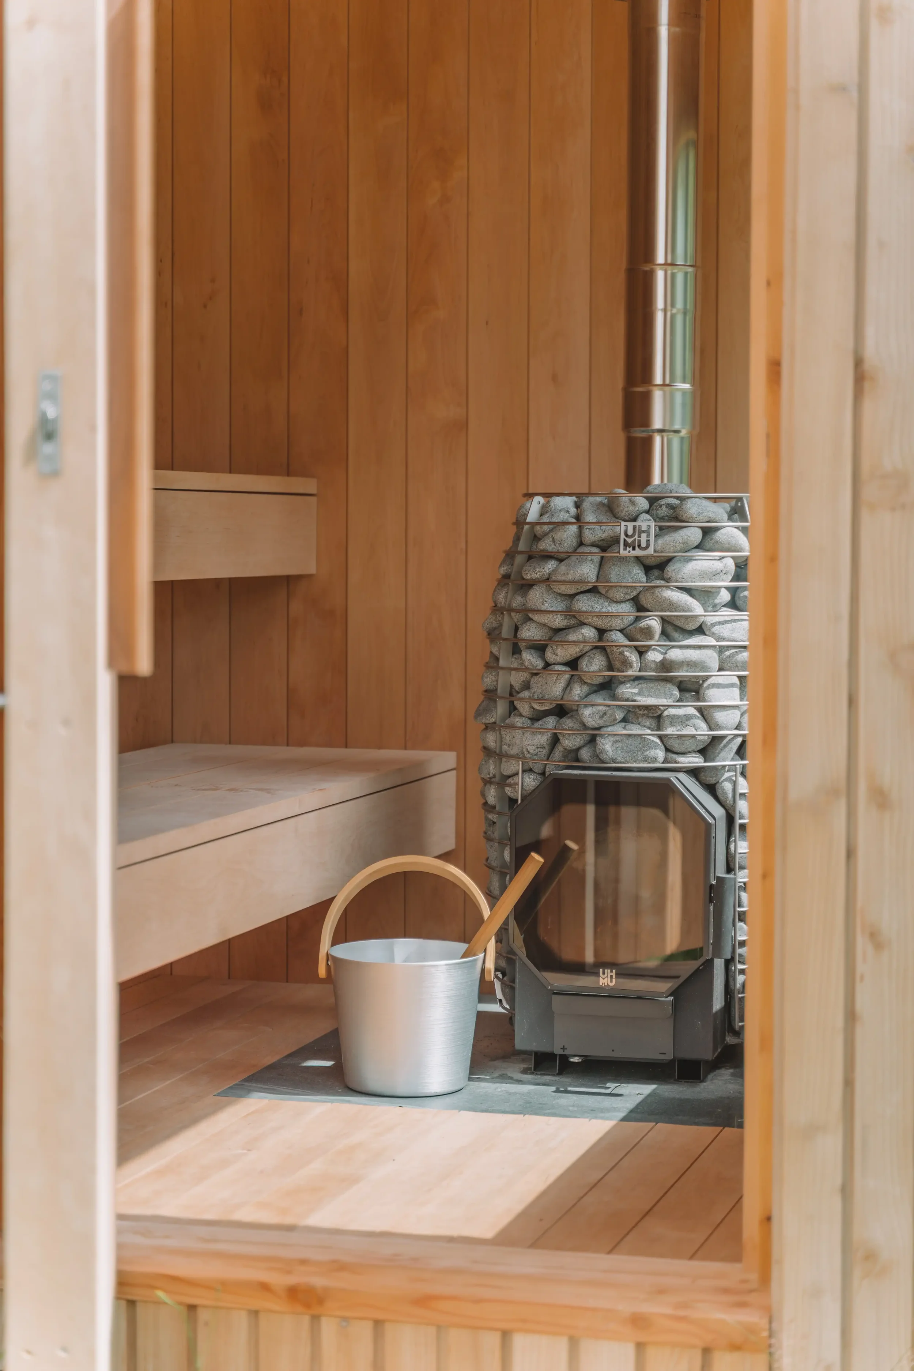
Two benches, one above the other, each 1800 millimetres long. Four people sit. Two people lie down, one to a tier.
1800 millimetres is five foot eleven. Most adults lie flat on it. If you are over six foot you will lie with your knees bent.
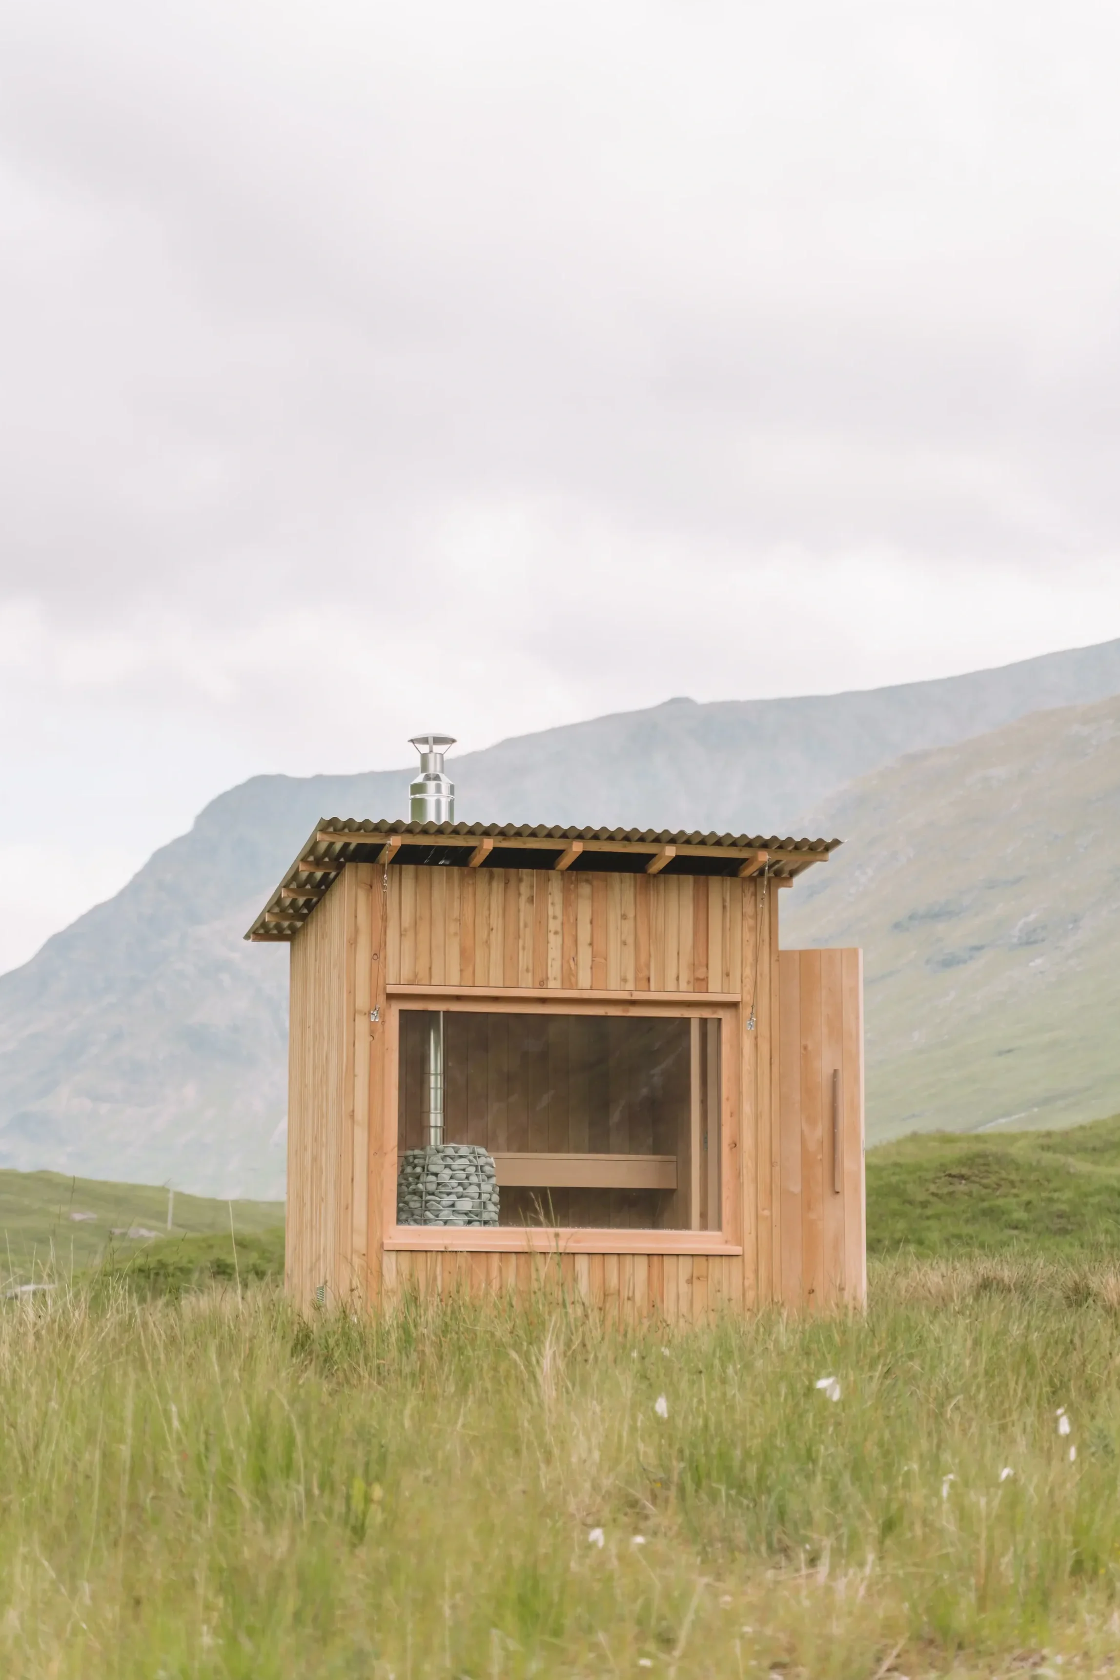
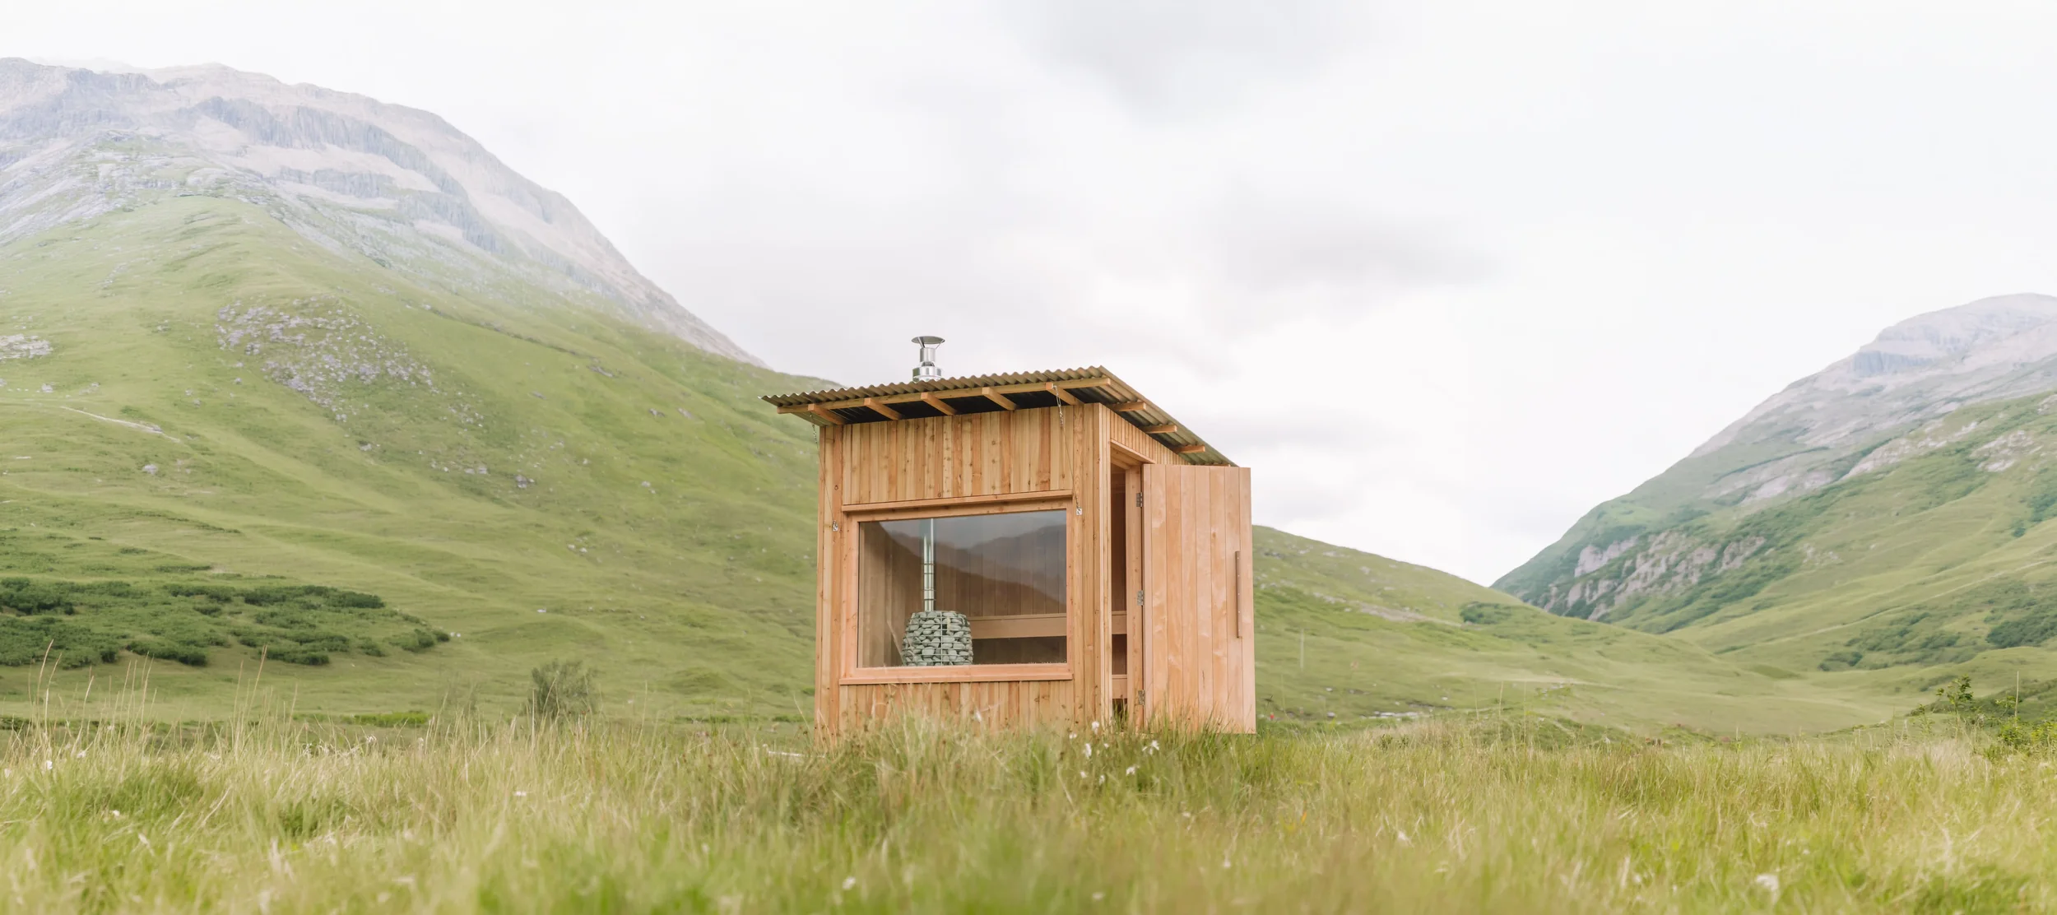
A large panoramic window runs the wall opposite the benches and frames the view.
02 | IS THIS THE RIGHT ONE
THE MARA, AND WHO SHOULD BUY SOMETHING ELSE
We would rather you bought the right model than the expensive one - not all of our sauna models will be right for you.
THE MARA MAY BE FOR YOU IF…
You want something relatively small and quick to heat up. There will usually be two or three of you, with the space to fit four when there is. You want space to lie down with your knees bent.
SOMETHING ELSE MAY BE MORE SUITED IF…
03 | SPECIFICATION
BATHERS
4 seated
EXTERNAL DIMENSIONS
L x W x H 2250 × 2250 × 2850 mm
INTERNAL DIMENSIONS
L x W x L 1800 × 1800 × 2100 mm
BENCH LAYOUT
Two tier, stacked
STOVE TYPE
Wood-fired (Huum) / Electric (Huum)
TIME TO TEMPERATURE
≈45 minutes
INTERNAL WALLS & CEILING
Thermo Aspen
INTERNAL FLOOR
Porcelain tiles (R11 )
EXTERNAL MATERIAL
Vertical Larch cladding - SIOO:X (natural) / Shou Sugi Ban
ROOF
Galvanised, overhung
GLAZING
Hand-made Accoya frames, Double glazed, toughened glass
LIGHTING
Bench Downlighting, Backrest Uplighting
ELEVATIONS

FLOOR PLAN

04 | THE STANDARD
THE DETAILS THAT MAKE A DOON SAUNA
01
NOTHING THAT OFF-GASSES
Inside the sauna envelope we use no glues, resins, silicones or synthetic sealants. Insulation is sheep's wool without polymer binders, so the wall handles moisture rather than being sealed against it.
02
OPENINGS THAT STAY TRUE
Doors and windows are handmade from Accoya, one of the few timbers that performs reliably through repeated heat cycles. Accoya carries a fifty-year warranty on the timber. Frames stay true. Seals remain tight.
03
SURFACES THAT TAKE THE HEAT
Interiors are lined in thermo-treated aspen: low resin, stable, calm to touch at full heat. Floors are porcelain tile with stainless drainage. Fixings are marine stainless.
04
VENTILATION AS ONE SYSTEM
Fresh air enters low, passes the heat source, and leaves cleanly. Bench heights are set to put you in the band where temperature is consistent and circulation is balanced.
05
LIGHT YOU DON'T LOOK AT
Downlighting is concealed beneath the benches and uplighting behind the backrests. No overhead fitting, no glare, nothing to adjust
06
DESIGNED IN SCOTLAND, BUILT IN EUROPE
We develop the form, proportions and performance details in Scotland. Manufacture is with long-established specialist timber partners in Europe, chosen for expert craftsmanship, consistency and material control.
OPTIONAL EXTRAS
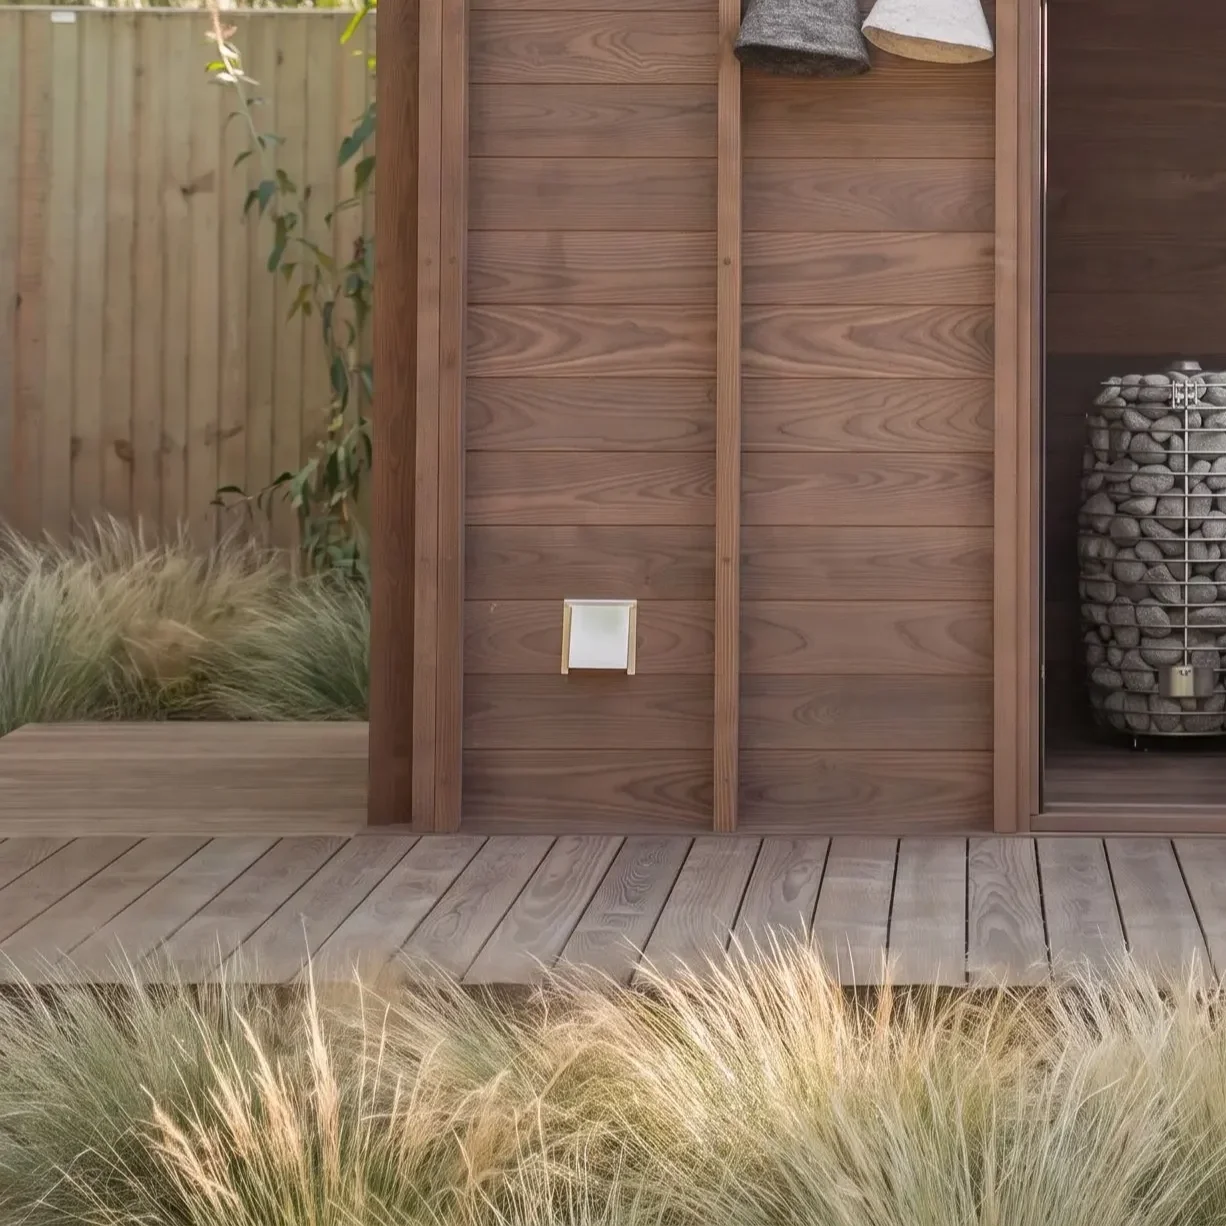
external deck
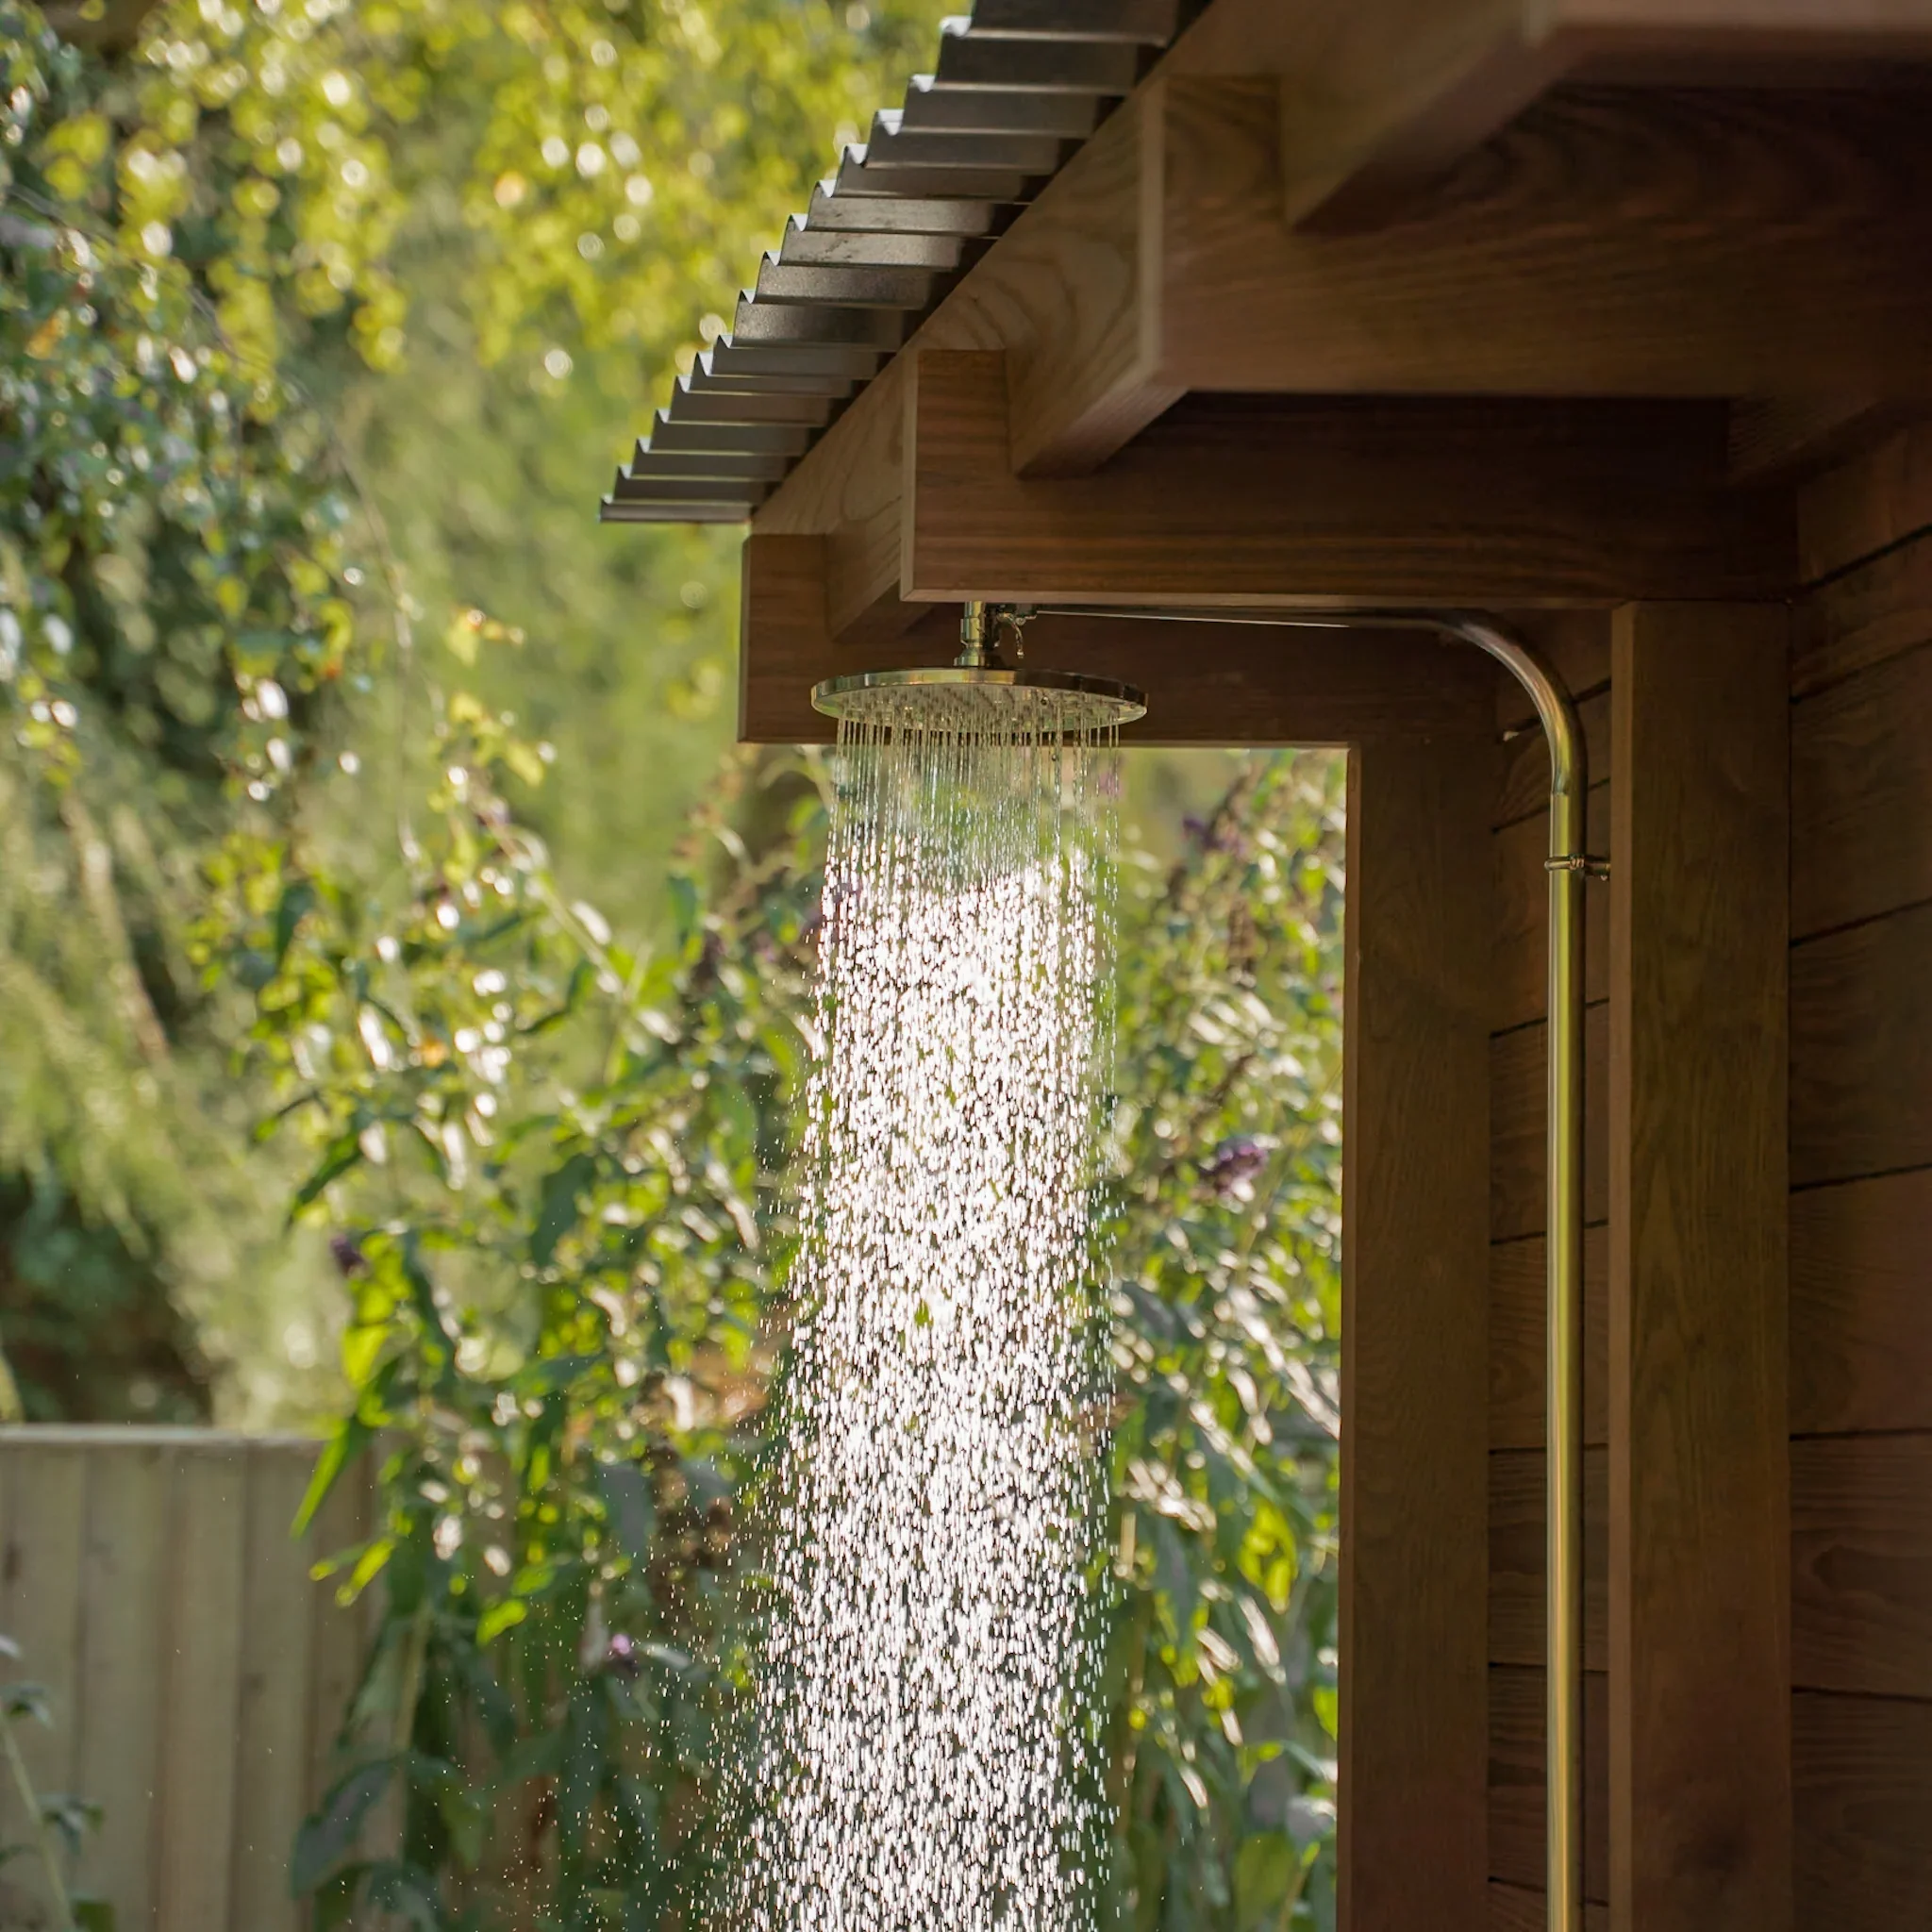
Outdoor Shower
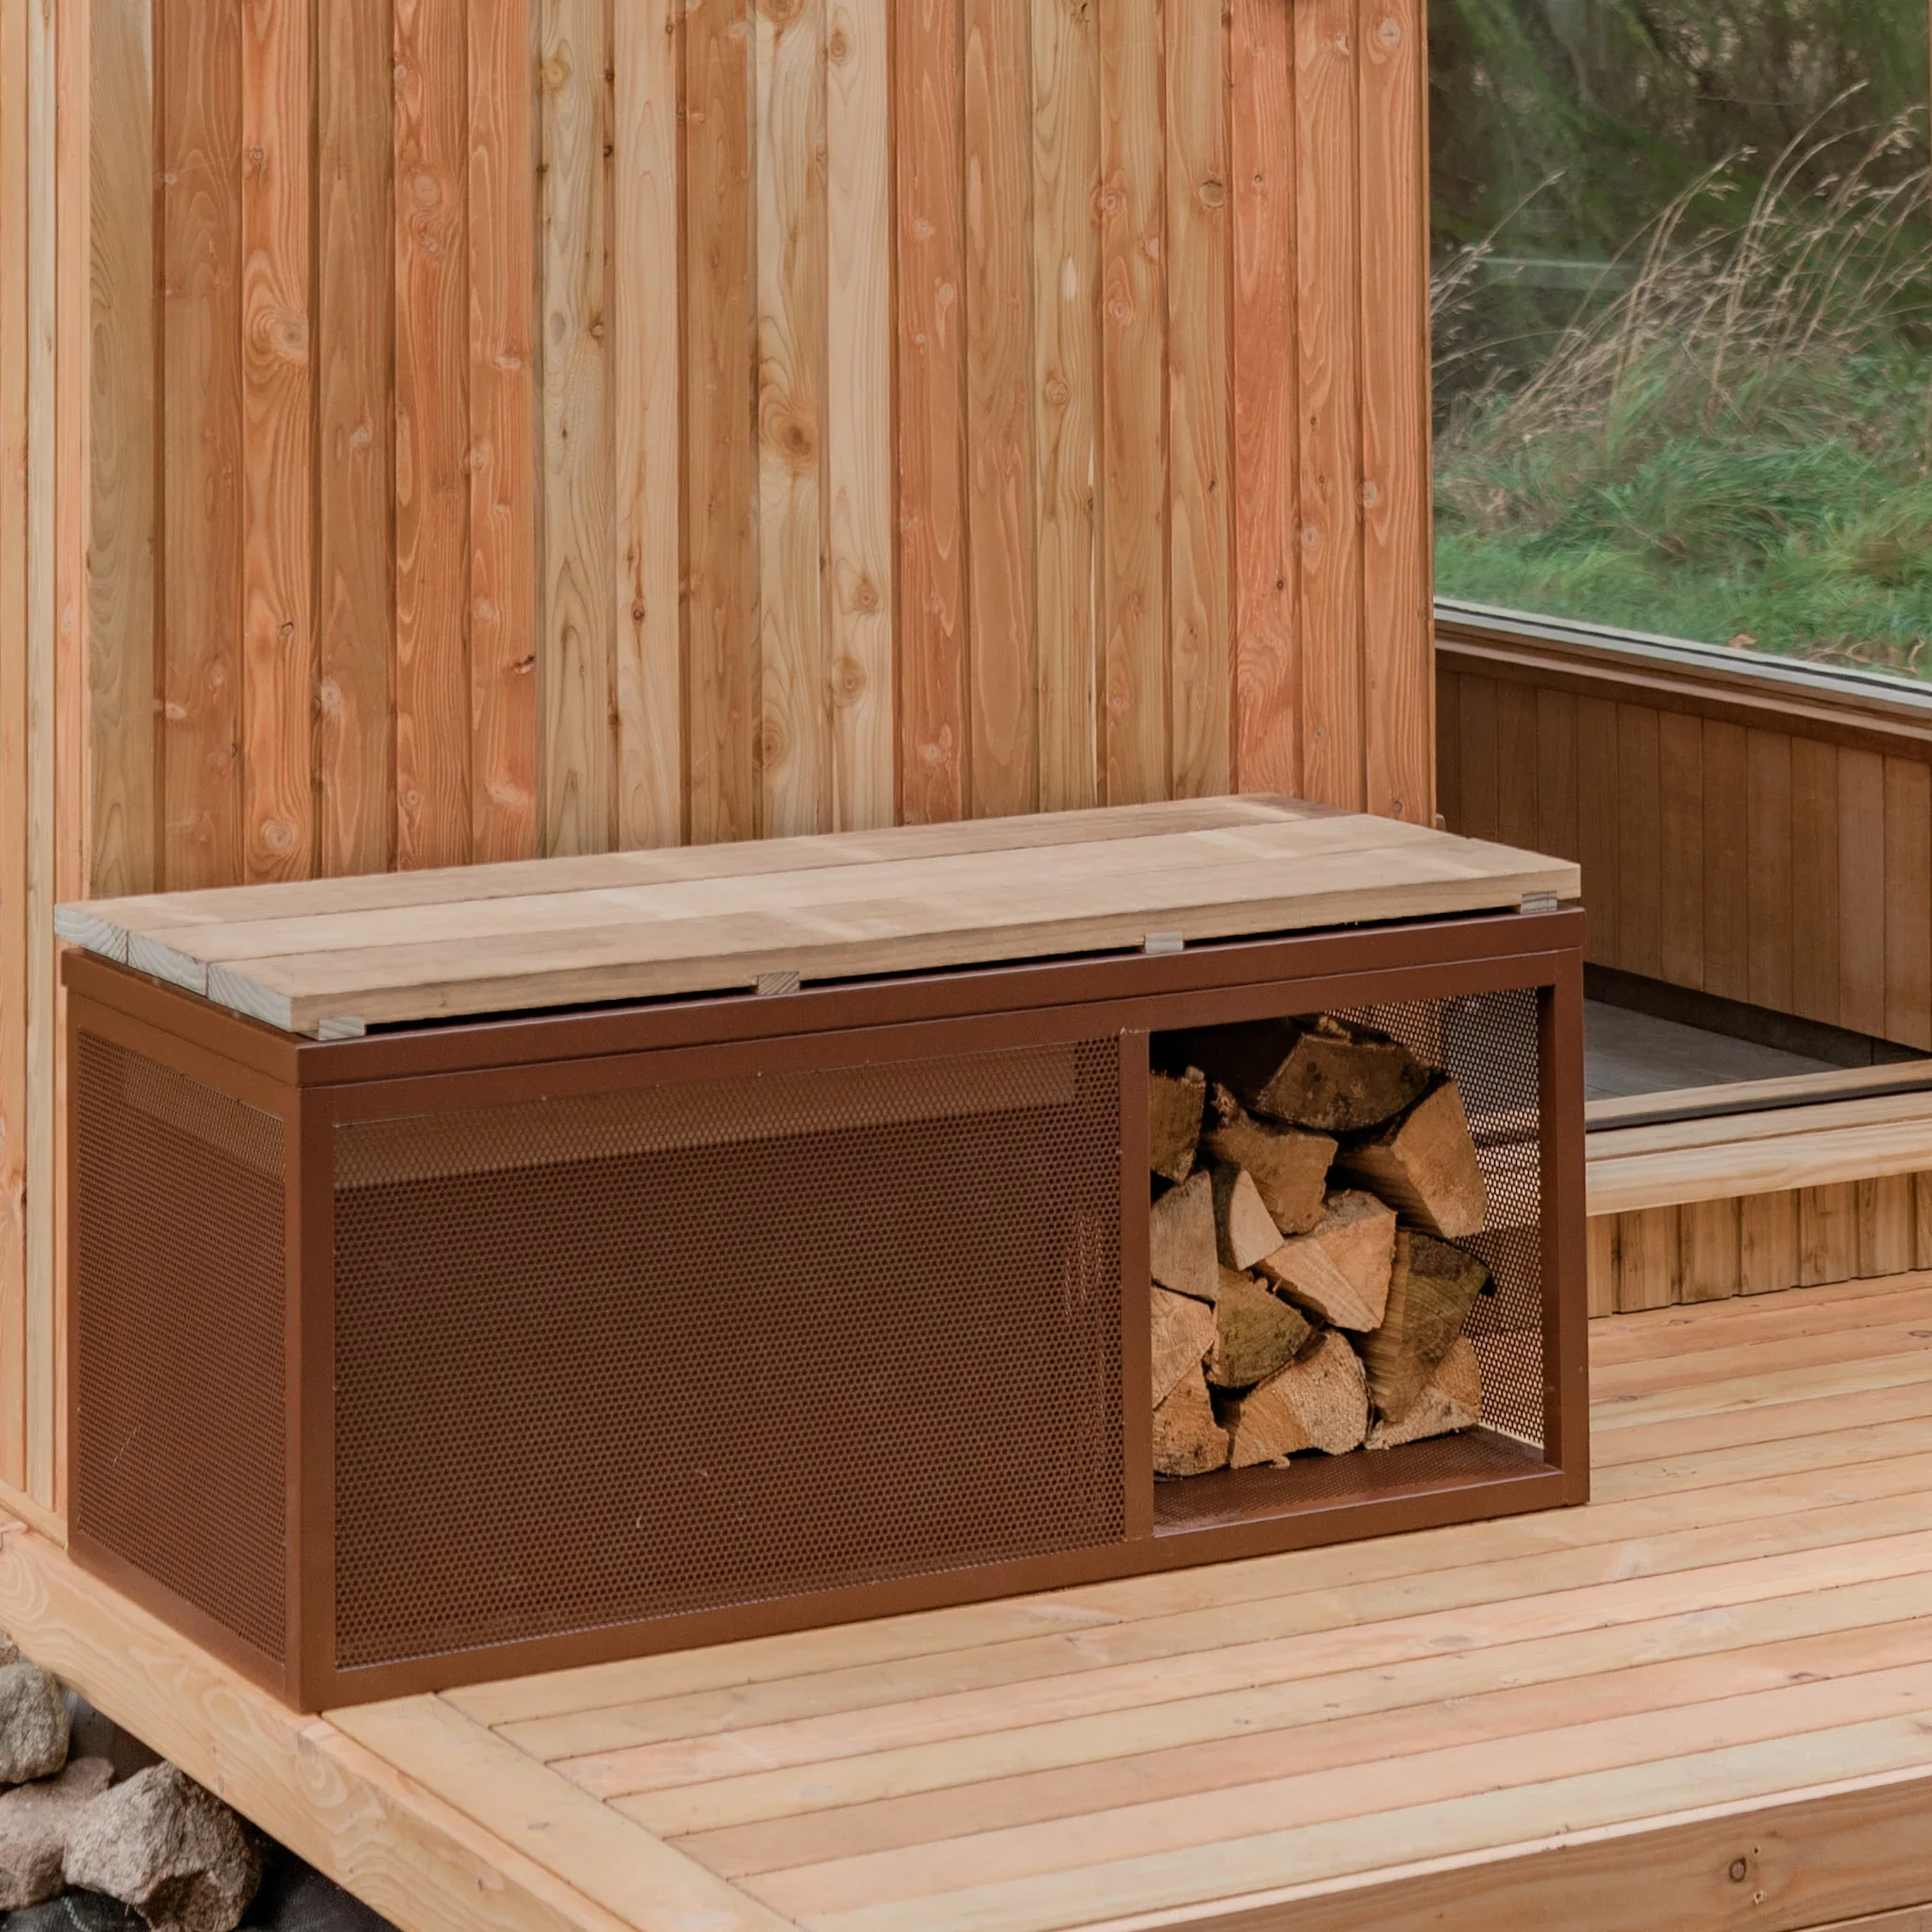
log store / bench
NEXT
Get in touch!
We’d love to hear more about your sauna project. Fill out our enquiry form, and one of the team will be in touch.